- Call Us: 0717044443 / 0739255050 / 0725021709
- Email: info@suimas.co.ke / info@interiordesigners.co.ke

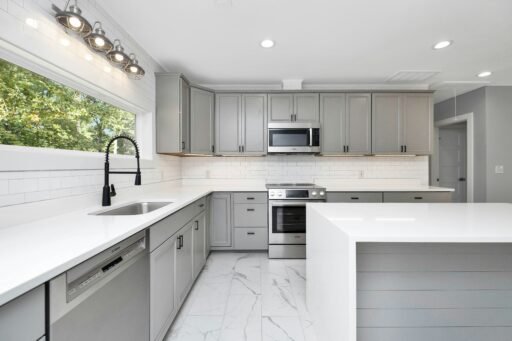
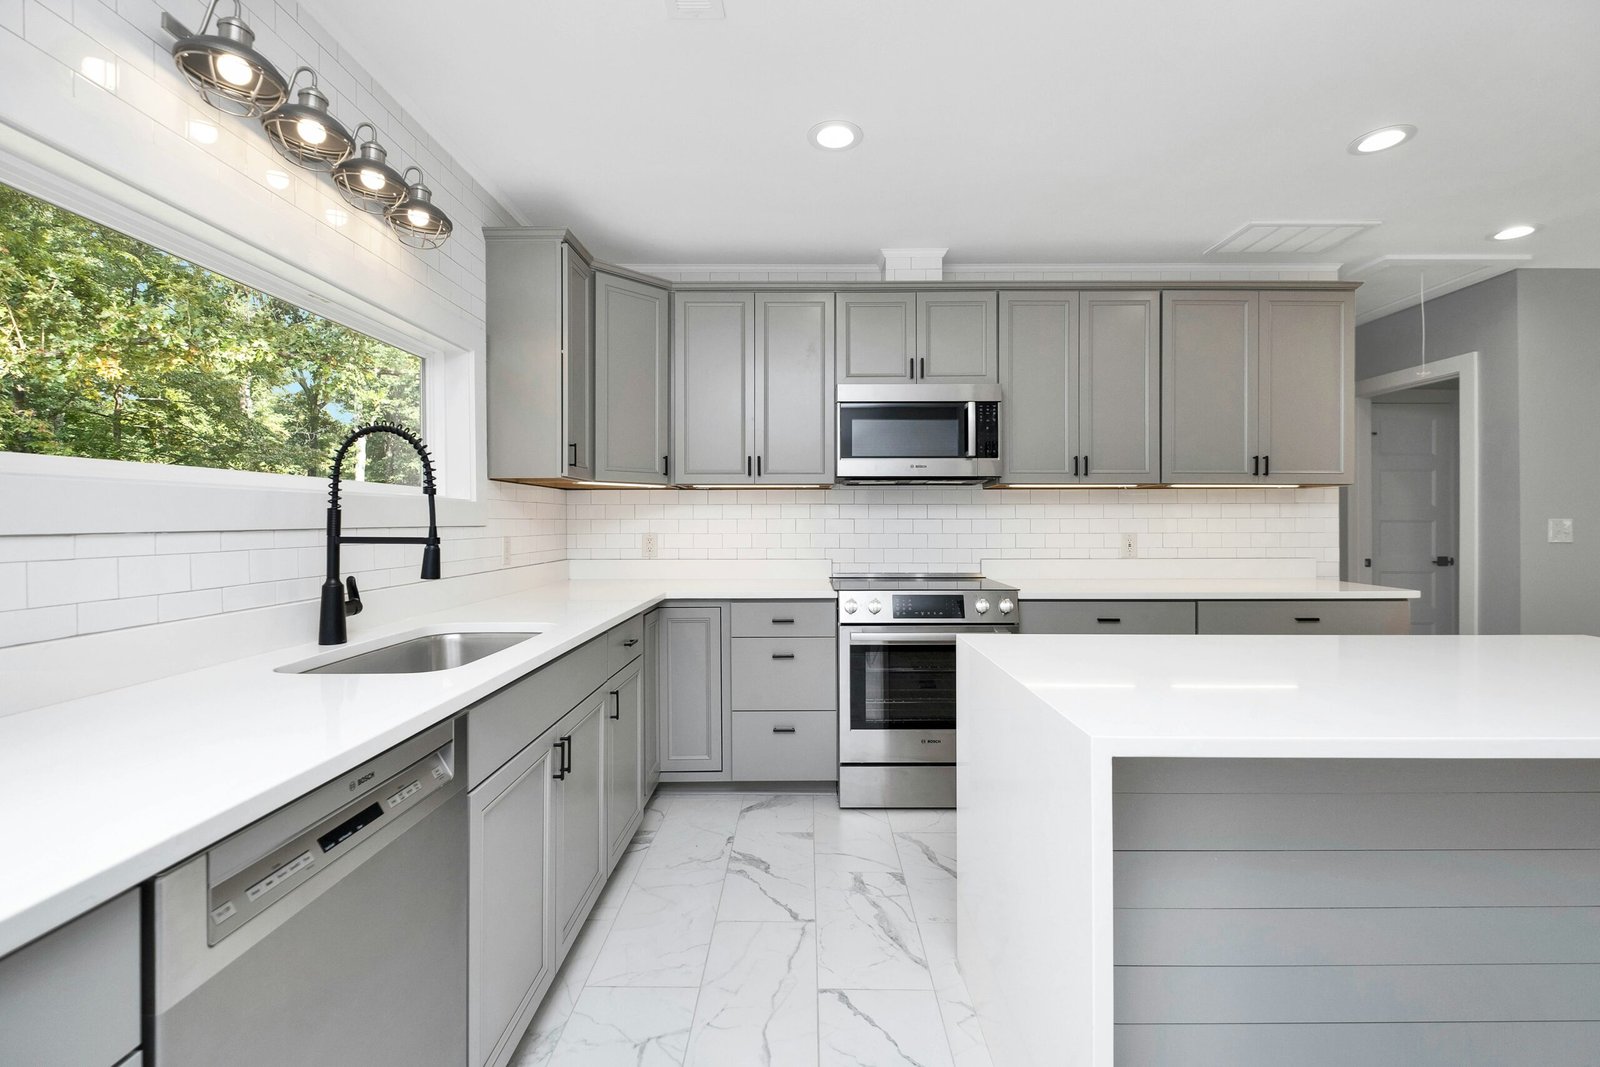
Custom kitchen designers in Nairobi
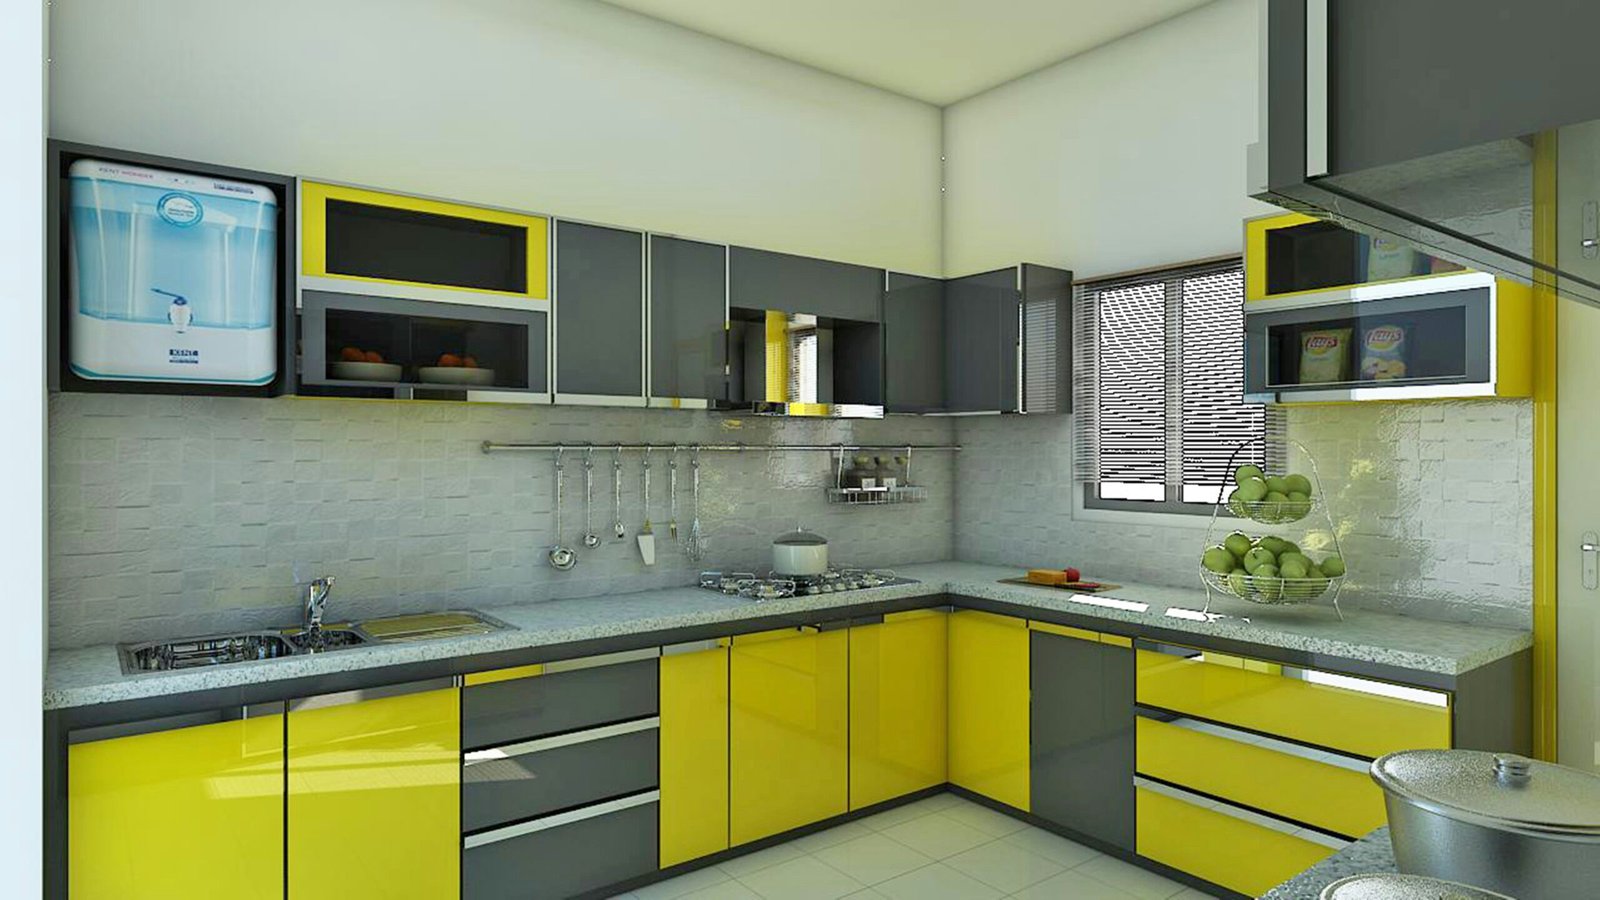
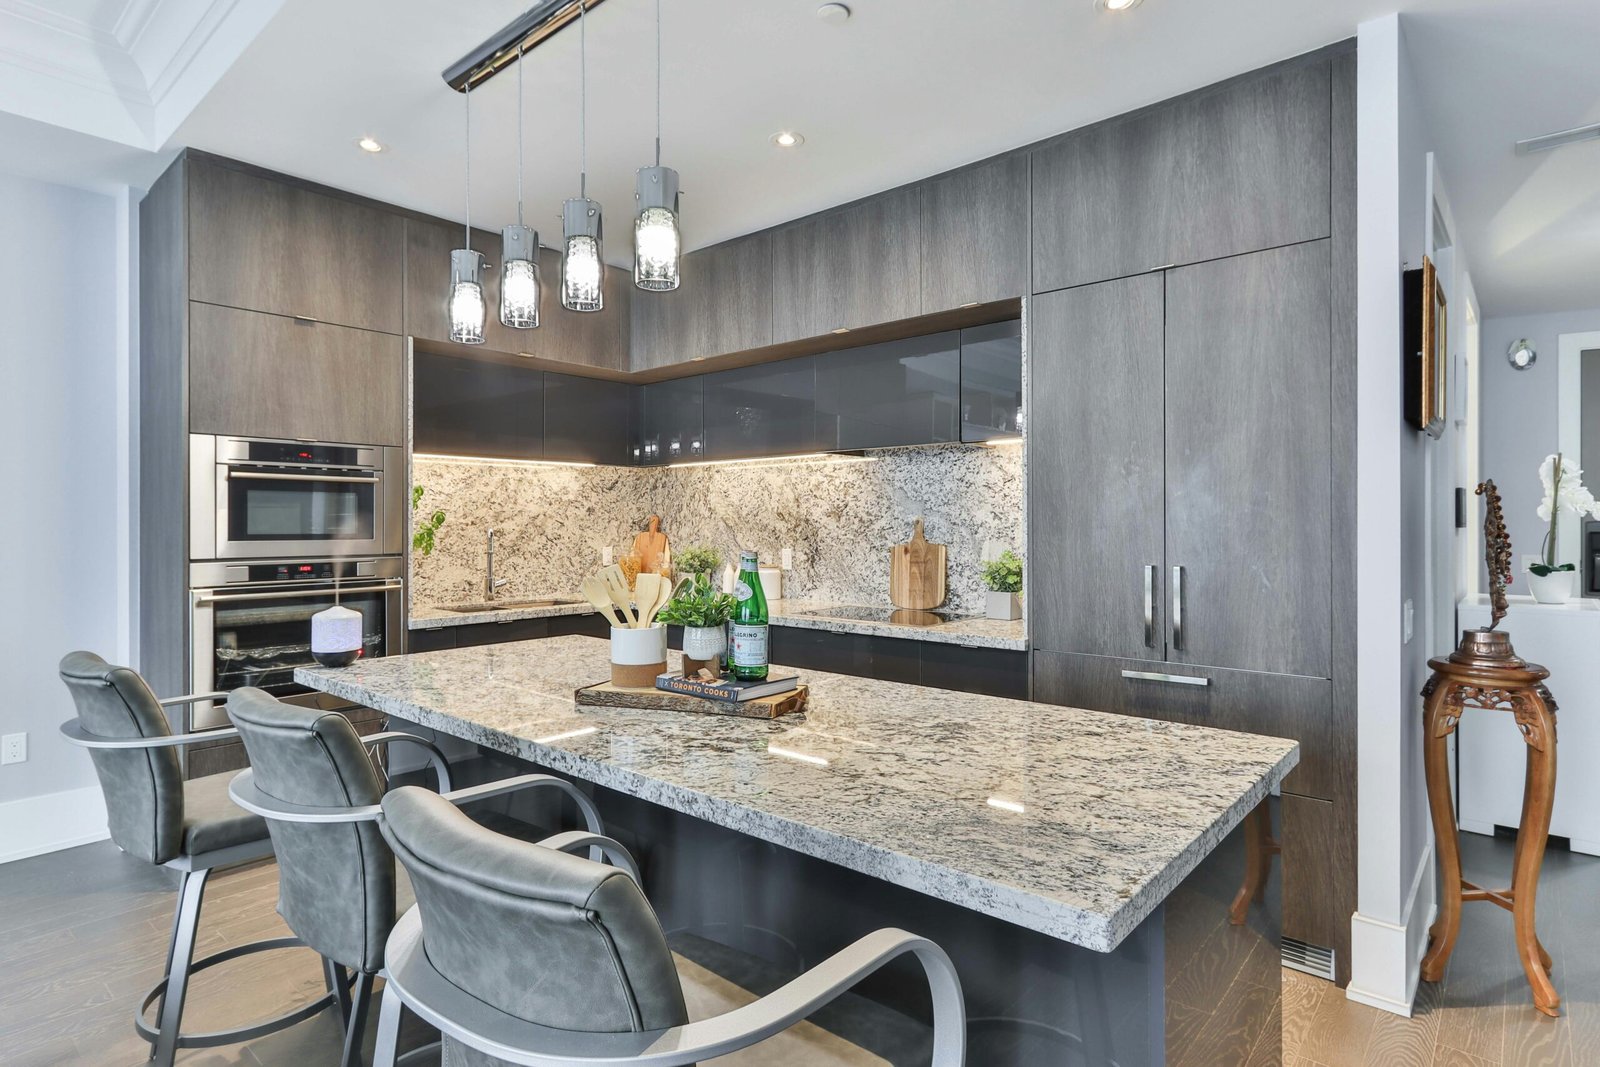
- Description
Description
Custom Kitchen Designers in Nairobi | Bespoke Cabinets, Smart Storage & Installation
Looking for custom kitchen designers in Nairobi to create a kitchen that fits your space, lifestyle and design preferences? InteriorDesigners.co.ke provides bespoke kitchen design and installation services covering space planning, custom cabinets, 3D visualisation, storage solutions, countertops, renovation, fit-out and professional installation.
A custom kitchen should be designed around the actual room rather than forcing standard cabinets into spaces they were not designed for. The process begins with understanding the dimensions, windows, doors, plumbing, electrical points, appliances, storage requirements and how the household uses the kitchen.
Nairobi’s current kitchen market includes both specialist cabinetry companies and wider interior-design providers. Kitchen Gallery positions its service around custom fitted kitchens and cabinetry, with a process covering consultation, site visit, CAD drawings, estimation, production, installation and handover. (kitchengallery.co.ke) Kitchen & Wardrobes Kenya similarly promotes kitchens designed from scratch for the exact room, supported by site surveys, itemised quotations, precision production and professional installation. (kitchenskenya.com)
Newer Nairobi providers are also placing greater emphasis on site-based quotations, custom sizing, integrated appliances, storage planning and finish selection, showing that homeowners increasingly expect a complete design-to-installation service rather than cabinet supply alone. (telvaenterprises.co.ke)
The opportunity for InteriorDesigners.co.ke is to combine these strengths with deeper guidance on ergonomics, layout selection, material choices, storage, cost, renovation and whole-home interior coordination.
What We Offer
- Custom Kitchen Design – Bespoke kitchen layouts developed around your room and lifestyle.
- Kitchen Interior Design – Complete space planning, finishes, lighting and interior coordination.
- Modern Kitchen Design – Contemporary cabinetry, integrated appliances and practical storage.
- Classic Kitchen Design – Timeless cabinetry and elegant finishes.
- Contemporary Kitchen Design – Clean lines, textures and modern functionality.
- Custom Kitchen Cabinets – Made-to-measure cabinetry for the actual dimensions of your kitchen.
- Modular Kitchen Design – Flexible cabinet systems combined with custom solutions where required.
- 3D Kitchen Design – Visualise the proposed kitchen before fabrication and installation where appropriate.
- Kitchen Renovation – Upgrade existing cabinets, worktops, storage and finishes.
- Kitchen Remodelling – Reconfigure inefficient layouts and improve functionality.
- Kitchen Fit-Out Services – Coordinate cabinets, countertops, lighting and other finishes.
- Kitchen Installation – Professional fitting, alignment and finishing.
- Kitchen Cabinets, Wardrobes & Joinery – Custom storage and joinery for kitchens and other interior spaces.
- Kitchen Storage Solutions – Pantry units, drawers, tall cabinets, corner storage and organisers.
- Kitchen Quotation – Request a project-specific custom kitchen quotation.
What Is a Custom Kitchen?
A custom kitchen is designed specifically around the dimensions and requirements of the property.
Instead of relying entirely on standard cabinet sizes, the design can account for:
- Room dimensions
- Awkward corners
- Windows and doors
- Columns
- Ceiling height
- Plumbing points
- Electrical points
- Appliance dimensions
- Storage requirements
- Worktop requirements
- Circulation space
This allows the cabinetry and other kitchen elements to work as a coordinated system.
Why Choose Custom Kitchen Design?
Better Use of Available Space
Custom cabinetry can make better use of corners, vertical space and unusual wall dimensions.
Storage Designed Around You
Cabinets can be planned around the items you actually use.
Appliance Integration
Ovens, hobs, refrigerators, dishwashers and other appliances can be considered during cabinet planning.
Personalised Appearance
Cabinet materials, colours, handles, worktops and lighting can be selected to match your preferred interior style.
Greater Design Flexibility
The layout can be adapted to the property rather than adapting the property to a standard cabinet system.
Custom Kitchen Layouts in Nairobi
L-Shaped Custom Kitchens
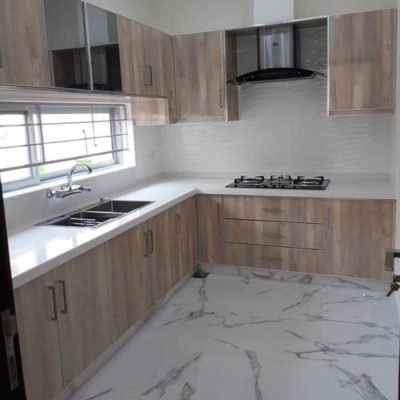
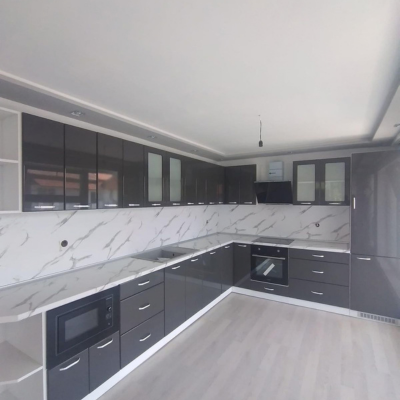
An L-shaped layout uses two adjoining walls and is suitable for many apartments, townhouses and family homes.
It can combine:
- Base cabinets
- Wall cabinets
- Corner storage
- Appliances
- Worktops
- Peninsula or island where space permits
U-Shaped Custom Kitchens
A U-shaped kitchen can provide extensive storage and preparation space for larger rooms.
Galley Kitchens
Two parallel runs of cabinetry can create an efficient workspace in narrower rooms when circulation is carefully planned.
Single-Wall Kitchens
A single-wall kitchen can be useful in compact apartments, studios and open-plan homes.
Peninsula Kitchens
A peninsula can provide extra worktop, seating or storage without requiring a completely freestanding island.
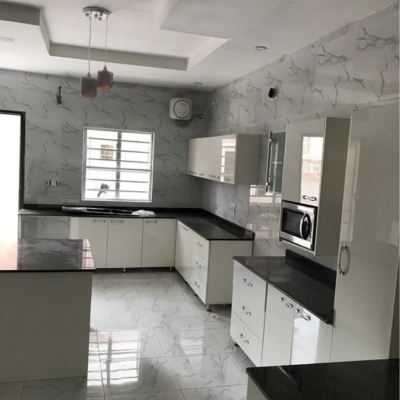
Custom Kitchen Islands
An island can include:
- Cabinets
- Drawers
- Seating
- Preparation space
- Sink
- Hob
- Electrical outlets
- Appliance storage
The island should be sized according to the room and circulation requirements.
Kitchen Ergonomics & Workflow
A major gap in many custom-cabinet adverts is explaining how the kitchen should function.
A practical kitchen can be organised around:
Refrigerator → Preparation Area → Sink → Cooking Area → Storage
The design should also consider:
- Drawer opening clearances
- Door swings
- Appliance access
- Countertop work zones
- Frequently used items
- Cleaning areas
- Movement around islands
- Family traffic
- Appliance servicing access
The result should be a kitchen that is not only attractive but comfortable to use every day.
Modern Custom Kitchen Designs
Modern custom kitchens can incorporate:
- Handleless cabinets
- Flat-panel doors
- Matte finishes
- High-gloss finishes
- Woodgrain finishes
- Two-tone cabinets
- Full-height storage
- Integrated appliances
- Kitchen islands
- Under-cabinet lighting
Maple Kitchens’ current positioning connects kitchen design with lifestyle and personal preferences, while its process moves from consultation to installation and handover. (maplekitchens.net)
Custom Kitchen Cabinet Materials
Depending on the project specification, cabinetry can use:
- MDF
- Plywood
- Particle board
- Laminate
- Melamine
- Wood veneer
- Other suitable cabinet systems
Material selection should consider:
Durability + moisture exposure + maintenance + appearance + expected use + budget
A professional designer should explain these differences before the final quotation is approved.
Kitchen Cabinet Finishes
Matte
A subtle finish for contemporary kitchens.
High-Gloss
A reflective option for modern interiors.
Woodgrain
Adds warmth and natural character.
Two-Tone
Combines two cabinet colours or finishes to create visual contrast.
Shaker-Style
A versatile option for classic and transitional kitchens.
Kitchen Gallery currently offers a range of cabinet boards and finishes, including MDF, solid wood, particle board, laminate, wood veneer, PVC foil, lacquer and melamine. (kitchengallery.co.ke)
Custom Kitchen Storage Solutions
Custom cabinetry provides an opportunity to create storage around actual household needs.
Options can include:
- Pull-out pantry units
- Deep drawers
- Tall cabinets
- Corner storage
- Cutlery organisers
- Bottle racks
- Appliance cabinets
- Island storage
- Under-sink units
- Full-height cabinets
- Specialised internal organisers
Storage should be organised according to how often items are used and where they are needed.
Custom Kitchen Countertops
Countertops should be coordinated with the cabinetry.
Potential materials include:
- Quartz
- Granite
- Marble
- Porcelain
- Laminate
- Other suitable surfaces
The selection should consider durability, maintenance, appearance, usage and budget.
Integrated Kitchen Appliances
Custom cabinet design can provide spaces for:
- Built-in ovens
- Hobs
- Microwaves
- Refrigerators
- Dishwashers
- Extractor hoods
- Washing machines
- Other appliances
Appliance dimensions should be established before fabrication so that cabinet dimensions, electrical connections, ventilation and access can be properly coordinated.
Custom Kitchen Lighting
A complete kitchen design should also consider lighting.
Ambient Lighting
General illumination throughout the room.
Task Lighting
Focused light over preparation and cooking areas.
Under-Cabinet Lighting
Improves visibility over worktops.
Pendant Lighting
Provides a feature above an island or breakfast counter.
Accent Lighting
Highlights display cabinets and architectural details.
Custom Kitchen Design for Small Apartments
Custom cabinetry is particularly useful when kitchen space is limited.
Solutions can include:
- Full-height storage
- Pull-out pantry units
- Compact appliances
- L-shaped layouts
- Galley layouts
- Single-wall layouts
- Corner storage
- Multifunctional countertops
- Integrated appliances
The goal is to maximise useful space without making the kitchen feel overcrowded.
Luxury Custom Kitchen Design
Custom kitchen design can also create premium interiors with:
- Bespoke cabinetry
- Large islands
- Premium worktops
- Integrated appliances
- Walk-in pantry storage
- Full-height cabinets
- Premium hardware
- Feature lighting
- Specialised storage
Luxury should be based on proportion, functionality, materials and workmanship, not simply expensive products.
Custom Kitchen Renovation
A custom approach is also useful when upgrading an existing kitchen.
Depending on the condition, renovation can include:
- Cabinet replacement
- Cabinet modification
- New worktops
- Additional storage
- Backsplash replacement
- Lighting improvements
- Appliance integration
- Flooring
- Layout changes
- Complete remodelling
Explore Kitchen Renovation Services
Custom Kitchen Design & Installation Process
The strongest Nairobi competitors make the design-to-installation process clear.
Kitchen Gallery currently describes:
Design Consultation → Site Visit & Client Brief → CAD Drawings → Project Estimation & Quotation → Production, Shipping & Installation → Project Follow-Up & Handover.
Kitchen & Wardrobes Kenya follows a similar model of consultation, site survey, 2D drawings, itemised quotation, production and professional installation.
For InteriorDesigners.co.ke, the customer journey can be:
1. Consultation
Discuss your preferred style, lifestyle, requirements and budget.
2. Site Measurement
Measure the room and assess doors, windows, plumbing and electrical points.
3. Kitchen Assessment
Identify what should be retained, upgraded or replaced.
4. Space Planning
Develop the layout around workflow, storage and appliances.
5. 3D Kitchen Design
Visualise the proposed cabinetry, finishes and appliances.
6. Material Selection
Choose boards, finishes, hardware, countertops and lighting.
7. Detailed Quotation
Define the specification, scope and cost.
8. Fabrication
Prepare the approved cabinetry and components.
9. Installation
Professionally fit, align and finish the kitchen.
10. Inspection & Handover
Review the finished project and complete handover.
Custom Kitchen Design Cost in Nairobi
There is no single price for a custom kitchen because every project has a different specification.
The final quotation may depend on:
- Kitchen size
- Cabinet quantity
- Layout
- Cabinet construction
- Door finish
- Hardware
- Storage systems
- Countertop
- Kitchen island
- Appliances
- Lighting
- Plumbing
- Electrical work
- Flooring
- Backsplash
- Installation
Custom sizing itself does not determine the entire price. The materials, amount of cabinetry, hardware, finishes and scope of work all contribute to the final quotation.
What Should a Custom Kitchen Quotation Include?
A clear quotation should identify:
- Cabinet construction
- Door material and finish
- Hardware
- Drawers and storage systems
- Countertop
- Appliance allowances where applicable
- Installation
- Delivery
- Additional works
- Exclusions
This makes it easier to compare quotations based on actual specification and scope.
Request a Custom Kitchen Quotation
How to Choose Custom Kitchen Designers in Nairobi
Before selecting a company, consider:
- Site measurement – Do they measure the actual room before quoting?
- Design capability – Can they develop a practical custom layout?
- 3D/CAD visualisation – Can you review the design before fabrication?
- Material guidance – Do they explain the available specifications?
- Storage planning – Is storage designed around your household?
- Hardware specification – Are hinges, runners and accessories clearly defined?
- Installation – Is professional fitting included?
- Project management – Who coordinates fabrication and related works?
- Portfolio – Can you see genuine completed projects?
- Aftercare – What happens after installation?
- Quotation transparency – Are inclusions and exclusions documented?
Recent Nairobi competitors are increasingly highlighting these features. Telva, for example, currently promotes exact-dimension cabinet sizing, approved material samples, soft-close hardware, countertops and integrated appliance housing, while Cabinet Master highlights consultation, site measurement, customised design and transparent quotations.
What Many Custom Kitchen Companies Miss
Designing Around the Room
Custom design should respond to architecture, not just cabinet preferences.
Explaining Materials
Customers need to understand why one material or finish is more appropriate for their situation.
Kitchen Ergonomics
Cabinet design should improve movement and workflow.
Cost Education
Customers should understand what makes a custom kitchen more expensive or affordable.
Renovation Options
An existing kitchen may need selected upgrades rather than complete replacement.
Whole-Home Coordination
The kitchen should work with the dining room, living area, flooring, ceiling, lighting and other joinery.
Real Nairobi Project Evidence
A verified service + location + project + result case study provides stronger trust than generic product photographs.
Custom Kitchen Design + Location + Project
Build genuine local case studies around your completed work.
Custom Kitchen Design in Karen
Show the property’s layout, storage requirements, cabinet design, finishes and completed installation.
Custom Kitchen Cabinets in Kilimani
Demonstrate how a compact apartment was designed around available space, appliances and storage.
Custom Kitchen Design in Westlands
Show the client requirements, cabinetry, worktops, hardware and finished kitchen.
Luxury Custom Kitchen in Runda
Show the island, pantry, premium cabinetry, integrated appliances and lighting.
Custom Kitchen Renovation in Lavington
Show the original condition, redesign, cabinet replacement and finished transformation.
Use only your own verified project photographs and facts.
Why Choose InteriorDesigners.co.ke?
- Custom Kitchen Planning – Designs are developed around the actual property.
- Practical Space Planning – Workflow, storage and appliance positions are considered together.
- 3D Visualisation – Review the proposed design before implementation where appropriate.
- Custom Cabinetry – Cabinet dimensions and storage can be tailored to the room.
- Material Guidance – Select cabinet, hardware and countertop specifications according to your needs.
- Complete Project Support – Design, renovation, fit-out and installation can be coordinated.
- Whole-Home Integration – The kitchen can be designed as part of the wider residential interior.
Related Services We Offer
- Kitchen Interior Design
- Modern Kitchen Design
- Classic Kitchen Design
- Custom Kitchen Cabinets
- Modular Kitchen Design
- Kitchen Renovation
- Kitchen Remodelling
- Kitchen Fit-Out Services
- Kitchen Installation
- Kitchen Cabinets, Wardrobes & Joinery
- Residential Interior Design
- Our Projects
- Kitchen Quotation
For broader property, construction and interior solutions, explore Suimas.co.ke.
Frequently Asked Questions
What are custom kitchen designers?
Custom kitchen designers develop kitchen layouts and cabinetry around the actual dimensions, requirements and style of a particular property rather than relying entirely on standard cabinet sizes.
How are custom kitchens different from standard kitchens?
Custom kitchens can accommodate unusual dimensions, awkward corners, specific appliances, specialised storage and individual design preferences.
Do custom kitchen designers provide 3D designs?
Many do. 3D or CAD visualisation helps clients understand the proposed layout before fabrication. Kitchen Gallery, for example, uses CAD drawings as part of its design process.
Can custom kitchen designers work with small apartments?
Yes. Custom cabinetry can be particularly useful in compact kitchens because storage, cabinets and appliances can be planned around the available dimensions.
What materials can be used for custom kitchen cabinets?
Depending on the project, options can include MDF, plywood, particle board, laminate, melamine and wood veneer, with different decorative finishes.
Can you customise kitchen cabinets for existing kitchens?
Yes. Custom cabinetry can be designed as part of a renovation or remodelling project.
How much does a custom kitchen cost in Nairobi?
The cost depends on the kitchen size, cabinet quantity, construction material, finishes, hardware, countertops, appliances, storage systems and installation. A site-based quotation provides a more accurate figure.
Do you install custom kitchen cabinets?
Yes. Professional installation can form part of the complete custom kitchen project.
Areas We Serve
InteriorDesigners.co.ke provides custom kitchen design, bespoke cabinets, kitchen renovation, fit-out and installation services throughout Nairobi.
Custom Kitchen Designers in Nairobi
We serve Karen, Lang’ata, Hardy, South C, South B, Nairobi West, Madaraka, Nyayo Highrise, Loresho, Kitisuru, Spring Valley, Riverside, Westlands, Parklands, Highridge, Muthangari, Mountain View, Kangemi, Lavington, Kileleshwa, Kilimani, Hurlingham, Woodley, Adams Arcade, Jamhuri, Upper Hill, Ngong Road, Nairobi CBD, City Centre, Ngara, Pangani, Eastleigh, Pumwani, Majengo, Kamukunji, Muthaiga, Runda, Gigiri, Rosslyn, Ridgeways, Garden Estate, Thome, Roysambu, Zimmerman, Kasarani, Ruaraka, Baba Dogo, Kariobangi, Dandora, Umoja, Buruburu, Donholm, Komarock, Kayole, Saika, Tassia, Embakasi, Fedha, Imara Daima, Pipeline, Utawala, Mihango, Ruai, Njiru, Syokimau and surrounding Nairobi Metropolitan areas.
Design Your Custom Kitchen in Nairobi
A custom kitchen should be designed around your space, your lifestyle and the way you actually use the room.
At InteriorDesigners.co.ke, the project can move from:
Consultation → Site Measurement → Kitchen Assessment → Space Planning → 3D Design → Material Selection → Quotation → Fabrication → Installation → Handover
Request a Custom Kitchen Design & Quotation
Call: 0717 044 443 / 0739 255 050
Email: info@interiordesigners.co.ke
Request a Custom Kitchen Consultation