
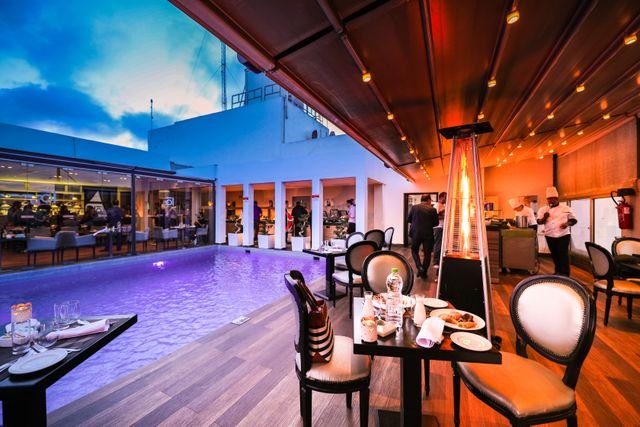
Restaurant Fit-Out Cost in Nairobi: A Practical Budgeting Guide
Restaurant fit-out cost in Nairobi depends on the size of the premises, its existing condition, your restaurant concept, kitchen requirements and the finishes you choose. A useful budget starts with a clearly defined scope, rather than a single price per square metre.
Before requesting quotations, identify what the project must cover: design, building works, kitchen services, equipment, furniture, lighting, signage and finishing. Ask each contractor to price the same requirements so you can compare quotations meaningfully.
SUIMAS provides restaurant fit-out services in Kenya, with solutions tailored to the restaurant concept and project requirements.
How Much Does a Restaurant Fit-Out Cost in Nairobi?
To establish your budget, Call Suimas Interiors and request a site assessment and an itemised quotation based on your proposed layout, equipment schedule and finish specifications.
In particular, confirm whether it covers:
- Design and technical drawings.
- Construction and interior finishes.
- Electrical, plumbing and ventilation work.
- Kitchen equipment and installation.
- Tables, chairs and fitted seating.
- Counters, cabinetry and storage.
- Signage and decorative elements.
- Professional fees, applicable approvals and taxes.
Do not assume that a price described as a “complete fit-out” includes every item needed to open the restaurant. Request a written list of inclusions and exclusions.
SUIMAS’s interior design services include consultation, site assessment, space planning, material selection, cost planning and project coordination, depending on the agreed scope.
What Should Your Restaurant Fit-Out Budget Include?
Use the following breakdown when preparing your brief and reviewing quotations.
| Cost component | What to clarify |
|---|---|
| Design and planning | Layouts, drawings, specifications, revisions and coordination responsibilities |
| Building works | Partitions, repairs and preparation of existing surfaces |
| Interior finishes | Flooring, wall finishes, ceilings, painting and decorative surfaces |
| Joinery | Bar counters, service counters, cabinetry, shelving and fitted storage |
| Electrical work | Power requirements, distribution, sockets, lighting and equipment connections |
| Ventilation and extraction | Proposed systems, installation routes and associated building works |
| Plumbing and drainage | Water supply, sinks, drainage connections and any necessary alterations |
| Furniture | Tables, chairs, banquettes and other loose or fitted seating |
| Kitchen equipment | Equipment supply, delivery, installation, connections and commissioning responsibilities |
| Signage and branding | Internal graphics, menus, external signs and installation |
| Professional and approval costs | Which services, applications or inspections are included, where applicable |
| Contingency | A separately identified allowance for agreed uncertainties |
| Taxes and logistics | Applicable taxes, transport, access arrangements and waste removal |
For kitchen-specific requirements, explore SUIMAS’s commercial kitchen design for restaurants, which describes space planning, ventilation design, fabrication and equipment setup among its services.
What Determines Your Restaurant Fit-Out Budget?
1. Existing Condition of the Premises
Before agreeing on the scope, establish what can be retained and what needs replacement or alteration.
Ask the project team to assess:
- Existing floors, walls and ceilings.
- The available electrical supply and distribution.
- Water supply and drainage connections.
- Existing ventilation and possible extraction routes.
- The condition and suitability of retained fixtures.
- Access for deliveries, installation and waste removal.
For an existing restaurant, ask whether the proposed concept can use the current layout and services. For an unfinished premises, request a clear breakdown of the work needed before decorative finishes and furniture are installed.
2. Dining Layout and Seating
Prepare a seating brief before ordering furniture. Specify your intended service style, target seating capacity and the experience you want customers to have.
Your layout review should cover:
- Table sizes and seating arrangements.
- Customer and staff movement.
- Access to entrances, exits and washrooms.
- Service stations and clearing points.
- Queuing, takeaway and delivery collection.
- Accessible use of the space.
SUIMAS’s modern restaurant interior design services include layout planning and custom bar counters, reception desks and buffet stations. Use the design stage to agree on these elements before requesting final prices.suimas
3. Kitchen Equipment and Service Requirements
Start the kitchen brief with your menu, expected output and proposed equipment list. Ask the kitchen designer and relevant specialists to confirm the space and service requirements before approving the layout.
Your kitchen quotation should identify responsibility for:
- Preparation and cooking areas.
- Equipment supply and installation.
- Refrigeration and storage.
- Extraction and ventilation.
- Electrical and plumbing connections.
- Washing and cleaning areas.
- Fabricated worktops, sinks and shelving.
SUIMAS publishes separate service descriptions for commercial kitchen fit-outs and commercial kitchen equipment and fabrication. Ask which elements are included in your restaurant quotation rather than assuming they form one package.suimas.co+1
4. Furniture, Joinery and Decorative Finishes
Agree on a finish schedule that names the proposed materials, products and quantities. “Premium finish” or “modern interior” is not a sufficiently detailed specification for comparing prices.
For each major item, confirm:
- The material and finish.
- Dimensions or quantities.
- Whether it is standard or custom-made.
- Supply and installation responsibilities.
- The approval process for samples.
- Delivery dates and any stated warranty terms.
SUIMAS’s interior design offering includes material selection, furniture planning, custom joinery and coordinated interior finishes.suimas.co
5. Storage and Back-of-House Requirements
Include operational spaces in your brief—not just the customer-facing dining area.
Ask the design team to show where you will accommodate:
- Dry goods and refrigerated stock.
- Crockery, utensils and glassware.
- Packaging and takeaway supplies.
- Cleaning equipment and materials.
- Staff belongings.
- Waste awaiting collection.
If your concept includes a bar, buffet, delivery collection point or takeaway counter, show it on the proposed plan and include its fittings and service connections in the quotation.
Why a Site Assessment Matters
A site assessment gives the project team an opportunity to compare your restaurant brief with the actual premises.
Before accepting a final quotation, request confirmation of:
- The measured area and agreed layout.
- Existing items to retain, remove or alter.
- Proposed kitchen equipment and service requirements.
- Landlord restrictions and permissions to investigate.
- Relevant approval responsibilities.
- Access arrangements and working-hour restrictions.
- Items that remain provisional or require further investigation.
SUIMAS Interiors conducts site assessment, space planning, design development and cost planning as stages in its interior design process.
If you have not yet committed to the premises, arrange the appropriate checks before relying on an assumed fit-out budget. Ask the relevant professionals to confirm requirements specific to the proposed restaurant and location.
How to Build Your Restaurant Fit-Out Budget
Step 1: Prepare a Restaurant Brief
Describe your concept, menu, service model, intended customer experience, seating target and opening plans.
Step 2: Confirm the Space and Layout
Provide available plans and arrange measurement where needed. Identify dining, kitchen, storage, washrooms, service and staff areas.
Step 3: Agree on Specifications
List the proposed finishes, furniture, equipment and fitted items. Identify any selections that are still undecided.
Step 4: Request an Itemised Quotation
Separate design, construction, services, equipment, furniture and finishing. Ask for quantities and specifications where appropriate.
Step 5: Review Exclusions and Provisional Items
Check who is responsible for landlord works, professional services, approvals, utility-related work, delivery and taxes.
Step 6: Keep Opening Expenses Separate
Maintain a separate list for items outside the agreed fit-out contract, such as rent deposits, opening stock, recruitment, marketing and working capital. Confirm whether point-of-sale systems, crockery and small kitchen equipment belong in your fit-out quotation or your separate opening budget.
Related SUIMAS Guides for Planning Your Interior
For background on coordinating design, construction and finishing, read From Concept to Completion: Inside the SUIMAS Design and Build Process. The article covers SUIMAS’s approach to projects including restaurant and hospitality interiors.
This recent SUIMAS article may also help with specific finish decisions:
- Cost of Gypsum Ceiling Installation in Kenya — a related budgeting guide if ceiling work forms part of your restaurant project.
For a compact café or takeaway concept, explore SUIMAS’s small restaurant interior design services.
Request a Restaurant Fit-Out Assessment in Nairobi
Planning a restaurant, café, bar or takeaway? Prepare the following information for your enquiry:
- Premises location.
- Approximate floor area.
- Existing plans or photographs.
- Current condition of the space.
- Restaurant concept and proposed menu.
- Target seating capacity.
- Kitchen equipment requirements.
- Items you intend to retain.
- Preferred opening date.
- Available budget range.
SUIMAS can use your brief to discuss the design requirements and next steps toward a project-specific scope and quotation. Its services include restaurant interiors, space planning, material selection and project coordination.
Call: 0717 044443 / 0739 255050 / 0725 021709
Email: info@suimas.co.ke