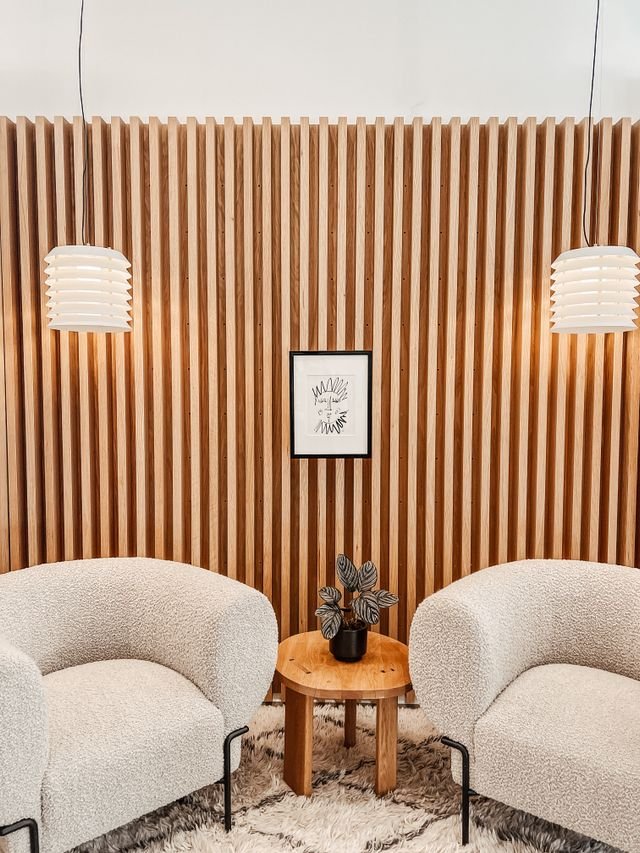
How Vertical Fluted Panels Transform Reception Areas for Nairobi Offices
A reception area is the first physical expression of a company’s identity. In Nairobi’s competitive corporate environment, businesses in Westlands, Upper Hill, Kilimani, Lavington, Riverside, Parklands and the Nairobi CBD are increasingly investing in reception interiors that look polished, contemporary and memorable.
One finish making a particularly strong impact is the vertical fluted panel.
Vertical fluted panels introduce rhythm, texture and depth without making a reception feel visually overcrowded. When combined with professional lighting, a branded logo, quality flooring and a custom reception counter, they can completely change the character of an office.
Why Are Vertical Fluted Panels Popular in Nairobi Offices?
Fluted panels consist of repeated vertical grooves that create shadows and texture across a wall. Their biggest advantage is that they can make a relatively simple wall look architecturally designed.
For a corporate reception, the panels can be used behind:
- Reception desks
- Company logos
- 3D signage
- Illuminated lettering
- Display screens
- Decorative lighting
- Seating areas
The vertical lines can also make walls appear taller, which is useful where an office has a relatively low ceiling.
Fluted Panels Create a Strong Corporate Feature Wall
One of the most effective applications is a full-height feature wall behind the reception desk.
Instead of painting the entire wall in a corporate colour, a business can use a combination of:
Fluted panel + branded logo + concealed LED lighting + reception desk + premium flooring
This creates a layered appearance.
For example, a professional services company in Westlands could use warm wood-effect fluted panels with a brushed-metal logo and neutral flooring. A technology company could combine darker panels with black-framed glass and integrated LED lighting.
The objective is not simply to make the wall attractive. The materials should communicate the company’s personality.
Choosing the Right Fluted Panel Material
Not all fluted panels are identical. Material selection affects appearance, durability and maintenance.
Common options include:
MDF or Wood-Effect Fluted Panels
These provide a warm appearance and work particularly well in law firms, consultancies, financial offices and professional services companies.
PVC and Composite Panels
These can be useful where easy cleaning and consistent appearance are priorities.
Acoustic Fluted Panels
Some systems combine decorative fluting with acoustic backing. They can help soften reverberation in reception environments where several people are speaking simultaneously.
The correct specification should consider the wall condition, traffic level, cleaning requirements and overall office design.
Combine Fluted Panels with Glass and Lighting
Fluted panels do not need to cover the entire reception.
A more sophisticated approach is to combine them with other materials.
For example:
- Fluted panel feature wall
- Aluminium and glass partitions
- Frosted glass branding
- LED strip lighting
- Porcelain or vinyl flooring
- Custom MDF reception counter
- 3D corporate signage
This creates visual contrast and prevents the reception from becoming monotonous.
SUIMAS Interiors provides office interior design, partitioning, flooring, ceilings, wall finishes and branding solutions that can be coordinated into one complete reception design.
What Does Installation Involve?
Professional installation begins with measuring the wall and checking its condition.
The installer then establishes the layout, determines panel spacing, prepares the substrate and cuts panels accurately around sockets, switches and other wall elements.
Poor installation can result in uneven joints, inconsistent grooves or visible gaps. Professional finishing is therefore important, particularly when the feature wall sits directly behind a reception desk.
SUIMAS Interiors for Nairobi Office Reception Design
SUIMAS approaches reception design as part of the wider office environment.
The team can coordinate feature walls with reception counters, office partitions, flooring, ceilings, lighting and corporate branding.
Whether the office is in Westlands, Upper Hill, Kilimani, Lavington, Riverside, Parklands, Gigiri, Kileleshwa or Nairobi CBD, the design should reflect the company’s brand while remaining practical for everyday use.
For a professional office reception that combines fluted panels, branding, lighting and quality finishes, contact SUIMAS Interiors for a consultation and quotation.
Call or WhatsApp: 0717 044 443 | 0739 255 050 | 0725 021 709
Email: info@suimas.co.ke
Website: suimas.co.ke | interiordesigners.co.ke
Location: Solar House, Fourth Floor, Nairobi CBD
Related Post Resources
- Office Fit-Out Cost in Kenya
- Office Design Trends in Kenya
- Commercial Interior Design
- Interior Design Services
- Cost of Office Partitions in Kenya
- Cost of Office Partitions in Kenya – Detailed Guide
- Glass Office Partition Cost in Nairobi
- Office Glass Partition Prices in Nairobi
- 3D Signage for Offices in Nairobi
- 3D Signage Ideas
- Frosted Glass Branding in Kenya
- Aluminium Partitioning for Office and Home
- Floor Installation Services
- Gypsum Ceiling Services
- SUIMAS Design and Build Process