- Call Us: 0717044443 / 0739255050 / 0725021709
- Email: info@suimas.co.ke / info@interiordesigners.co.ke

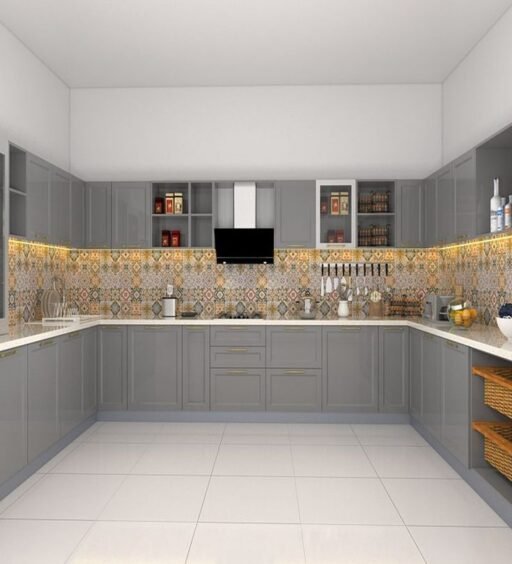
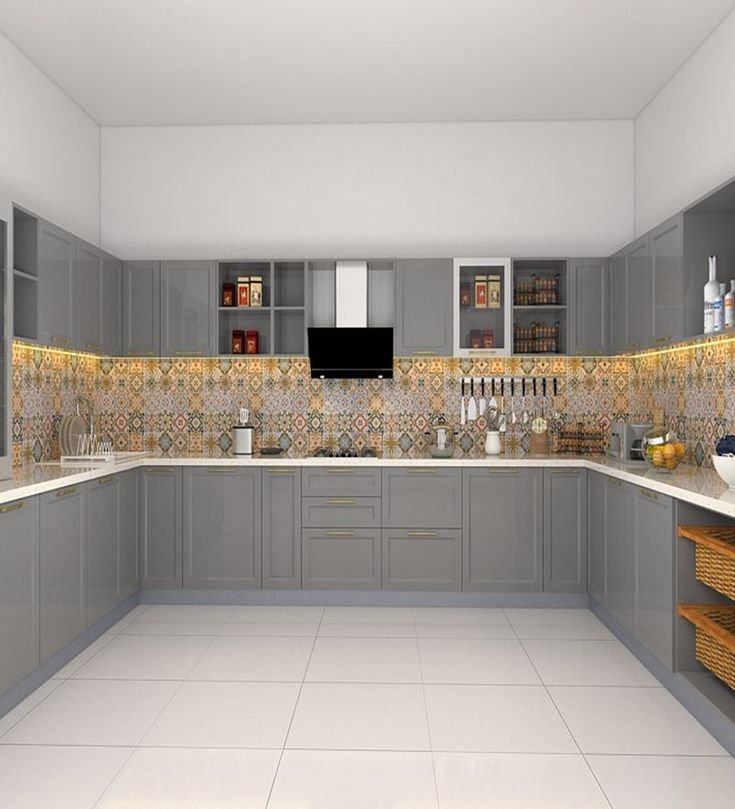
U-Shaped Kitchen Design Cost Kenya

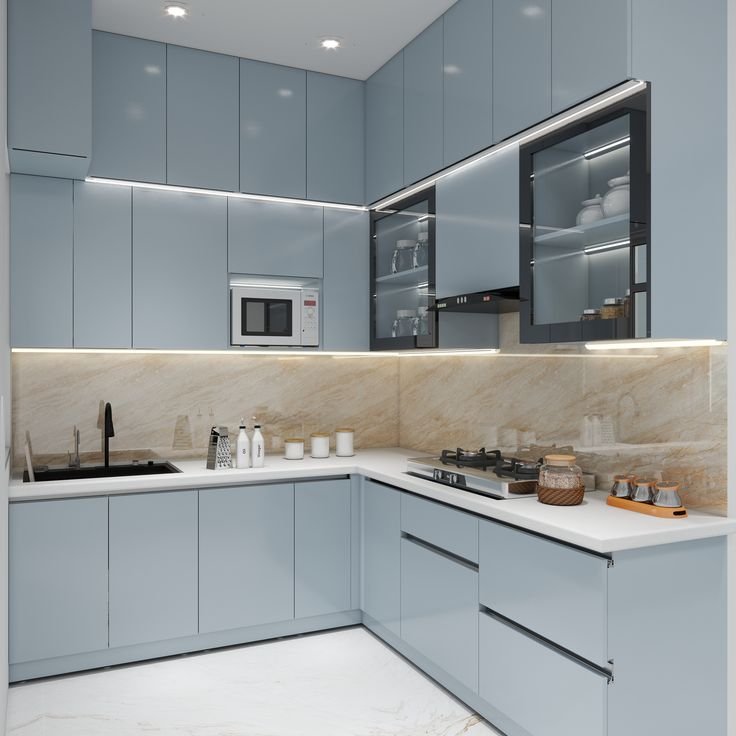
- Description
Description
U-Shaped Kitchen Design Cost Kenya – Prices, Designs, Cabinets & Installation
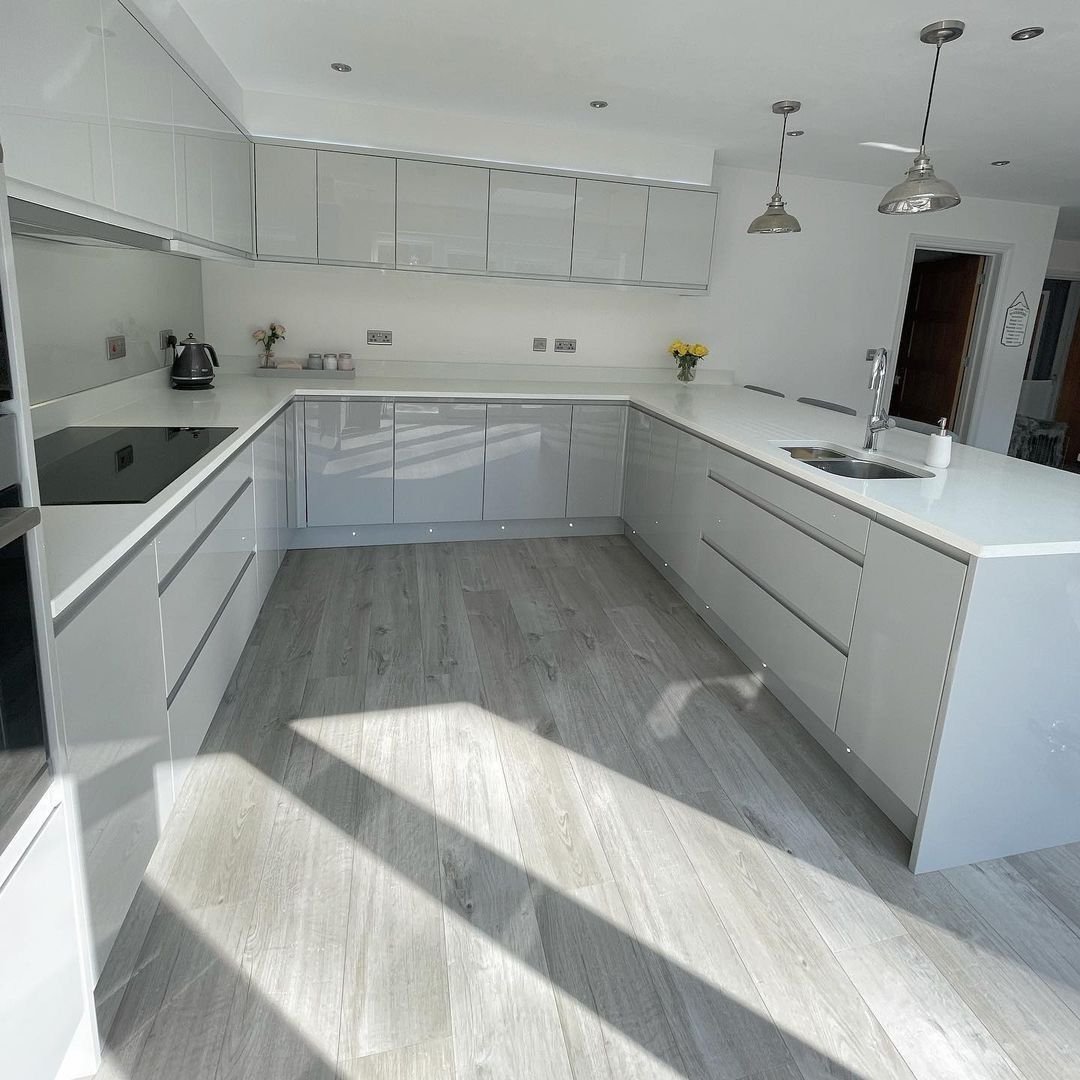
If you are planning a kitchen with plenty of storage, worktop space and room for several work zones, a U-shaped kitchen design can be a practical choice. This layout uses three connected sides of the kitchen to create a continuous working area for cabinets, appliances, preparation and storage.
But how much does a U-shaped kitchen design cost in Kenya?
The cost depends on the size of the kitchen, cabinet materials, countertop, hardware, storage accessories, appliances, lighting, plumbing, electrical work and installation. A simple U-shaped kitchen for an apartment can have a very different budget from a large customised kitchen in a maisonette or luxury home.
At SUIMAS Interior Designers, we design and install U-shaped kitchens based on the actual dimensions of your space, lifestyle, storage requirements and budget. Our process can cover consultation, site measurement, space planning, 3D design, material selection, cabinetry, fabrication, installation and final finishing.
What We Offer
Our U-shaped kitchen design and installation services include:
- U-Shaped Kitchen Design
- Modern Kitchen Cabinet Designs
- Custom Kitchen Cabinets
- Modular Kitchen Cabinets
- Bespoke Kitchen Design
- 3D Kitchen Design
- Kitchen Renovation
- Kitchen Remodelling
- Kitchen Cabinet Installation
- Kitchen Storage Solutions
- Kitchen Countertop Installation
- Kitchen Lighting Planning
- Kitchen Fit-Out
- Custom Joinery
- Kitchen Consultation and Quotation
We can also coordinate related interior works such as flooring, painting, ceilings, lighting, plumbing and electrical adjustments where required.
How Much Does a U-Shaped Kitchen Cost in Kenya?
The U-shaped kitchen design cost in Kenya varies according to the size and specification of the kitchen.
For initial budgeting, a complete U-shaped kitchen may fall within these broad ranges:
| U-Shaped Kitchen Type | Indicative Cost |
|---|---|
| Small/basic U-shaped kitchen | KSh 600,000 – 900,000 |
| Standard U-shaped kitchen | KSh 900,000 – 1.5 million |
| Mid-range family kitchen | KSh 1.5 million – 2.5 million |
| Premium custom kitchen | KSh 2.5 million – 4 million+ |
| Luxury U-shaped kitchen | KSh 4 million+ |
These figures are indicative budgeting ranges, not fixed quotations.
Current Kenyan kitchen-cost guides show that a standard U-shaped family kitchen can fall around the KSh 900,000–2.5 million+ range, depending on the specification. Complete luxury kitchens can cost substantially more.
The important point is to establish exactly what the quotation includes. A cabinet-only price should not be compared directly with a quotation covering cabinets, countertops, appliances, lighting, flooring and installation.
U-Shaped Kitchen Cost Breakdown
Several components contribute to the final price.
1. Kitchen Cabinets
Cabinetry is normally one of the largest parts of a U-shaped kitchen budget.
A U-shaped layout can require more cabinets than an L-shaped kitchen because it uses three sides of the room.
Your cabinets may include:
- Base cabinets
- Wall cabinets
- Tall cabinets
- Pantry units
- Drawer units
- Corner cabinets
- Open shelves
- Appliance cabinets
- Under-sink storage
- Specialised storage systems
The final price depends on the quantity, construction, material and finish.
2. Countertops
Because a U-shaped kitchen normally has extensive worktop space, the countertop can have a noticeable effect on the overall cost.
Common choices include:
- Granite
- Quartz
- Marble
- Porcelain
- Sintered stone
- Solid-surface materials
- Laminate
The right option depends on your budget, preferred appearance and how the kitchen will be used.
3. Hardware
Hardware includes the components that make cabinets and drawers function properly.
These can include:
- Hinges
- Drawer runners
- Handles
- Soft-close mechanisms
- Pull-out baskets
- Bottle racks
- Corner mechanisms
- Cutlery organisers
- Pantry systems
Premium hardware can increase the initial cost but may provide smoother everyday operation.
4. Storage Accessories
One advantage of a U-shaped kitchen is the amount of storage available.
You can add:
- Deep drawers
- Tall pantry cabinets
- Pull-out storage
- Corner organisers
- Spice racks
- Bottle storage
- Appliance garages
- Cutlery organisers
- Under-sink storage
- Full-height cabinets
Not every kitchen needs all these features. The design should prioritise the storage you actually use.
U-Shaped Kitchen Cabinet Cost in Kenya
Cabinet pricing can vary depending on the material, construction and finish.
Indicative cabinet rates can be around:
| Cabinet Specification | Approximate Rate per Running Foot |
|---|---|
| Basic laminate | KSh 12,000 – 16,000 |
| Mid-range | KSh 16,000 – 22,000 |
| Premium | KSh 22,000 – 28,000+ |
These figures are useful for preliminary budgeting, but they should not be treated as the total cost of a U-shaped kitchen.
A complete quotation may additionally include:
- Countertops
- Drawers
- Corner units
- Pantry cabinets
- Hardware
- Sink
- Tap
- Backsplash
- Lighting
- Plumbing
- Electrical work
- Installation
- Delivery
- Appliances
The actual amount should therefore be based on your kitchen measurements and selected specification.
U-Shaped Kitchen Designs and Prices
There are several ways to customise a U-shaped kitchen.
1. Basic U-Shaped Kitchen
A basic U-shaped kitchen focuses on essential functionality.
It may include:
- Standard cabinets
- Basic countertop
- Wall storage
- Sink unit
- Cooker area
- Standard hardware
- Simple lighting
Indicative budget: KSh 600,000–900,000.
This can be suitable for a modest family home or apartment where the available space allows three-sided cabinetry.
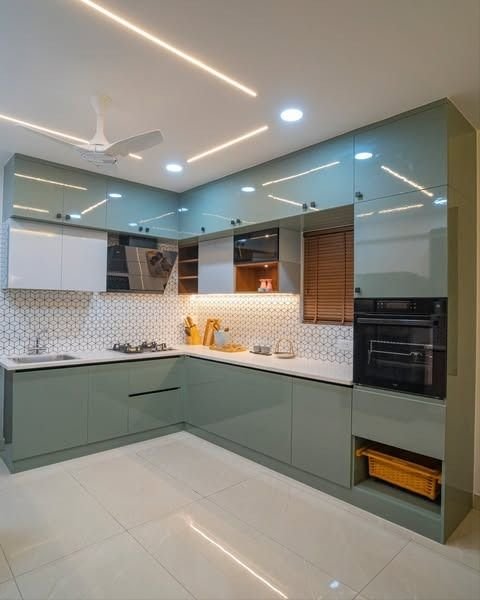
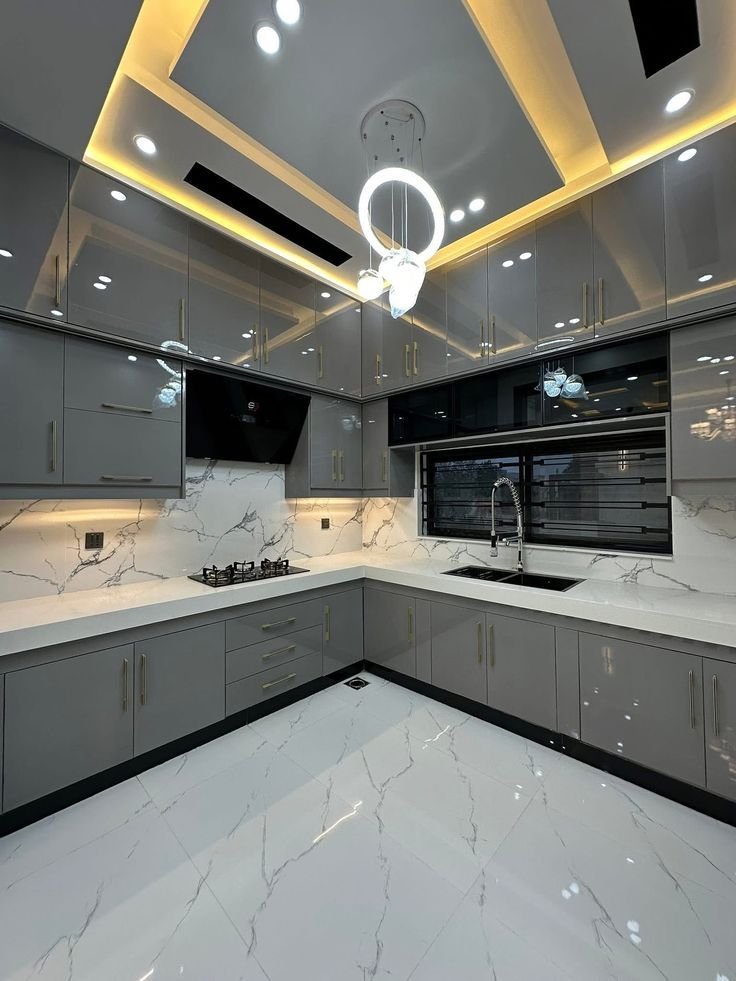
2. Modern U-Shaped Kitchen
Modern U-shaped kitchens usually feature clean lines and practical storage.
Popular features include:
- Flat-panel cabinets
- Handleless doors
- Matte finishes
- High-gloss finishes
- Wood-grain finishes
- Two-tone cabinets
- Quartz countertops
- Under-cabinet lighting
- Integrated appliances
Indicative budget: KSh 900,000–2 million+.
3. Custom U-Shaped Kitchen
A custom U-shaped kitchen is designed around the exact dimensions of your room.
This can be useful where the kitchen has:
- Uneven walls
- Columns
- Windows
- Doors in unusual positions
- High ceilings
- Existing plumbing
- Specific appliance dimensions
- Awkward corners
Indicative budget: KSh 1.5 million–3 million+.
4. Luxury U-Shaped Kitchen
A luxury kitchen can combine premium cabinetry, stone worktops, advanced storage systems, integrated appliances and feature lighting.
Possible features include:
- Bespoke cabinetry
- Premium hardware
- Quartz or sintered-stone countertops
- Full-height storage
- Integrated appliances
- Large pantry units
- Designer lighting
- Custom joinery
- Premium finishes
Indicative budget: KSh 2.5 million–4 million+.
Small U-Shaped Kitchen Design
A U-shaped kitchen does not always require a huge room.
However, careful space planning is important because cabinets occupy three sides.
For a small U-shaped kitchen, consider:
- Full-height storage
- Tall pantry units
- Pull-out cabinets
- Deep drawers
- Corner organisers
- Wall-mounted cabinets
- Integrated appliances
- Compact sinks
- Light-coloured cabinets
- Under-cabinet lighting
- Slim countertops
Avoid overcrowding the room with unnecessary cabinets or appliances.
There should be enough space in the centre for comfortable movement and for cabinet doors and drawers to open properly.
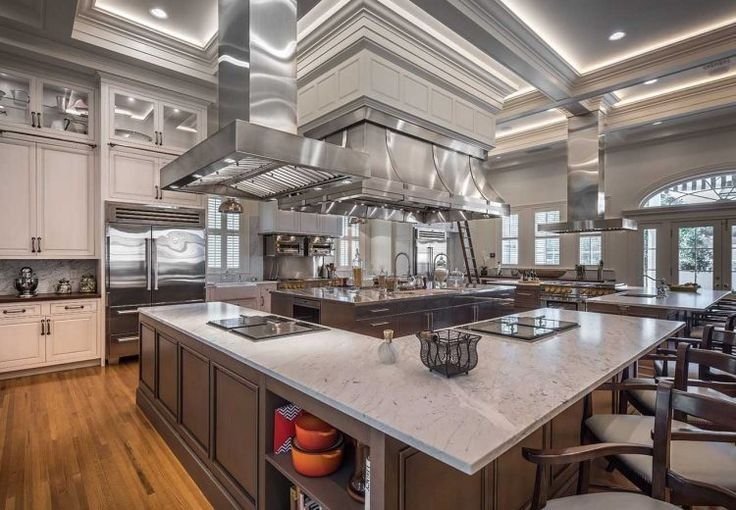
U-Shaped Kitchen With an Island
A large U-shaped kitchen may also accommodate an island.
However, an island should only be added when the room has enough circulation space.
An island can provide:
- Additional storage
- Extra worktop space
- Breakfast seating
- Food preparation space
- Additional electrical points
- A social area for family and guests
Because an island adds another cabinet structure and countertop, it will also increase the total project cost.
For smaller U-shaped kitchens, using the three walls effectively may be more practical than adding an island.
Modern U-Shaped Kitchen Ideas
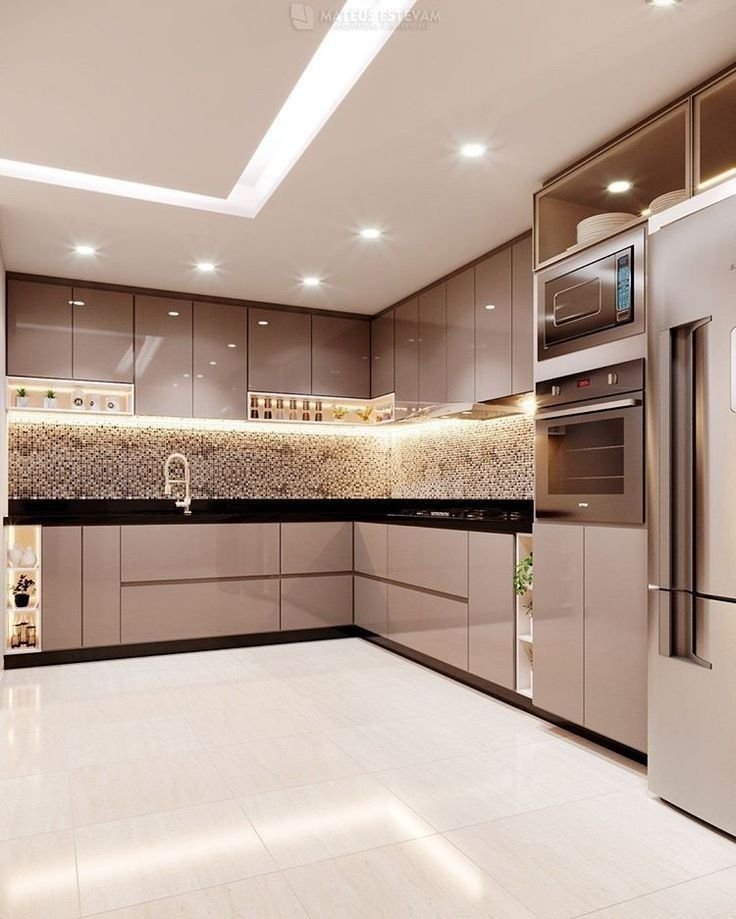
A modern U-shaped kitchen can combine functionality with a clean appearance.
Popular ideas include:
Handleless Cabinets
Handleless doors create a simple, streamlined appearance.
Two-Tone Cabinets
Use one finish for the lower cabinets and another for the upper cabinets.
For example, darker base cabinets can be combined with lighter wall cabinets.
Wood and Neutral Colours
Natural wood tones can be combined with white, cream, beige or grey.
Full-Height Cabinets
Tall cabinets can make use of vertical space and provide additional pantry and appliance storage.
Under-Cabinet Lighting
LED lighting beneath wall cabinets can improve visibility on the worktop.
Quartz Countertops
Quartz can provide a clean, contemporary work surface while complementing modern cabinetry.
Integrated Appliances
Built-in ovens, hobs, microwaves and other appliances can create a more coordinated appearance.
U-Shaped Kitchen Colour Ideas
Colour selection affects the overall appearance of the kitchen.
Popular combinations include:
White and Wood
A white-and-wood combination provides a bright appearance while adding warmth.
Grey and White
Grey cabinetry combined with white walls or countertops can create a neutral modern kitchen.
Cream and Wood
Cream tones provide a softer alternative to bright white.
Green and Wood
Olive or deep green cabinetry can add colour while maintaining a natural feel.
Charcoal and Light Wood
Darker lower cabinets can be combined with lighter wood finishes for contrast.
Navy and White
Navy cabinets can create a strong focal point when balanced with lighter walls and countertops.
The final choice should also consider natural light, flooring, wall colour and countertop material.
U-Shaped Kitchen vs L-Shaped Kitchen
Both layouts are useful, but they suit different spaces.
| Feature | U-Shaped Kitchen | L-Shaped Kitchen |
|---|---|---|
| Walls used | Three | Two |
| Cabinet capacity | Very high | High |
| Worktop space | Very high | High |
| Open floor area | Less | More |
| Small kitchens | Requires careful planning | Often easier |
| Large family kitchens | Very suitable | Suitable |
| Island | Possible in large rooms | Possible |
| Open-plan homes | Depends on layout | Often suitable |
A U-shaped kitchen is useful when you want to maximise cabinetry and worktop space.
An L-shaped kitchen may be more appropriate where you want to maintain a larger open area.
The best choice depends on your room dimensions and how you use the kitchen.
U-Shaped Kitchen Renovation Cost in Kenya
If you already have a U-shaped kitchen, you may not need to replace everything.
A renovation can include:
- Cabinet door replacement
- New drawers
- Additional cabinets
- Countertop replacement
- Hardware replacement
- New backsplash
- Improved lighting
- New flooring
- Pantry installation
- Appliance integration
- Plumbing improvements
- Complete kitchen remodelling
A partial renovation can be more economical when the existing cabinet structure remains usable.
However, if the cabinetry is damaged or the layout no longer works, a complete redesign may provide a better long-term solution.
What Affects U-Shaped Kitchen Design Cost?
Kitchen Size
Larger kitchens generally require more cabinetry and countertop material.
However, the room’s floor area is not the only consideration.
The total length of cabinet runs and the complexity of the design can have a greater effect.
Cabinet Material
Common materials include:
- MDF
- Plywood
- Particle board
- Melamine
- Laminate
- Wood veneer
- Solid wood elements
Each option has different characteristics and pricing.
Cabinet Finish
The finish can also change the price.
Options include:
- Matte
- High-gloss
- Wood grain
- Textured laminate
- Painted
- Veneer
- Handleless finishes
Countertop
Granite, quartz, porcelain and other surfaces have different price levels.
Hardware
Standard hinges and runners may cost less than premium soft-close systems and specialised storage mechanisms.
Appliances
Integrated appliances can require specially sized cabinets and additional electrical work.
Plumbing
Changing the position of the sink, dishwasher or other water-connected appliances can increase the project cost.
Electrical Work
Additional sockets, lighting points and appliance connections can also affect the budget.
Installation
Fabrication, delivery, installation and finishing should be considered when comparing quotations.
How SUIMAS Designs a U-Shaped Kitchen
A successful kitchen starts with proper planning.
1. Consultation
We discuss your preferred style, budget, storage requirements, appliances and intended use of the kitchen.
2. Site Measurement
The kitchen is measured to identify wall lengths, ceiling height, windows, doors, plumbing points and electrical positions.
3. Space Planning
We determine where cabinets, appliances, sinks, worktops and storage systems should be positioned.
4. 3D Kitchen Design
A 3D design can help you visualise the proposed U-shaped kitchen before implementation.
Explore our 3D Design & Layout Planning service.
5. Material Selection
We help you select cabinet materials, finishes, countertops, hardware, lighting and other components.
6. Detailed Quotation
The project is priced according to the approved design and selected materials.
7. Fabrication and Installation
The agreed cabinetry is fabricated and installed according to the approved layout.
8. Inspection and Handover
The completed kitchen is checked for alignment, finishing, functionality and overall workmanship before handover.
How to Reduce U-Shaped Kitchen Costs
You can control the budget without compromising the basic functionality of the kitchen.
Consider:
- Prioritising essential cabinets
- Using standard cabinet sizes where practical
- Choosing practical finishes
- Comparing countertop options
- Limiting unnecessary decorative features
- Selecting hardware according to usage
- Planning appliance positions before fabrication
- Avoiding unnecessary plumbing changes
- Using vertical storage efficiently
- Getting an itemised quotation
However, do not focus only on the cheapest quotation. Cabinet construction, hardware and installation quality can affect how the kitchen performs over time.
What Should a U-Shaped Kitchen Quotation Include?
Before approving a quotation, check whether it clearly covers:
- Kitchen design
- Site measurement
- Cabinet construction
- Cabinet material
- Door finish
- Hardware
- Drawer systems
- Corner storage
- Pantry units
- Countertop
- Sink
- Tap
- Backsplash
- Lighting
- Plumbing
- Electrical work
- Appliances
- Delivery
- Installation
- Any exclusions
This makes it easier to compare quotations from different kitchen companies.
A detailed quotation is more useful than simply comparing the final total because two kitchens with the same dimensions can have very different specifications.
Other Services We Offer
SUIMAS also provides Residential Interior Design, Commercial Interior Design, Building & Construction Services, Office Partitioning Design, Gypsum Ceiling Installation, Floor Installation Services, Professional Painting Services, Reception Desk Design, Branding Services and Hotel Interior Design.
Areas We Serve
SUIMAS provides kitchen design, interior design, renovation and fit-out services across all 47 counties in Kenya, including Baringo, Bomet, Bungoma, Busia, Elgeyo-Marakwet, Embu, Garissa, Homa Bay, Isiolo, Kajiado, Kakamega, Kericho, Kiambu, Kilifi, Kirinyaga, Kisii, Kisumu, Kitui, Kwale, Laikipia, Lamu, Machakos, Makueni, Mandera, Marsabit, Meru, Migori, Mombasa, Murang’a, Nairobi City, Nakuru, Nandi, Narok, Nyamira, Nyandarua, Nyeri, Samburu, Siaya, Taita-Taveta, Tana River, Tharaka-Nithi, Trans Nzoia, Turkana, Uasin Gishu, Vihiga, Wajir and West Pokot.
In Nairobi, we serve Karen, Runda, Muthaiga, Gigiri, Kitisuru, Lavington, Kileleshwa, Kilimani, Westlands, Parklands, Riverside, Spring Valley, Lang’ata, South C, South B, Embakasi, Kasarani, Roysambu and Ruaraka.
In Mombasa, we serve Nyali, Mvita, Kizingo, Tudor, Bamburi, Shanzu, Kisauni, Likoni, Changamwe and Jomvu, as well as other locations depending on project requirements.
Frequently Asked Questions
How much does a U-shaped kitchen cost in Kenya?
A complete U-shaped kitchen can broadly range from KSh 600,000 to KSh 2.5 million+, while premium and luxury customised kitchens can cost more. The final amount depends on size, cabinets, countertops, hardware, appliances and installation.
Is a U-shaped kitchen more expensive than an L-shaped kitchen?
It can be because a U-shaped kitchen normally requires cabinetry and worktops along three sides rather than two. However, the final cost depends on the dimensions and specification of each project.
How much do U-shaped kitchen cabinets cost?
Indicative cabinet rates can range from approximately KSh 12,000–28,000+ per running foot, depending on the material, construction and finish. A complete U-shaped kitchen costs more because it can include countertops, hardware, storage accessories, appliances and installation.
Is a U-shaped kitchen suitable for a small house?
Yes, but the room must provide enough circulation space. A professional layout can help determine whether the three-sided arrangement will work comfortably.
Can I add an island to a U-shaped kitchen?
Yes, if the kitchen is sufficiently large. The island will add storage and worktop space but will also increase the overall project cost.
What is the best material for a U-shaped kitchen?
There is no single material suitable for every project. MDF, plywood, melamine, laminate, veneer and other materials can be selected according to budget, appearance, durability and kitchen conditions.
Can SUIMAS renovate an existing U-shaped kitchen?
Yes. Renovation can involve cabinet changes, new countertops, storage improvements, lighting, flooring, backsplash, hardware upgrades or a complete kitchen redesign.
Do you provide a U-shaped kitchen 3D design?
Yes. A 3D kitchen design can show the proposed cabinets, colours, countertops, appliances and storage arrangement before implementation.
Get a U-Shaped Kitchen Quotation in Kenya
Planning a U-shaped kitchen for your apartment, family home, maisonette or villa?
SUIMAS Interior Designers can assist with kitchen planning, 3D visualisation, custom cabinetry, countertops, storage solutions, renovation, fabrication and installation.
For a project-specific quotation, share your kitchen measurements, location, preferred style and budget. Our team can assess the requirements and recommend suitable options.
Contact SUIMAS today:
- Phone: 0717 044 443 / 0739 255 050
- Email: info@suimas.co.ke
- Nairobi CBD
- Contact Us Today