- Call Us: 0717044443 / 0739255050 / 0725021709
- Email: info@suimas.co.ke / info@interiordesigners.co.ke

- Description
Description
Types of Kitchen Designs in Kenya
Choosing from the different types of kitchen designs in Kenya can be exciting, but it can also become confusing when you have many layouts, cabinet styles, colours, materials and finishes to consider.
A kitchen should do more than look beautiful. It should provide enough storage, comfortable working space, good lighting and easy movement while matching the style of your home.
Popular options in Kenya include L-shaped kitchens, U-shaped kitchens, straight-line kitchens, galley kitchens, peninsula kitchens and kitchen islands. Homeowners can then choose a design style such as modern, classic, contemporary, rustic, farmhouse, minimalist or modern-classic.
At SUIMAS Interior Designers, we design kitchens around the available space, lifestyle, storage needs and preferred budget. Whether you have a compact apartment kitchen, a family bungalow, a maisonette or a large luxury home, the right design can make the kitchen more practical and attractive.
What We Offer
SUIMAS provides complete kitchen design, cabinetry and installation solutions, including:
- Kitchen Interior Design – Complete planning, layouts, finishes and interior coordination.
- Modern Kitchen Cabinet Designs – Clean, contemporary cabinetry with practical storage.
- Custom Kitchen Cabinets – Made-to-measure cabinets designed around your kitchen.
- Custom Kitchen Designs – Bespoke solutions for different room sizes and requirements.
- Kitchen Cabinet Designs – Modern, Shaker, handleless, high-gloss, wood-look and two-tone options.
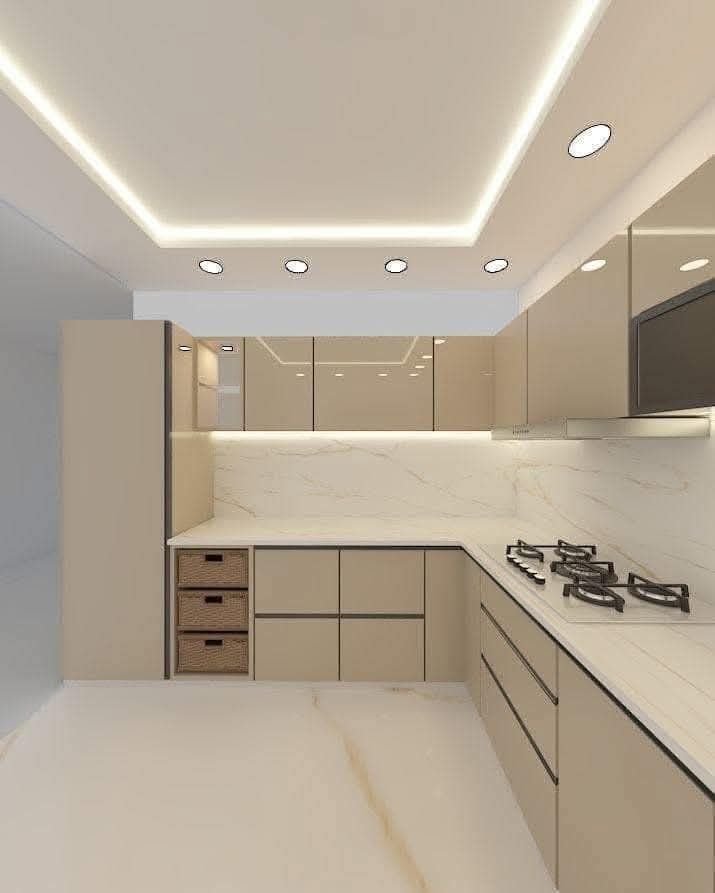
- 3D Kitchen Design & Visualisation – Preview the proposed layout, cabinetry and finishes before implementation.
- Kitchen Renovation – Upgrade outdated kitchens, cabinets, countertops and finishes.
- Kitchen Remodelling – Improve inefficient layouts, storage and workflow.
- Kitchen Installation – Professional cabinet fitting, alignment and finishing.
- Kitchen Storage Solutions – Pantries, pull-outs, deep drawers, tall cabinets and corner storage.
- Kitchen Fit-Out Services – Coordinate cabinetry, countertops, lighting and finishing works.
From modern and classic kitchens to custom, modular and luxury designs, our team can coordinate the design from initial measurements through fabrication and installation. SUIMAS’s current kitchen service pages specifically cover space planning, custom cabinetry, 3D visualisation, storage, renovation, fit-out and installation.
What Are the Main Types of Kitchen Designs in Kenya?
Kitchen designs can generally be divided into two categories:
Kitchen layouts determine how cabinets, appliances and worktops are arranged in the room.
Kitchen styles determine how the kitchen looks, including cabinet doors, colours, materials, handles, lighting and decorative details.
The main kitchen layouts include:
- L-shaped kitchen
- U-shaped kitchen
- Straight-line kitchen
- Galley kitchen
- Peninsula kitchen
- Island kitchen
- G-shaped kitchen
Popular kitchen styles include:
- Modern kitchen
- Classic kitchen
- Contemporary kitchen
- Modern-classic kitchen
- Minimalist kitchen
- Rustic kitchen
- Farmhouse kitchen
- Industrial kitchen
- Scandinavian-inspired kitchen
- Open-plan kitchen
Understanding the difference helps you choose a kitchen that is both beautiful and functional.
1. L-Shaped Kitchen Design
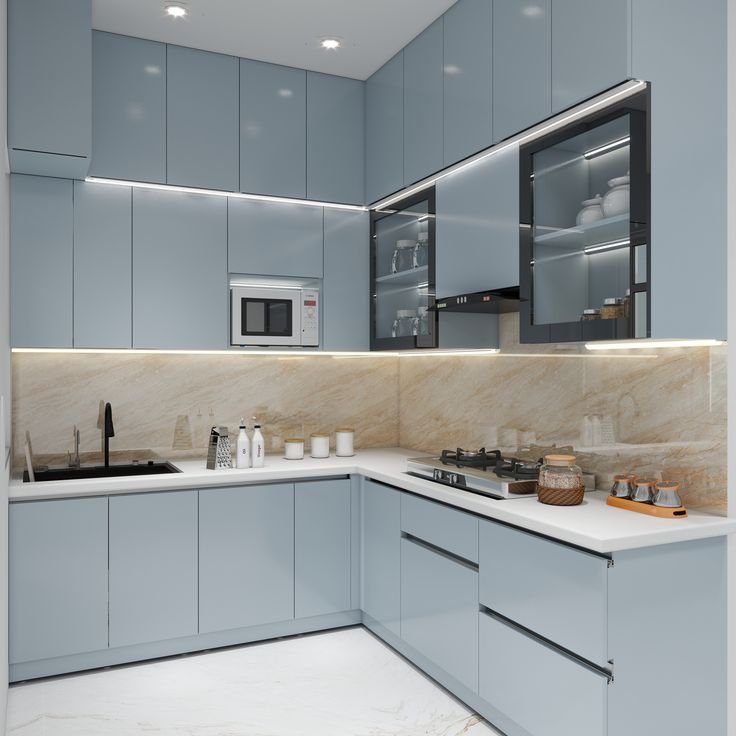
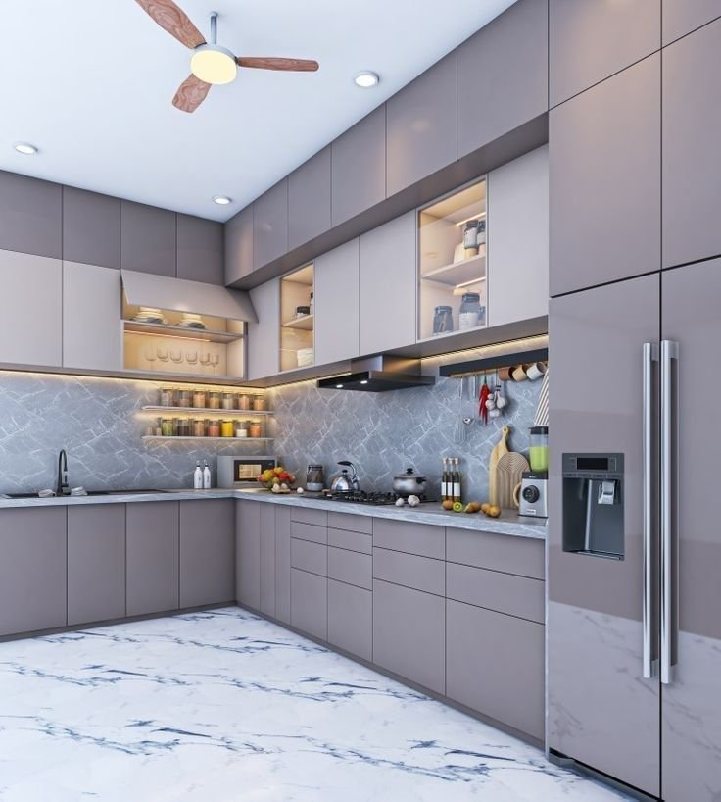
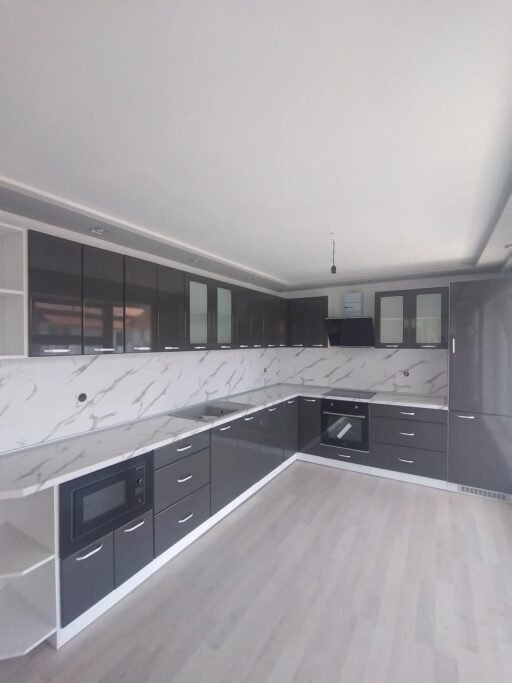
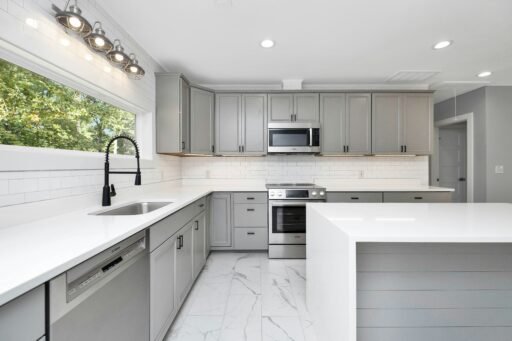
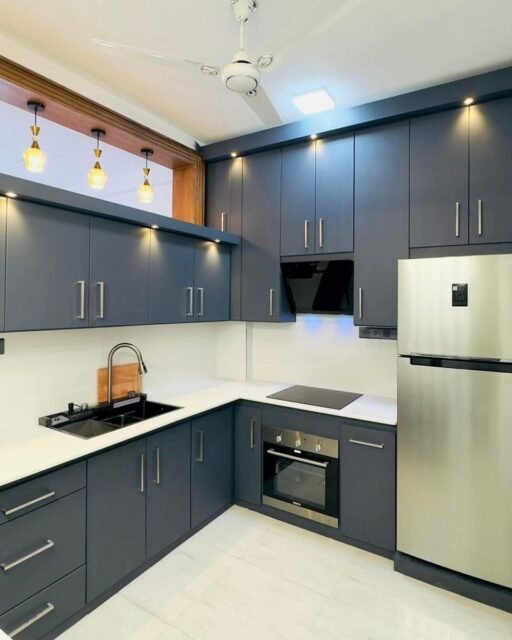
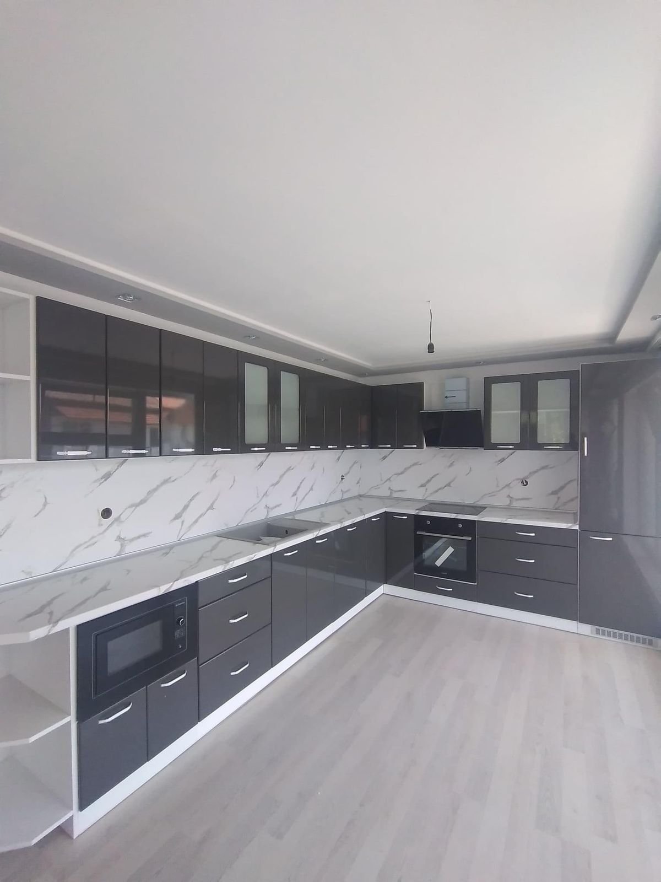
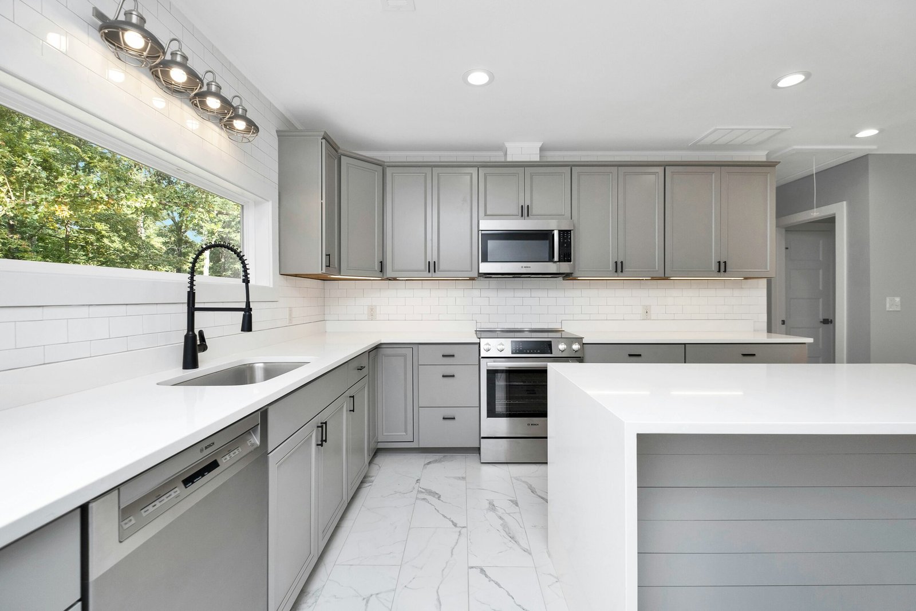
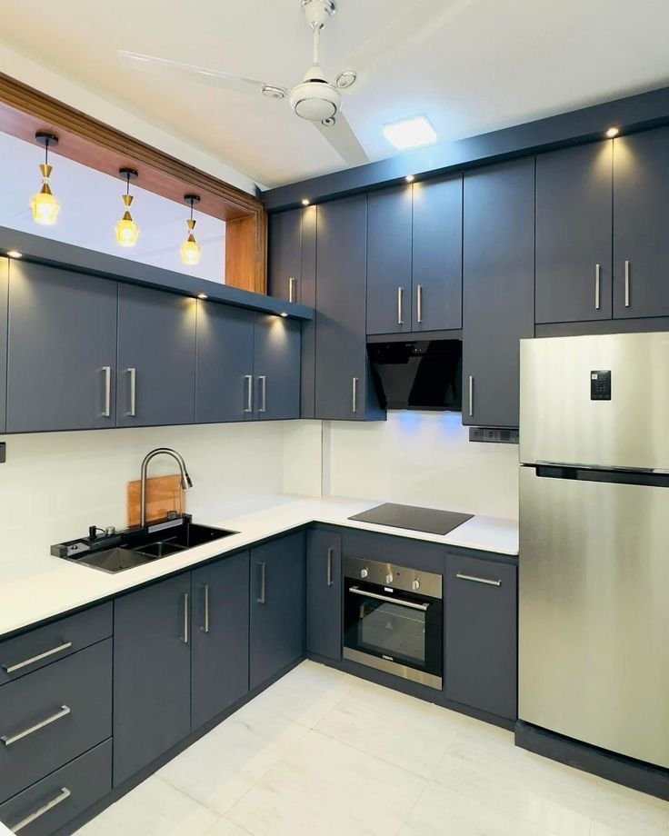
The L-shaped kitchen design uses two adjoining walls to create an L-shaped working area.
It is one of the most flexible kitchen layouts for Kenyan homes because it can work in apartments, maisonettes, townhouses and family homes.
An L-shaped kitchen can include base cabinets, wall cabinets, corner storage, appliances, worktops, pantry units and, where space allows, a breakfast counter or island.
The open side can make the room feel spacious and allows the kitchen to connect naturally with the dining or living area.
Best suited to: Apartments, family homes, open-plan layouts and small-to-medium kitchens.
2. U-Shaped Kitchen Design
A U-shaped kitchen design uses three sides of the room for cabinets and worktops.
This arrangement provides substantial storage and preparation space, making it suitable for larger family kitchens.
A U-shaped kitchen can accommodate tall storage units, base cabinets, wall cabinets, appliances, pantry storage and generous worktops.
However, the room needs enough width. Poor planning can make a U-shaped kitchen feel crowded.
Best suited to: Medium-to-large kitchens with high storage requirements.
3. Straight-Line Kitchen Design
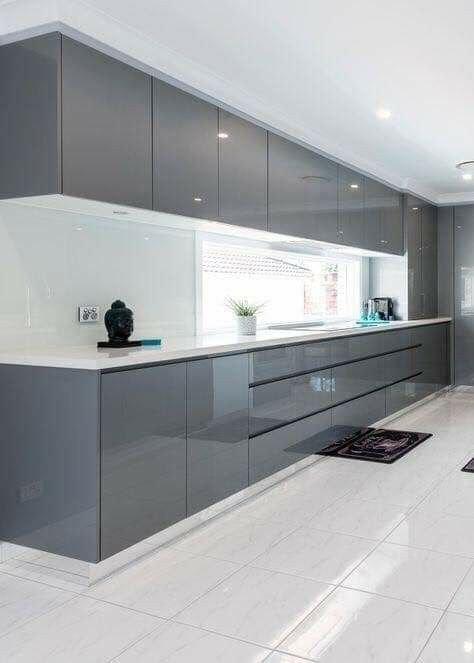
A straight-line kitchen, also called a single-wall kitchen, places the cabinets and appliances along one wall.
It is a practical option for apartments, studio units, compact homes and other small spaces.
Full-height cabinets, tall pantry units, overhead storage, pull-outs and built-in appliances can increase storage without taking up additional floor space.
Best suited to: Small kitchens and compact apartments.
4. Galley Kitchen Design
A galley kitchen has two parallel runs of cabinets facing each other.
This layout can make efficient use of a narrow room because the main work areas remain close together.
However, cabinet doors, drawers and appliances must be planned carefully so they do not obstruct movement.
Best suited to: Narrow or elongated kitchens.
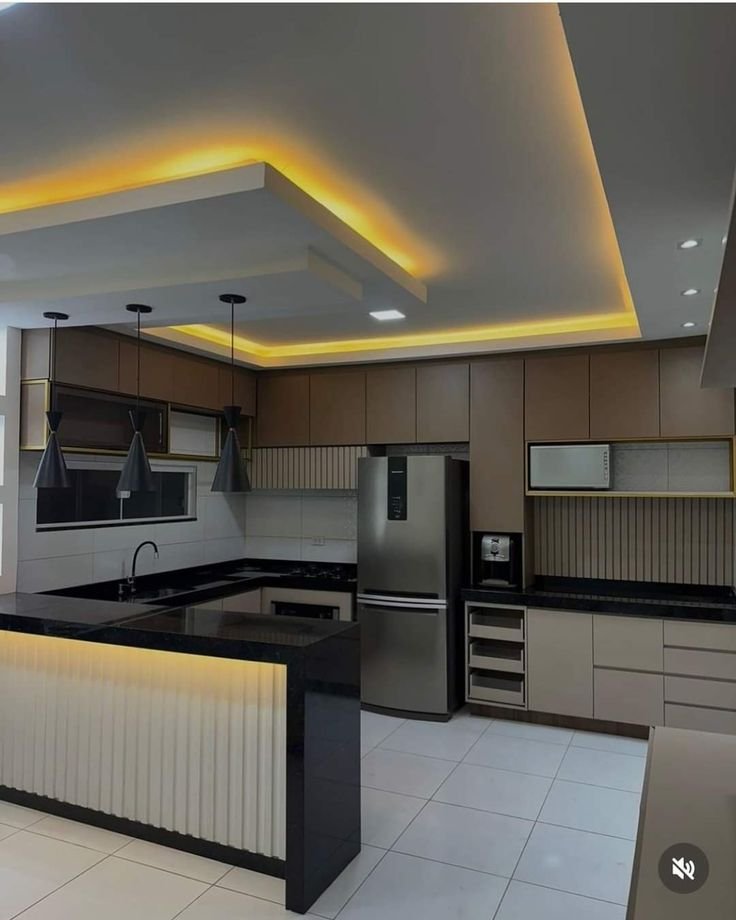
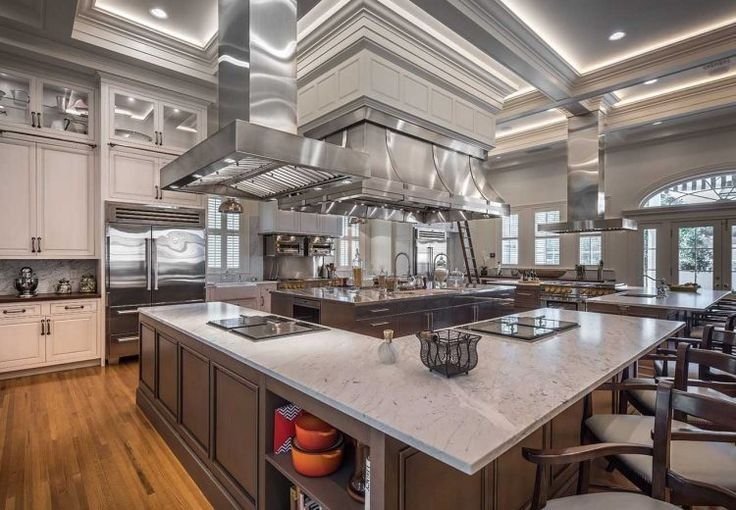
5. Kitchen Island Design
A kitchen island is a freestanding unit positioned in the centre of the room.
It can provide additional storage, preparation space, seating, a cooking area or even a sink.
Islands work particularly well in spacious open-plan kitchens. However, there should be enough room around the island for comfortable movement and access to cabinets and appliances.
Best suited to: Medium-to-large kitchens with sufficient floor space.
6. Peninsula Kitchen Design
A peninsula kitchen provides some of the benefits of an island while using less floor space.
Instead of standing independently, the peninsula connects to an existing wall or cabinet run.
It can provide additional worktop space, storage, breakfast seating or a serving counter.
Best suited to: Medium-sized kitchens where a full island may be too large.
7. G-Shaped Kitchen Design
A G-shaped kitchen is an extended U-shaped layout, usually incorporating a peninsula.
It can provide extensive storage and countertop space but requires careful planning to maintain comfortable circulation.
Best suited to: Large family kitchens and spacious homes.
Modern Kitchen Designs in Kenya
Modern kitchens focus on clean lines, practical storage and simple visual details.
Common features include:
- Flat-panel cabinet doors
- Handleless cabinets
- Matte or gloss finishes
- Integrated appliances
- Quartz countertops
- Under-cabinet lighting
- Two-tone cabinetry
- Kitchen islands
- Full-height storage
Modern kitchens work particularly well in apartments, townhouses, maisonettes and contemporary open-plan homes.
Modern Handleless Kitchen
Handleless kitchens remove visible handles to create a clean, uninterrupted appearance.
Doors can use J-pull profiles, integrated handles or push-to-open mechanisms.
This style works particularly well with minimalist and contemporary interiors.
Classic Kitchen Designs in Kenya
Classic kitchens focus on warmth, symmetry and timeless detailing.
Typical features include:
- Panelled cabinet doors
- Shaker-style cabinets
- Decorative handles
- Warm wood finishes
- Neutral colours
- Glass-front cabinets
- Traditional-style lighting
- Stone-look countertops
Classic does not necessarily mean old-fashioned. A modern classic kitchen can combine traditional cabinet detailing with contemporary appliances, lighting and countertops.
Modern Classic Kitchen Design
A modern classic kitchen combines the clean functionality of modern kitchens with the warmth of classic interiors.
For example, Shaker cabinet doors can be paired with matte colours, quartz countertops, modern appliances, simple pendant lights and contemporary handles.
This style suits homeowners who want an elegant kitchen without making it excessively traditional or extremely minimalist.
Contemporary Kitchen Design
Contemporary kitchens combine current materials and design ideas.
They can include:
- Two-tone cabinets
- Large-format countertops
- Handleless doors
- Statement lighting
- Integrated appliances
- Open shelving
- Feature backsplashes
- Kitchen islands
The key is to balance current trends with materials and finishes that will remain practical for everyday use.
Minimalist Kitchen Design
A minimalist kitchen focuses on simplicity and reduced visual clutter.
It often uses flat cabinet fronts, limited colours, integrated appliances, concealed storage, simple lighting and clean countertops.
The important point is that minimalist design should still provide enough storage for everyday use.
Rustic, Farmhouse and Industrial Kitchen Designs
These styles can be grouped together because they often rely on stronger textures and distinctive materials.
Rustic Kitchens
Rustic kitchens use natural-looking materials, warmer colours, wood finishes and textured surfaces.
Farmhouse Kitchens
Farmhouse-inspired kitchens can feature Shaker cabinets, wood accents, open shelving, warm lighting and neutral colours.
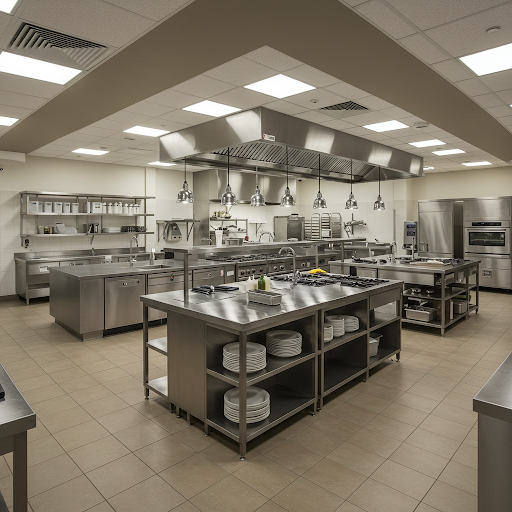
Industrial Kitchens
Industrial designs often use darker cabinets, metal details, concrete-look surfaces, open shelving and statement lighting.
These styles can be adapted to Kenyan homes without copying every feature from overseas kitchen designs.
Two-Tone, High-Gloss and Wood-Look Kitchens
These are mainly finish approaches rather than separate layouts.
Two-Tone Kitchens
Two cabinet colours or finishes create contrast. Common combinations include white and wood, grey and wood, cream and dark green or navy and white.
High-Gloss Kitchens
Reflective cabinet finishes can make a compact kitchen feel brighter. However, fingerprints and marks can be more noticeable.
Wood-Look Kitchens
Wood-effect finishes provide warmth while allowing homeowners to combine the appearance of timber with modern cabinetry.
Best Kitchen Designs for Small Kitchens in Kenya
Small kitchens require careful planning because every centimetre matters.
Suitable options can include:
- Straight-line kitchens
- Compact L-shaped kitchens
- Galley kitchens
- Peninsula counters
- Full-height cabinets
- Tall pantry units
- Pull-out storage
- Integrated appliances
For compact kitchens, the priority should be storage, circulation and functionality before decoration.
SUIMAS also recommends solutions such as full-height cabinets, pull-outs, deep drawers, corner storage and integrated appliances for smaller kitchens.
Best Kitchen Designs for Large Homes
Larger homes provide more flexibility.
Possible options include:
- Large U-shaped kitchens
- Island kitchens
- G-shaped kitchens
- Open-plan kitchens
- Kitchens with pantries
- Main kitchens with separate dirty kitchens
- Large modern-classic kitchens
A larger kitchen can accommodate separate preparation, cooking, washing and serving zones.
Main Kitchen and Dirty Kitchen Design
Some Kenyan homes benefit from having a main kitchen and a separate dirty kitchen or working kitchen.
The main kitchen can remain clean and visually presentable while heavier cooking and preparation take place in a separate space.
This arrangement can work well in:
- Large family homes
- Maisonettes
- Villas
- Homes with frequent entertaining
- Households that do extensive cooking
Kitchen Cabinet Designs in Kenya
Cabinetry has a major effect on the appearance and functionality of the kitchen.
Popular cabinet options include:
Flat-Panel Cabinets
Simple and clean, making them suitable for modern interiors.
Handleless Cabinets
Designed for a seamless contemporary appearance.
Shaker Cabinets
A versatile option for classic and modern-classic kitchens.
High-Gloss Cabinets
Useful where you want a bright, reflective finish.
Wood-Look Cabinets
Suitable for warm and natural interiors.
Two-Tone Cabinets
Useful for creating contrast between different cabinet sections.
Glass-Front Cabinets
Can be used selectively to display attractive kitchenware.
How to Choose the Right Kitchen Design in Kenya
Choosing a kitchen should start with the actual room rather than a photograph found online.
Consider:
Space and Measurements
Record wall lengths, windows, doors, plumbing points, electrical points and ceiling height.
Storage
Determine whether you need pantry units, deep drawers, tall cabinets, corner storage, appliance cabinets or pull-outs.
Appliances
Plan the refrigerator, cooker, oven, microwave, dishwasher and other appliances before cabinet production.
Materials
Choose cabinet and countertop materials based on durability, maintenance, appearance and budget.
Lighting
Combine general, task and decorative lighting where appropriate.
Circulation
Make sure cabinet doors, drawers and appliances can open without creating unnecessary obstruction.
Kitchen Design and the Work Triangle
A practical kitchen should make movement between the main work areas easy.
The traditional work triangle considers:
- Refrigerator
- Sink
- Cooker or hob
Modern kitchens can also use activity zones such as:
Preparation → Cooking → Cleaning → Storage
The best arrangement depends on how the household actually uses the kitchen.
Popular Kitchen Materials in Kenya
Common cabinet materials and finishes include:
- MDF
- Marine plywood
- Laminated boards
- High-pressure laminates
- Acrylic
- Veneer
- Wood-effect finishes
- Painted finishes
Countertop options can include:
- Granite
- Quartz
- Marble
- Porcelain
- Solid-surface materials
The right combination depends on budget, cooking habits, maintenance expectations and preferred appearance.
Kitchen Design Cost in Kenya
There is no single price for all kitchen designs in Kenya.
The final quotation depends on:
- Kitchen size
- Cabinet length
- Cabinet material
- Door finish
- Countertop
- Hardware
- Storage accessories
- Appliances
- Lighting
- Island or peninsula
- Installation
- Plumbing
- Electrical work
- Design requirements
Therefore, two kitchens with the same layout can have very different prices.
The most accurate approach is to have the kitchen measured and receive an itemised quotation based on the actual specification.
Why Choose SUIMAS for Kitchen Design in Kenya?
A kitchen is a long-term investment, so the design should be planned before materials are ordered or cabinets manufactured.
SUIMAS can coordinate the project from:
Consultation → Site Measurement → Space Planning → 3D Design → Material Selection → Quotation → Fabrication → Installation → Handover
Our kitchen services cover design, custom cabinetry, storage, renovation, fit-out and installation.
Related Services We Offer
- Residential Interior Design
- 3D Design & Layout Planning
- Building & Construction Services
- Floor Installation Services
- Gypsum Ceiling Installation
- Painting Services
- Commercial Interior Design
- Hotel Interior Design
Areas We Serve
SUIMAS provides kitchen design and interior design services across all 47 counties in Kenya, including Baringo, Bomet, Bungoma, Busia, Elgeyo-Marakwet, Embu, Garissa, Homa Bay, Isiolo, Kajiado, Kakamega, Kericho, Kiambu, Kilifi, Kirinyaga, Kisii, Kisumu, Kitui, Kwale, Laikipia, Lamu, Machakos, Makueni, Mandera, Marsabit, Meru, Migori, Mombasa, Murang’a, Nairobi City, Nakuru, Nandi, Narok, Nyamira, Nyandarua, Nyeri, Samburu, Siaya, Taita-Taveta, Tana River, Tharaka-Nithi, Trans Nzoia, Turkana, Uasin Gishu, Vihiga, Wajir and West Pokot.
In Nairobi, we serve areas such as Karen, Runda, Muthaiga, Gigiri, Kitisuru, Lavington, Kileleshwa, Kilimani, Westlands, Parklands, Riverside, Spring Valley, Lang’ata, South C, South B, Embakasi, Kasarani, Roysambu and Ruaraka.
In Mombasa, our kitchen and interior design services cover Nyali, Mvita, Kizingo, Tudor, Bamburi, Shanzu, Kisauni, Likoni, Changamwe and Jomvu.
Get a Kitchen Design Quotation in Kenya
Whether you want a modern kitchen, classic kitchen, L-shaped kitchen, U-shaped kitchen, galley kitchen, straight-line kitchen, peninsula kitchen or island kitchen, SUIMAS can help you develop a practical design around your space and lifestyle.
We can take measurements, prepare a layout, develop a 3D concept, recommend materials and provide an itemised quotation before installation begins.
Contact Us Today for a kitchen design consultation and quotation.
SUIMAS Interior Designers
Nairobi CBD
Phone: 0717 044 443 / 0739 255 050
Email: info@suimas.co.ke
Frequently Asked Questions
What are the main types of kitchen designs in Kenya?
The main layouts include L-shaped, U-shaped, straight-line, galley, peninsula, island and G-shaped kitchens. Popular styles include modern, classic, contemporary, minimalist, rustic and modern-classic kitchens.
Which kitchen design is best for a small house?
Straight-line, L-shaped and galley kitchens can work well in smaller homes. The right choice depends on the room’s dimensions, doors, windows, plumbing and storage requirements.
Which kitchen design is suitable for a large house?
Large homes can accommodate U-shaped, island, G-shaped or large open-plan kitchens. A separate pantry or dirty kitchen can also be considered where space allows.
What is the difference between a kitchen layout and kitchen style?
A layout describes how cabinets and appliances are arranged. A style describes the visual appearance, such as modern, classic, minimalist or rustic.
Is an island suitable for every kitchen?
No. A kitchen island needs adequate space around it for comfortable movement and appliance access. A peninsula can be a better option when floor space is limited.
What is the most common kitchen layout in Kenya?
L-shaped kitchens are widely used because they can work in apartments, townhouses, maisonettes and family homes. However, there is no single layout suitable for every property.
How much does kitchen design cost in Kenya?
The cost depends on kitchen size, cabinet materials, countertops, hardware, storage accessories, appliances, lighting and installation. An accurate quotation requires measurements and a clear specification.
Can SUIMAS design a custom kitchen?
Yes. SUIMAS can develop custom kitchen layouts, cabinet designs, islands, storage systems, countertops and finishes according to the available space and requirements.
Can I see my kitchen before installation?
Yes. A 3D kitchen design can help you visualise cabinet placement, colours, finishes, lighting and the overall arrangement before implementation.