- Call Us: 0717044443 / 0739255050 / 0725021709
- Email: info@suimas.co.ke / info@interiordesigners.co.ke

- Description
Description
Small Kitchen Design Cost Kenya – Prices, Cabinets, Layouts & Installation
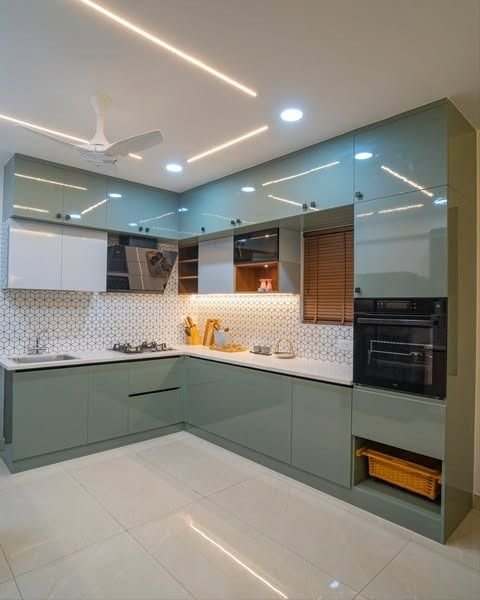
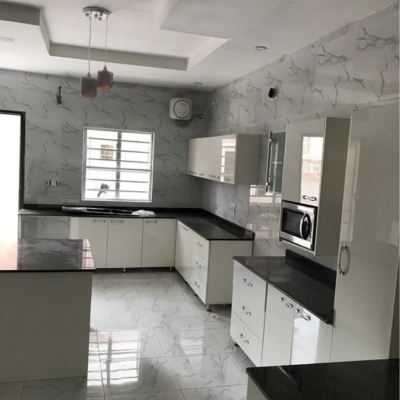
The small kitchen design cost in Kenya depends on the size of the kitchen, cabinet materials, layout, countertop, storage requirements, hardware, finishes and installation work. A compact kitchen can be affordable, but a well-designed small space can also include premium cabinets, modern appliances, quartz countertops, custom storage and high-end finishes.
At SUIMAS Interior Designers, we design and install small kitchens for apartments, maisonettes, bungalows, rental properties and modern homes across Kenya. Our approach focuses on making every available metre useful while maintaining good movement, storage and a clean modern appearance.
If you are planning a small kitchen, you do not necessarily need a large budget. The right layout, cabinet configuration and material selection can create a practical kitchen without wasting space or money.
What We Offer
Our small kitchen design and installation services include:
- Small Kitchen Interior Design
- Modern Kitchen Cabinet Designs
- Custom Kitchen Cabinets
- Custom Kitchen Design
- Modular Kitchen Design
- L-Shaped Kitchen Design
- Galley Kitchen Design
- Straight or One-Wall Kitchen Design
- Small Apartment Kitchen Design
- 3D Kitchen Design and Visualisation
- Kitchen Renovation and Remodelling
- Kitchen Cabinet Installation
- Kitchen Storage Solutions
- Kitchen Countertop Installation
- Kitchen Lighting Coordination
- Kitchen Fit-Out Services
- Custom Joinery and Storage
- Kitchen Design Consultation
How Much Does a Small Kitchen Cost in Kenya?
A small kitchen project can range from a simple cabinet installation to a complete kitchen interior design and fit-out.
For planning purposes, a small kitchen may fall within the following indicative ranges:
| Small Kitchen Type | Estimated Cost |
|---|---|
| Basic small kitchen | KSh 120,000 – 300,000 |
| Standard small kitchen | KSh 300,000 – 650,000 |
| Premium small kitchen | KSh 650,000 – 1,000,000+ |
| Luxury customised small kitchen | KSh 1,000,000+ |
These figures are planning estimates rather than fixed quotations. The final small kitchen design cost in Kenya depends on the actual measurements, cabinet quantity, materials, hardware, countertop, appliances and installation requirements.
A small kitchen with basic cabinets and an existing plumbing layout can cost considerably less than a compact luxury kitchen with custom cabinetry, quartz worktops, integrated appliances, premium hardware and extensive electrical or plumbing changes.
Small Kitchen Design Cost Breakdown
Understanding where your money goes makes it easier to plan your kitchen budget.
1. Kitchen Cabinets
Cabinets are normally one of the biggest parts of a small kitchen budget.
Depending on the specification, fitted kitchen cabinets can range from approximately KSh 12,000 to KSh 28,000+ per running foot.
Typical options include:
- Blockboard with laminate finish
- MDF cabinets
- Marine plywood in moisture-prone areas
- Melamine finishes
- High-gloss finishes
- Acrylic finishes
- Wood-grain finishes
- Veneer finishes
- Solid wood elements
For a small kitchen, you can reduce costs by using a straightforward cabinet configuration while investing in quality hinges, drawer runners and storage accessories.
2. Countertop
The countertop affects both appearance and functionality.
Common options include:
- Laminate
- Granite
- Quartz
- Solid-surface materials
- Other engineered surfaces
A basic laminate countertop can help keep the overall budget controlled. Granite offers durability and a more traditional premium appearance, while quartz provides a wide range of modern finishes.
3. Sink and Tap
A small kitchen still needs a properly planned sink area.
The cost depends on whether you choose:
- Single-bowl sink
- Double-bowl sink
- Undermount sink
- Top-mount sink
- Stainless-steel sink
- Premium composite sink
- Standard or designer tap
The sink position should also be considered when planning drainage and plumbing.
4. Kitchen Hardware
Hardware can make a noticeable difference to the usability of a small kitchen.
This can include:
- Hinges
- Drawer runners
- Handles
- Soft-close systems
- Pull-out baskets
- Bottle racks
- Corner mechanisms
- Cutlery trays
- Tall pantry mechanisms
- Waste-bin systems
Instead of filling a small kitchen with unnecessary accessories, the focus should be on storage features that solve actual space problems.
5. Lighting
Good lighting makes a small kitchen feel more comfortable and functional.
A compact kitchen may use:
- Ceiling lights
- Under-cabinet LED lighting
- Task lighting
- Pendant lighting
- Cabinet lighting
- Accent lighting
Under-cabinet lighting is particularly useful because it illuminates the worktop without taking up additional floor space.
6. Backsplash
A backsplash protects the wall behind the cooker and sink while also adding visual character.
Popular choices include:
- Ceramic tiles
- Porcelain tiles
- Glass
- Stone
- Marble-effect finishes
- Large-format tiles
For a small kitchen, lighter backsplash finishes can help maintain a bright appearance.
7. Plumbing and Electrical Work
If the existing kitchen arrangement is retained, the installation can be more straightforward.
However, moving:
- The sink
- Cooker
- Dishwasher
- Washing machine
- Water points
- Drainage
- Electrical sockets
- Cooker points
- Lighting points
can increase the project cost.
For this reason, proper planning before fabrication is important.
Small Kitchen Cabinet Prices in Kenya
Cabinet pricing depends mainly on construction, material, finish, hardware and the amount of storage required.
A general guide is:
| Cabinet Specification | Approximate Rate |
|---|---|
| Basic laminate/blockboard | KSh 12,000 – 16,000 per running foot |
| Mid-range cabinets | KSh 16,000 – 22,000 per running foot |
| Premium cabinets | KSh 22,000 – 28,000+ per running foot |
These figures are useful for budgeting, but they should not be treated as a final quotation.
For example, two kitchens with the same floor size can have very different cabinet costs. One may have only base cabinets, while another may include full-height storage, wall cabinets, drawers, pantry units, corner storage and integrated appliances.
Small Kitchen Designs That Save Space
The best small kitchen design is not necessarily the one with the most cabinets. It is the one that uses the available space intelligently.
1. One-Wall Kitchen Design
A one-wall kitchen places the cabinets, worktop, sink and appliances along one wall.
It works particularly well for:
- Studio apartments
- Small apartments
- Bedsitters
- Compact rental units
- Open-plan homes
This layout reduces construction complexity and keeps the floor area open.
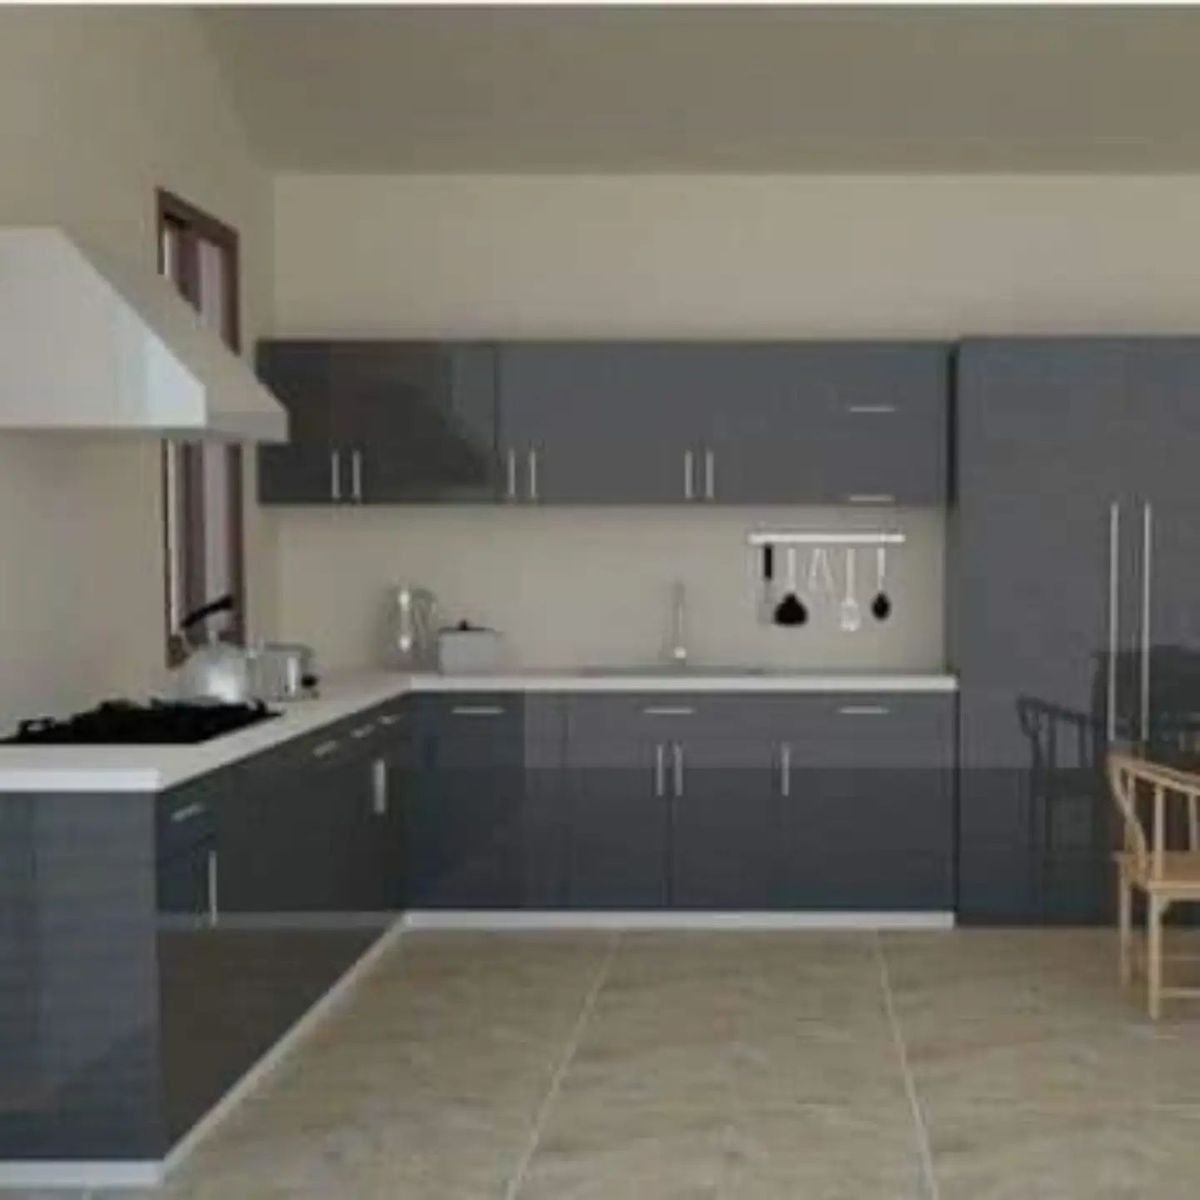
2. Small L-Shaped Kitchen
An L-shaped kitchen uses two connected walls.
It provides more storage and worktop space than a simple straight kitchen while still maintaining good movement.
It is suitable for many compact homes and apartments.
For more information, see our L-Shaped Kitchen Design Cost Kenya guide.
3. Galley Kitchen
A galley kitchen places cabinets on two opposite sides.
It works well in narrow and elongated spaces.
However, the distance between the two cabinet runs should allow comfortable movement. Poorly planned galley kitchens can feel crowded, so accurate measurements are important.
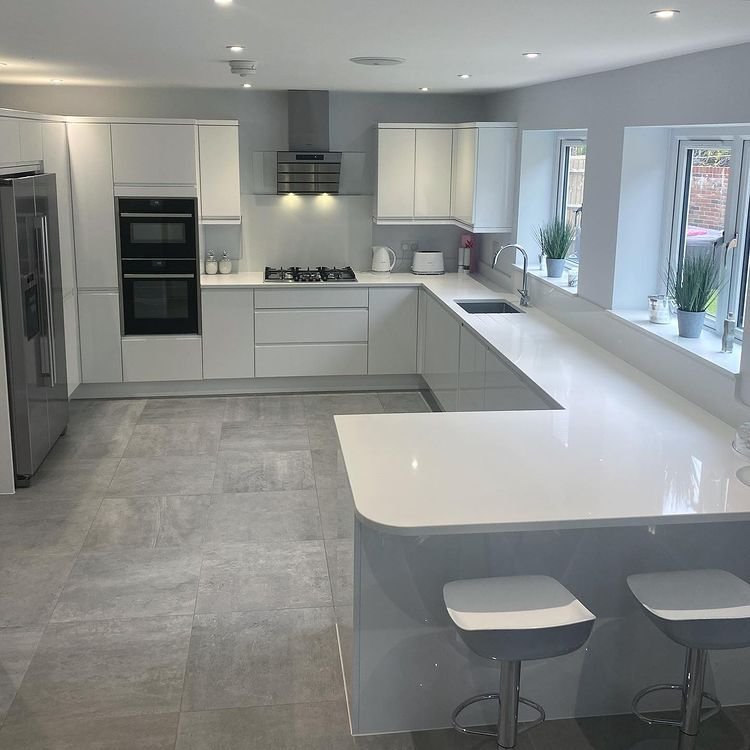
4. Compact U-Shaped Kitchen
A U-shaped kitchen can provide excellent storage, but it requires more floor space than a straight or L-shaped design.
For a genuinely small kitchen, a compact U-shape should only be considered after checking circulation and cabinet depth.
5. Small Kitchen With Breakfast Counter
Instead of installing a large island, a small kitchen can use a compact breakfast counter.
This can provide:
- Additional worktop space
- Informal dining
- Extra storage
- A visual separation between the kitchen and living area
It is often more practical than forcing a large island into a small room.
Modern Small Kitchen Designs in Kenya
Modern small kitchens often focus on clean lines, efficient storage and simple finishes.
Popular options include:
Handleless Kitchen Cabinets
Handleless doors create a clean appearance and reduce visual clutter.
Two-Tone Cabinets
Combining two cabinet colours can give a small kitchen more character.
For example:
- White and natural wood
- Grey and white
- Cream and walnut
- Beige and dark brown
- Green and natural wood
Full-Height Cabinets
Tall cabinets make use of vertical space.
Instead of stopping cabinets below the ceiling, you can use additional height for storing less frequently used kitchen items.
Open Shelving
A small amount of open shelving can make a compact kitchen feel lighter.
However, too many open shelves can create visual clutter. A combination of closed cabinets and carefully positioned shelves is usually easier to maintain.
Integrated Appliances
Where the budget allows, integrated appliances can create a cleaner appearance.
These may include:
- Built-in oven
- Integrated microwave
- Built-in dishwasher
- Cooker hood
- Integrated refrigerator
The cabinet design should be completed before fabrication so appliance dimensions are properly considered.
How to Make a Small Kitchen Look Bigger
A good designer can make a compact kitchen feel more spacious without physically increasing the room.
Use Light Colours
White, cream, beige, light grey and natural wood tones can help create a brighter environment.
Use Vertical Storage
Tall cabinets make better use of wall height.
Avoid Oversized Islands
A large island can restrict movement in a small kitchen.
Instead, consider a peninsula or breakfast counter if space allows.
Use Reflective Finishes Carefully
Glossy cabinet doors, glass and reflective surfaces can help bounce light around the room.
Keep the Worktop Clear
Too many appliances and decorative items can make a small kitchen appear crowded.
Built-in or organised storage helps maintain a cleaner worktop.
Use Smart Corner Storage
Corners can become difficult areas to access.
Options such as corner drawers, carousel units and specialised storage mechanisms can make these areas more useful.
Small Kitchen Storage Ideas
Storage is one of the most important parts of compact kitchen design.
We can incorporate features such as:
- Tall pantry cabinets
- Pull-out pantry units
- Deep drawers
- Corner storage
- Cutlery organisers
- Bottle racks
- Under-sink storage
- Wall cabinets
- Full-height cabinets
- Appliance storage
- Built-in waste bins
- Open shelves
- Breakfast counters with storage
The goal is to give every important kitchen item a suitable storage location.
Small Apartment Kitchen Design Cost Kenya
Apartment kitchens often have limited floor space, making efficient planning especially important.
A small apartment kitchen may use a straight, galley or L-shaped configuration.
A basic apartment kitchen can start from around KSh 120,000–300,000, while a more complete mid-range kitchen can reach KSh 300,000–650,000. Premium specifications can go beyond KSh 700,000.
The actual cost depends on whether the quotation covers cabinets only or a complete kitchen installation.
A complete project may include:
- Design
- Site measurement
- Cabinets
- Countertop
- Sink
- Tap
- Backsplash
- Lighting
- Plumbing
- Electrical work
- Flooring
- Installation
- Appliance integration
Therefore, always check the scope before comparing two kitchen quotations.
Small Kitchen Renovation Cost Kenya
You do not always need to remove everything and build a completely new kitchen.
A small kitchen renovation can involve:
- Replacing cabinet doors
- Adding new drawers
- Changing cabinet hardware
- Replacing the countertop
- Adding backsplash tiles
- Improving lighting
- Repainting
- Adding storage
- Replacing the sink and tap
- Modifying selected cabinets
- Replacing damaged cabinets
A basic refresh may cost considerably less than a complete kitchen renovation.
For larger renovations, see our Kitchen Renovation Services and request a site assessment.
Factors Affecting Small Kitchen Design Cost in Kenya
Several factors determine the final quotation.
Kitchen Size
A larger compact kitchen generally requires more cabinetry and countertop material.
Layout
Straight kitchens can require fewer cabinets than L-shaped, U-shaped or more complex configurations.
Cabinet Material
The carcass and door material have a major effect on price.
Cabinet Finish
Laminate, melamine, veneer, acrylic, high-gloss and other finishes have different costs.
Hardware
Premium soft-close hinges, runners and storage mechanisms can increase the budget.
Countertop
Laminate, granite and quartz have different price points.
Appliances
Built-in appliances require additional cabinet planning and may increase the project cost.
Plumbing
Moving water and drainage points can increase labour and material costs.
Electrical Work
Additional sockets, lighting and appliance connections may require electrical modifications.
Installation
The quotation should clearly state whether fabrication, delivery and installation are included.
Location
Projects outside Nairobi may have additional transportation and logistics costs depending on the location.
How to Reduce the Cost of a Small Kitchen
You can control your kitchen budget without compromising basic functionality.
Keep the Existing Layout
If the sink, cooker and other services are already correctly positioned, retaining them can reduce additional plumbing and electrical work.
Prioritise Cabinets
Invest in durable cabinet construction and reliable hardware before spending heavily on decorative features.
Choose Practical Finishes
You do not always need the most expensive finish to achieve a modern appearance.
Use a Compact Storage Plan
Instead of adding unnecessary cabinets, design storage around the items you actually use.
Choose the Right Countertop
A practical countertop can provide durability without pushing the project into an unnecessarily high price range.
Request an Itemised Quotation
A detailed quotation should show what you are paying for.
It should identify:
- Cabinet materials
- Door finish
- Hardware
- Drawers
- Storage accessories
- Countertop
- Sink and tap
- Backsplash
- Lighting
- Plumbing
- Electrical work
- Delivery
- Installation
- Additional works
- Exclusions
Small Kitchen Design Process at SUIMAS
We follow a structured process to help homeowners understand the project before installation.
1. Consultation
We discuss your space, lifestyle, preferred design and budget.
2. Site Measurement
Our team measures the kitchen and checks walls, openings, plumbing points, electrical points and available space.
3. Space Planning
We develop a layout that considers movement, storage, appliances and work areas.
4. 3D Kitchen Design
A 3D design can help you understand the proposed cabinets, colours, finishes and overall arrangement before fabrication.
You can also explore our 3D Design & Layout Planning service.
5. Material Selection
We help select suitable cabinet materials, countertops, handles, hardware, colours and finishes.
6. Detailed Quotation
The project is priced according to the agreed design and specification.
7. Fabrication
Once the design and quotation are approved, the cabinets and other components are prepared.
8. Installation
Our team installs and aligns the cabinets, worktops, hardware and other agreed components.
9. Final Inspection
The completed kitchen is checked for alignment, finishing, functionality and general workmanship before handover.
Small Kitchen Design for Different Homes
A compact kitchen can be designed for many types of properties.
Apartments
Use vertical storage, compact appliances and L-shaped, straight or galley layouts.
Bungalows
A small kitchen in a bungalow can combine practical cabinetry with a simple modern finish.
Maisonettes
Where the kitchen is compact, full-height cabinetry and integrated appliances can help maximise storage.
Rental Properties
Durable and affordable finishes can provide functionality while controlling the initial investment.
Airbnb and Serviced Apartments
Easy-to-clean finishes, practical storage and compact appliances can make the kitchen easier to maintain.
Why Choose SUIMAS for Small Kitchen Design in Kenya?
SUIMAS provides kitchen design and interior fit-out services with an emphasis on practical planning and professional installation.
Our team can assist with:
- Kitchen space planning
- Cabinet design
- 3D visualisation
- Material selection
- Custom fabrication
- Storage planning
- Countertops
- Lighting coordination
- Plumbing coordination
- Kitchen renovation
- Installation
- Final finishing
Whether you need a small apartment kitchen or a fully customised kitchen for a modern home, we can develop a solution around the available space and your preferred budget.
Other Services We Offer
In addition to small kitchen design, SUIMAS provides Residential Interior Design, Commercial Interior Design, Building & Construction Services, Office Partitioning Design, Gypsum Ceiling Installation, Floor Installation Services, Professional Painting Services, Reception Desk Design, Branding Services and Hotel Interior Design.
Areas We Serve
SUIMAS provides interior design, kitchen design, renovation and fit-out services across all 47 counties in Kenya, including Baringo, Bomet, Bungoma, Busia, Elgeyo-Marakwet, Embu, Garissa, Homa Bay, Isiolo, Kajiado, Kakamega, Kericho, Kiambu, Kilifi, Kirinyaga, Kisii, Kisumu, Kitui, Kwale, Laikipia, Lamu, Machakos, Makueni, Mandera, Marsabit, Meru, Migori, Mombasa, Murang’a, Nairobi City, Nakuru, Nandi, Narok, Nyamira, Nyandarua, Nyeri, Samburu, Siaya, Taita-Taveta, Tana River, Tharaka-Nithi, Trans Nzoia, Turkana, Uasin Gishu, Vihiga, Wajir and West Pokot.
In Nairobi, we serve areas such as Karen, Runda, Muthaiga, Gigiri, Kitisuru, Lavington, Kileleshwa, Kilimani, Westlands, Parklands, Riverside, Spring Valley, Lang’ata, South C, South B, Embakasi, Kasarani, Roysambu and Ruaraka.
In Mombasa and the surrounding coastal market, we serve Nyali, Mvita, Kizingo, Tudor, Bamburi, Shanzu, Kisauni, Likoni, Changamwe and Jomvu, as well as other areas depending on project requirements.
Frequently Asked Questions
How much does a small kitchen cost in Kenya?
A small kitchen can cost approximately KSh 120,000–300,000 for a basic installation, KSh 300,000–650,000 for a standard project, and KSh 650,000–1,000,000+ for premium specifications. Luxury custom kitchens can cost more.
What is the cheapest small kitchen design?
A simple one-wall kitchen is often one of the more economical layouts because it uses one main cabinet run. However, the final price depends on materials, cabinet quantity, countertop and installation.
How much do small kitchen cabinets cost in Kenya?
Small kitchen cabinets can start from approximately KSh 12,000 per running foot for basic specifications and increase to KSh 28,000+ per running foot for premium materials and finishes.
Which kitchen layout is best for a small space?
Straight, L-shaped and galley layouts can work well in compact spaces. The best option depends on the room dimensions, doors, windows, plumbing and required storage.
Can I have an island in a small kitchen?
A traditional large island may not be practical in a very small kitchen. A compact peninsula or breakfast counter can provide some of the same benefits while preserving circulation space.
How can I make a small kitchen look modern?
Use a clean cabinet design, coordinated colours, practical storage, good lighting, a simple backsplash and an uncluttered worktop. Handleless or flat-panel cabinets can also create a contemporary appearance.
Can SUIMAS design and install a small kitchen?
Yes. SUIMAS can assist with consultation, measurements, kitchen layout, 3D design, cabinetry, materials, quotation, fabrication and installation.
How do I get a small kitchen quotation?
Send your kitchen measurements, photos or floor plan to SUIMAS. A site assessment can then be arranged where required so the quotation reflects the actual space and specification.
Get a Small Kitchen Design & Quotation
Planning a small kitchen does not mean compromising on style or functionality. With the right layout, cabinetry and storage solutions, even a compact space can become an efficient and attractive part of your home.
For a small kitchen design cost in Kenya, contact SUIMAS Interior Designers for a consultation and project quotation.
Call / WhatsApp: 0717 044 443 / 0739 255 050
Email: info@suimas.co.ke
Location:, Nairobi CBD
👉 Contact Us Today for small kitchen design, renovation, cabinetry and installation services.