- Call Us: 0717044443 / 0739255050 / 0725021709
- Email: info@suimas.co.ke / info@interiordesigners.co.ke

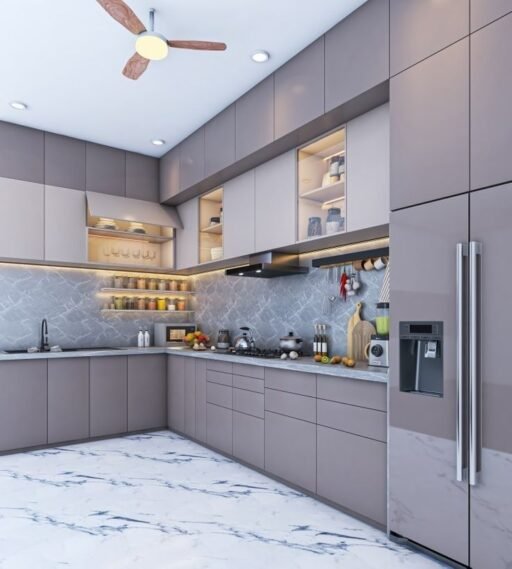
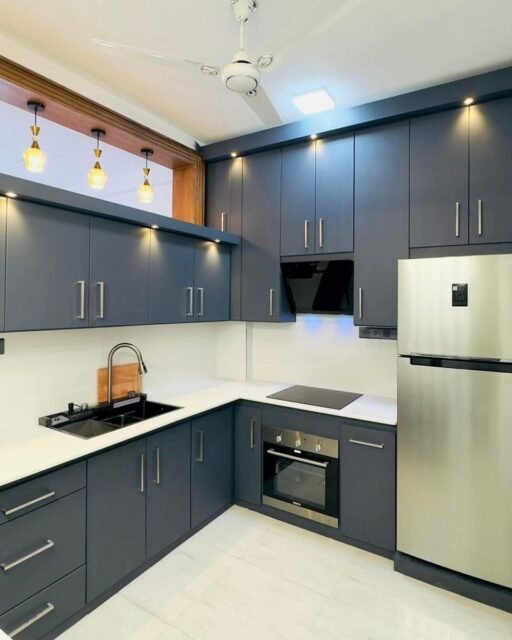
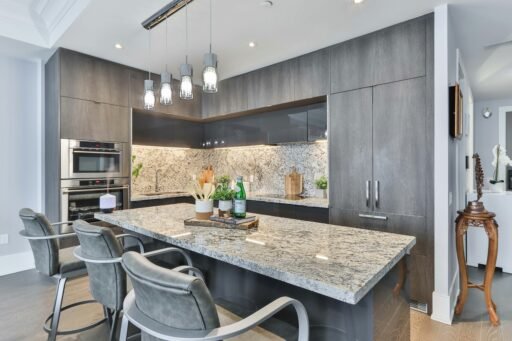
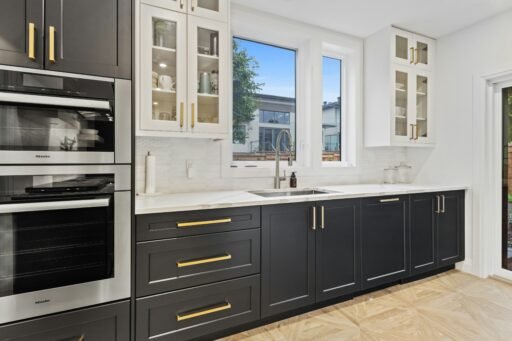
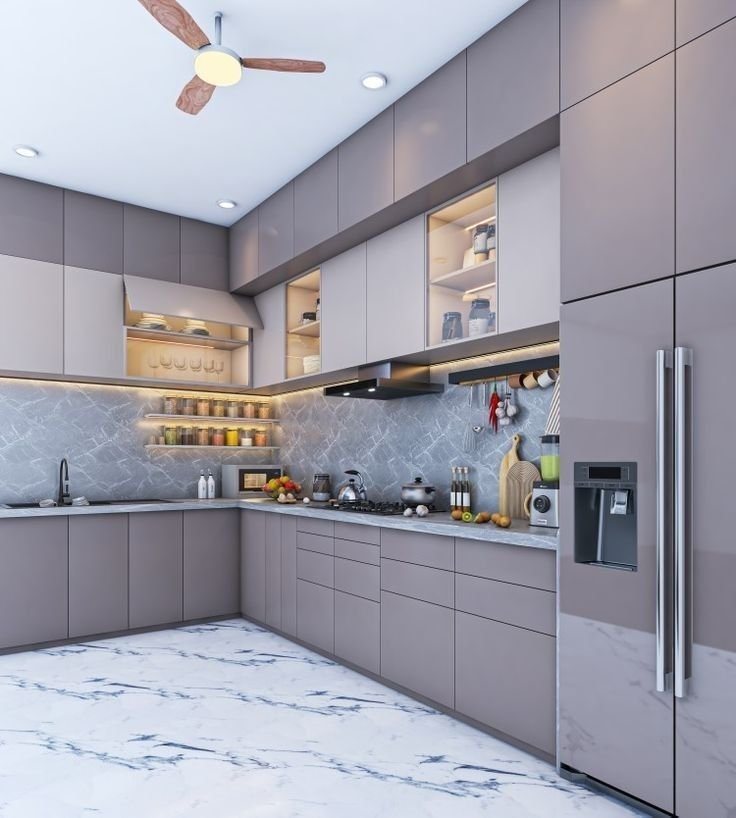
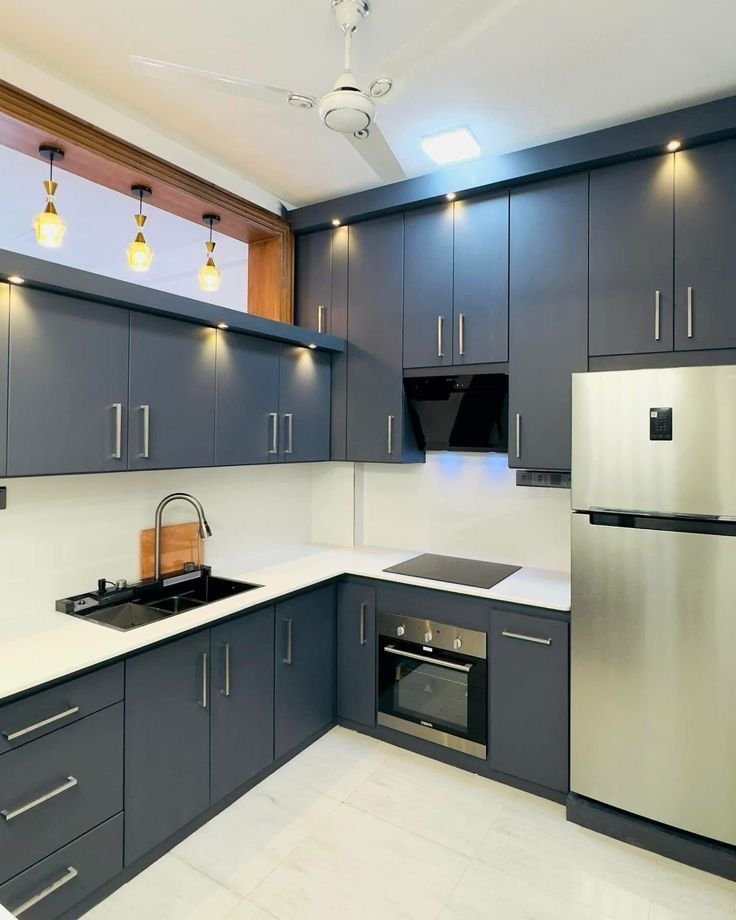
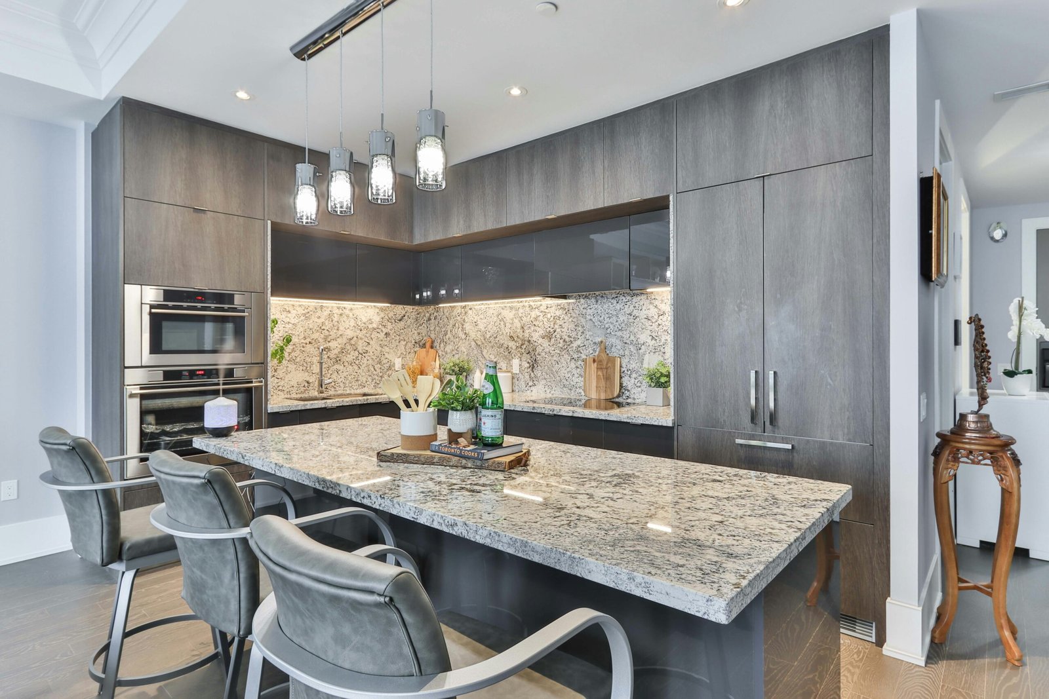
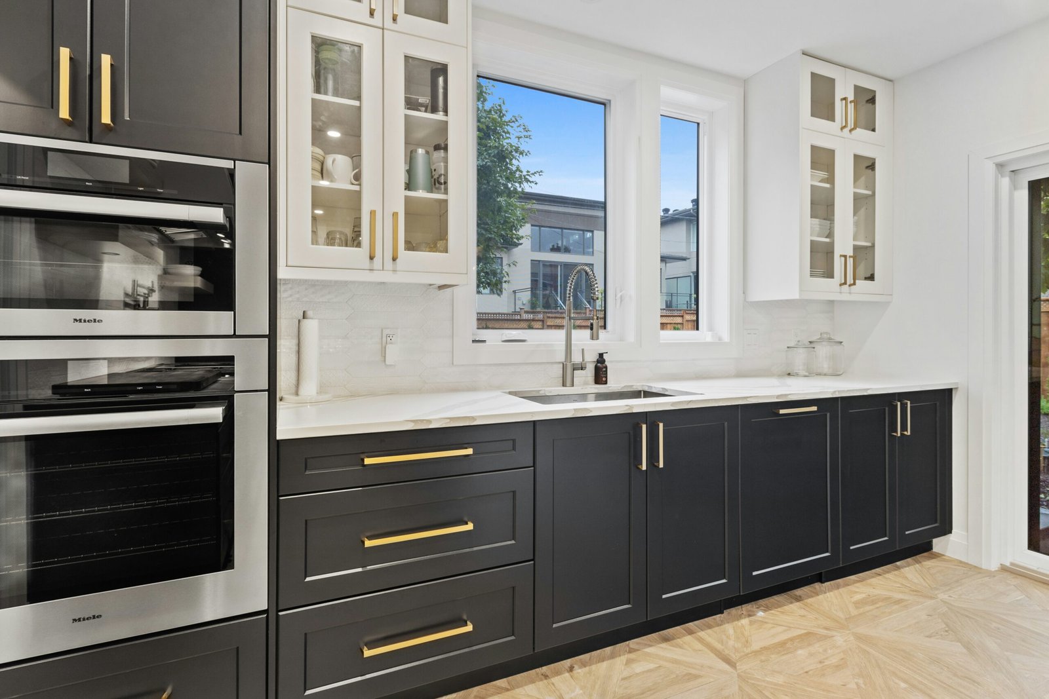
Kitchen interior designers in Nairobi
- Description
Description
Kitchen Interior Designers in Nairobi | Custom Design, Cabinets & Installation
Looking for professional kitchen interior designers in Nairobi to transform your kitchen into a stylish, functional and well-organised space? InteriorDesigners.co.ke provides complete kitchen interior design solutions covering space planning, custom cabinetry, 3D visualisation, smart storage, countertops, renovation, fit-out and professional installation.
A professionally designed kitchen should do more than look attractive. It should respond to the actual dimensions of your home, cooking habits, appliance requirements, storage needs, natural light, ventilation and everyday movement.
Nairobi has a competitive kitchen-design market. Kitchen Gallery positions itself around fitted kitchens and custom cabinetry and says it has delivered more than 3,000 customised kitchens and wardrobes. Its service includes design consultation, site visits, CAD drawings, quotations, production, installation and handover. Maple Kitchens combines design consultation, lifestyle-led kitchen planning, remodelling and installation, while Cabinet Master promotes site measurement, custom design, transparent quotations and professional installation.
The stronger approach is to combine these capabilities with deeper guidance on kitchen ergonomics, layout selection, material choices, storage, renovation and cost planning.
What We Offer
- Kitchen Interior Design – Complete kitchen planning, layout development and interior coordination.
- Modern Kitchen Design – Contemporary cabinetry, practical layouts and modern finishes.
- Classic Kitchen Design – Timeless cabinetry and elegant finishes.
- Contemporary Kitchen Design – Clean lines, textures and modern functionality.
- Custom Kitchen Cabinets – Made-to-measure cabinetry designed around your actual space.
- Modular Kitchen Design – Flexible cabinet solutions for apartments and homes.
- 3D Kitchen Design – Visualise the proposed kitchen before implementation where appropriate.
- Kitchen Renovation – Upgrade existing cabinets, countertops, storage and finishes.
- Kitchen Remodelling – Reconfigure inefficient layouts and improve functionality.
- Kitchen Fit-Out Services – Coordinate cabinetry, countertops, lighting and finishing works.
- Kitchen Installation – Professional fitting, alignment and finishing.
- Kitchen Cabinets, Wardrobes & Joinery – Custom storage and interior joinery.
- Kitchen Storage Solutions – Pantry units, drawers, tall cabinets, corner storage and organisers.
- Kitchen Quotation – Request a project-specific kitchen assessment and quotation.
What Does a Kitchen Interior Designer Do?
A kitchen interior designer looks at the whole kitchen, rather than focusing only on cabinets.
Depending on the project, the service can include:
- Site measurement
- Space planning
- Kitchen layout
- Cabinet design
- Storage planning
- Appliance positioning
- Countertop selection
- Lighting
- Backsplash
- Flooring
- Colour schemes
- Material selection
- 3D visualisation
- Renovation planning
- Installation coordination
This creates a coordinated kitchen rather than a collection of separate products.
Kitchen Ergonomics & Workflow
A good kitchen should be comfortable to use every day.
The main activity zones can be planned around:
Refrigerator → Preparation Area → Sink → Cooking Area → Storage
We also consider:
- Cabinet door clearances
- Drawer opening space
- Appliance access
- Countertop work zones
- Frequently used storage
- Island circulation
- Cleaning areas
- Household movement
- Appliance servicing access
The objective is a kitchen that is beautiful, practical and efficient.
Kitchen Layouts We Design in Nairobi
L-Shaped Kitchen Design
An L-shaped kitchen uses two adjoining walls and works well in many apartments, townhouses and family homes.
U-Shaped Kitchen Design
A U-shaped arrangement provides substantial cabinet and countertop space and can suit larger kitchens.
Galley Kitchen Design
Two parallel cabinet runs can create an efficient workspace in narrower rooms when circulation is properly planned.
Single-Wall Kitchen Design
A practical option for compact apartments, studios and open-plan homes.
Peninsula Kitchen Design
A peninsula can provide additional worktop, storage or seating without requiring a completely freestanding island.
Kitchen Island Design
An island can include:
- Storage
- Drawers
- Preparation space
- Seating
- Sink
- Hob
- Appliance integration
Its size should be determined by the available floor area and circulation.
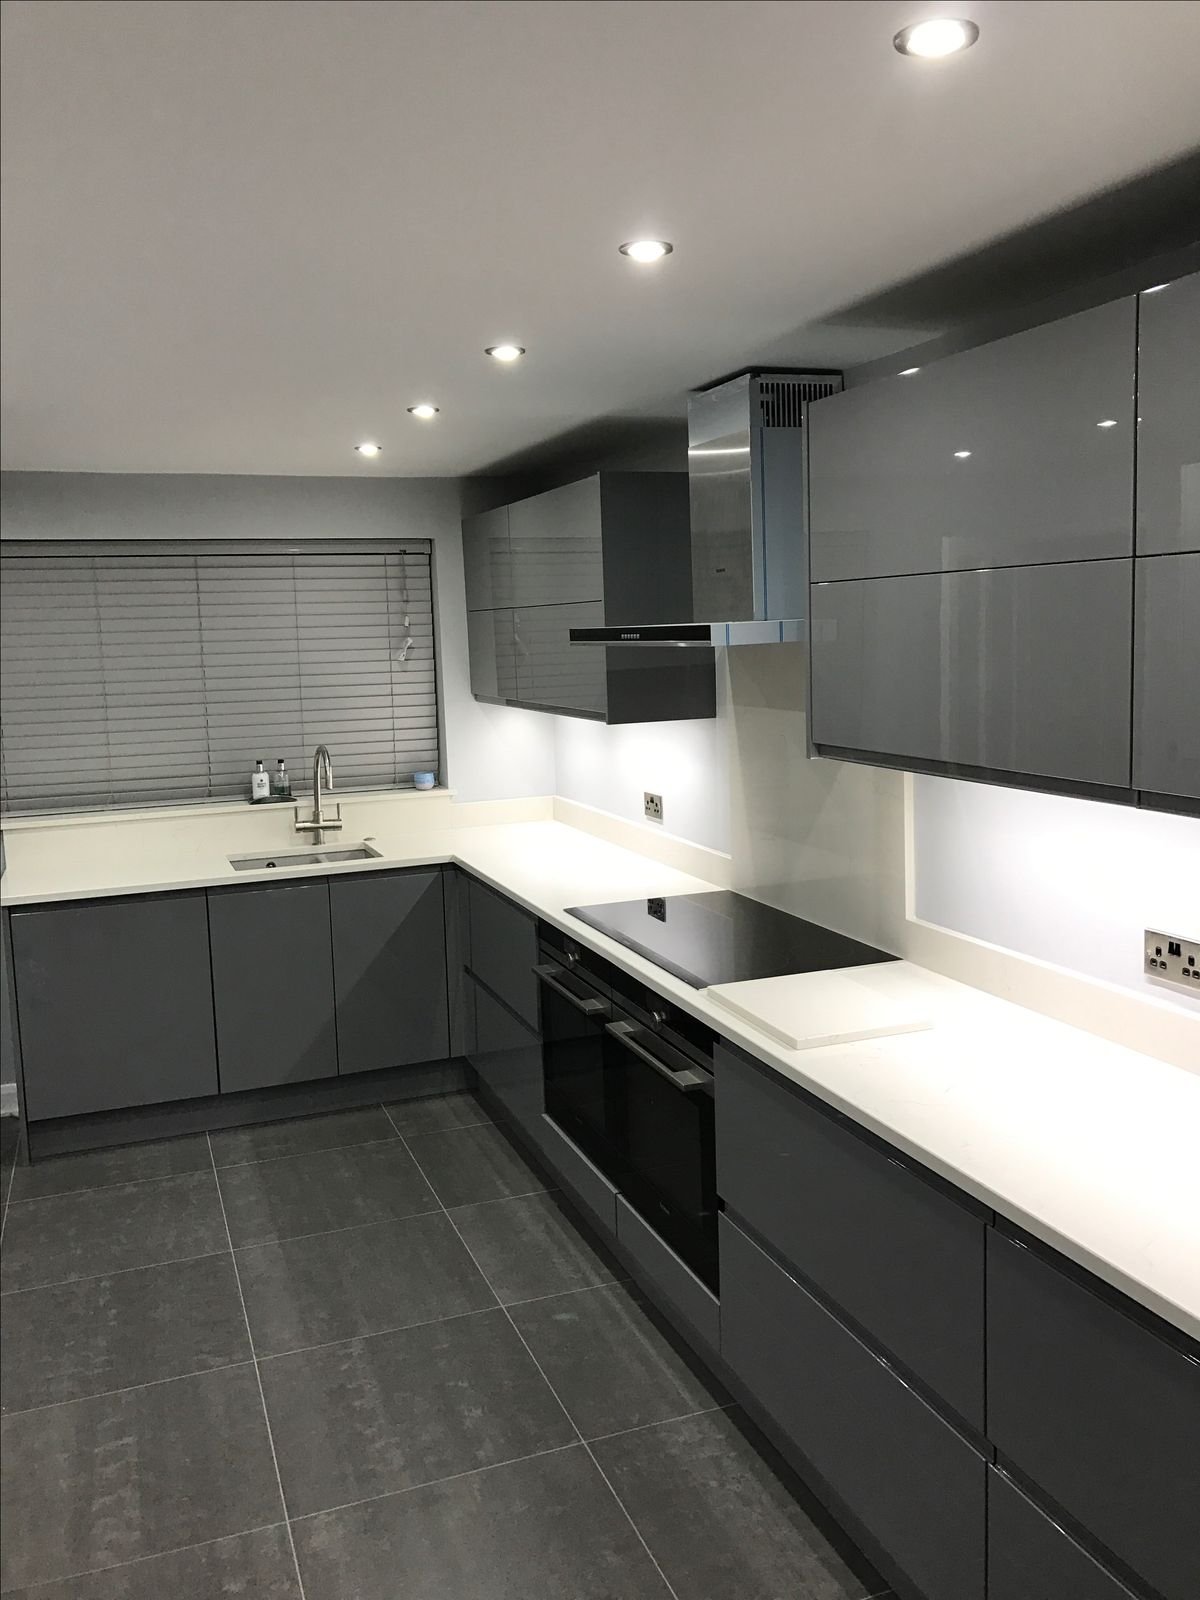
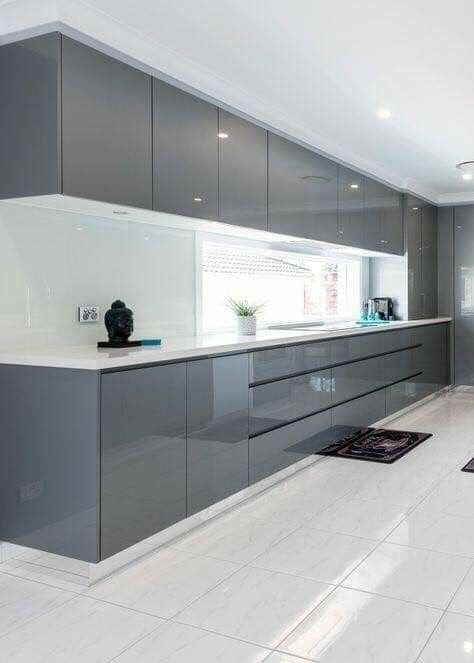
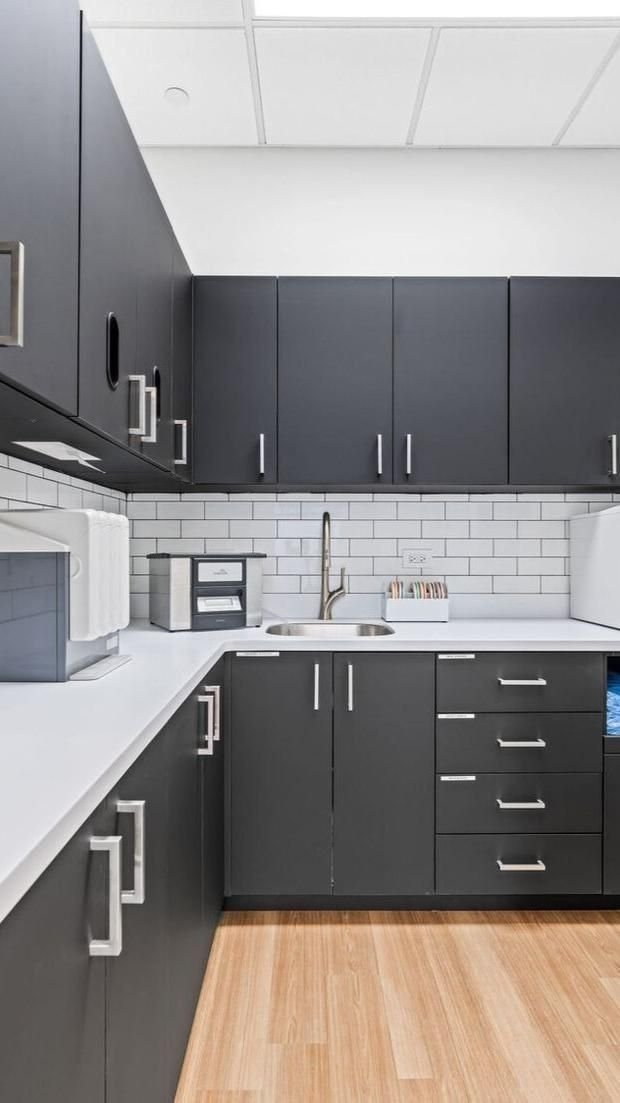
Modern Kitchen Interior Design in Nairobi
Modern kitchens can incorporate:
- Handleless cabinets
- Flat-panel doors
- Matte finishes
- High-gloss finishes
- Woodgrain finishes
- Two-tone cabinetry
- Full-height storage
- Integrated appliances
- Kitchen islands
- Layered lighting
Maple Kitchens’ current offering places strong emphasis on lifestyle, personalised kitchen design and installation, supported by kitchen collections and visual inspiration.
Custom Kitchen Cabinets in Nairobi
Custom cabinetry allows the design to respond to the actual dimensions and conditions of a kitchen.
We can plan:
- Base cabinets
- Wall cabinets
- Tall cabinets
- Pantry units
- Corner cabinets
- Appliance housing
- Island cabinets
- Open shelving
- Specialised storage
Kitchen Gallery currently highlights custom cabinetry as a core part of its fitted-kitchen offering.
Explore Custom Kitchen Cabinets
Kitchen Cabinet Materials & Finishes
Depending on the project, cabinet specifications can include:
- MDF
- Plywood
- Particle board
- Laminate
- Melamine
- Wood veneer
- Matte finishes
- Gloss finishes
- Woodgrain finishes
Material selection should balance:
Durability + moisture exposure + maintenance + appearance + expected use + budget
Current 2026 Nairobi pricing guidance also shows that cabinet cost varies considerably by material, design type, hardware and kitchen size, making specification more useful than comparing headline prices alone.
Smart Kitchen Storage
Good kitchen design is not simply about fitting as many cabinets as possible.
The objective is to put the right storage in the right location.
Possible solutions include:
- Pull-out pantry units
- Deep drawers
- Tall cabinets
- Corner storage
- Cutlery organisers
- Bottle racks
- Appliance storage
- Island storage
- Under-sink units
- Full-height cabinetry
- Specialised internal organisers
Kitchen Countertops
Countertops should be selected alongside the cabinetry, sink, hob and backsplash.
Potential options include:
- Quartz
- Granite
- Marble
- Porcelain
- Laminate
- Other suitable surfaces
The choice should consider durability, maintenance, appearance, usage and budget.
Integrated Kitchen Appliances
Cabinetry can be planned around:
- Built-in ovens
- Hobs
- Microwaves
- Refrigerators
- Dishwashers
- Extractor hoods
- Washing machines
- Other appliances
Appliance dimensions should be confirmed before final cabinet fabrication so ventilation, electrical requirements and access can be coordinated.
Kitchen Lighting Design
A modern kitchen can benefit from several layers of lighting.
Ambient Lighting
Provides general illumination.
Task Lighting
Focuses light over preparation and cooking areas.
Under-Cabinet Lighting
Improves visibility over countertops.
Pendant Lighting
Creates a feature above an island or breakfast counter.
Accent Lighting
Highlights display cabinets, shelves and architectural features.
Kitchen Renovation & Remodelling in Nairobi
An existing kitchen does not always require complete replacement.
Depending on its condition, renovation can include:
- Cabinet replacement
- Cabinet modification
- Countertop replacement
- Storage upgrades
- Backsplash replacement
- Lighting improvements
- Flooring
- Appliance integration
- Layout changes
- Complete remodelling
A proper assessment can determine whether you need a refresh, partial renovation or complete remodelling.
Open-Plan Kitchen Design
Open-plan kitchens can connect cooking, dining and living areas, but the design should reflect the household’s lifestyle.
Consider:
- Kitchen ventilation
- Island circulation
- Cooking odours
- Noise
- Storage
- Dining access
- Visual coordination with the living room
For some homes, a main social kitchen plus secondary wet kitchen may be more practical than one completely open cooking space.
Kitchen Design for Small Apartments
Nairobi’s apartment market makes space-efficient kitchen design increasingly important.
Small kitchens can benefit from:
- Full-height cabinets
- Pull-out storage
- Compact appliances
- L-shaped layouts
- Galley layouts
- Single-wall layouts
- Corner storage
- Integrated appliances
- Multifunctional countertops
The goal is to maximise useful storage and preparation space without overcrowding the room.
Luxury Kitchen Interior Design
For larger homes and premium projects, kitchen design can incorporate:
- Bespoke cabinetry
- Large islands
- Premium countertops
- Integrated appliances
- Walk-in pantry storage
- Full-height cabinets
- Premium hardware
- Feature lighting
- Custom finishes
Luxury should focus on quality, proportion, comfort and workmanship, not simply expensive products.
Kitchen Interior Design Process
A clear process helps homeowners understand what happens from the first consultation to handover.
Kitchen Gallery currently presents a journey covering design consultation, site visit, CAD design, project estimation and quotation, production, installation, follow-up and handover.
A complete process can be structured as:
1. Consultation
Discuss your lifestyle, requirements, preferred style and budget.
2. Site Measurement
Measure the kitchen and assess doors, windows, plumbing and electrical points.
3. Kitchen Assessment
Determine what should be retained, upgraded or replaced.
4. Space Planning
Develop the layout around workflow, storage and appliances.
5. 3D Kitchen Design
Visualise the proposed cabinetry, finishes and appliances.
6. Material Selection
Choose cabinet construction, finishes, hardware, countertops and lighting.
7. Detailed Quotation
Define the approved specification and project cost.
8. Fabrication & Procurement
Prepare the approved cabinetry and components.
9. Installation
Professionally install, align and finish the kitchen.
10. Inspection & Handover
Review the completed kitchen and complete handover.
Kitchen Interior Design Cost in Nairobi
There is no single price for kitchen interior design.
The final cost can depend on:
- Kitchen size
- Layout
- Cabinet quantity
- Cabinet construction
- Door finish
- Hardware
- Storage mechanisms
- Countertop
- Island
- Appliances
- Lighting
- Plumbing
- Electrical work
- Flooring
- Backsplash
- Installation
Current 2026 Nairobi guides show wide variations in cabinet and complete-kitchen costs depending on materials and specification. One current guide places fitted cabinets broadly around KES 12,000–28,000 per running foot, while another estimates small apartment cabinet projects from about KES 90,000–220,000 and larger kitchens with islands from about KES 250,000–650,000+. These should be treated as market guidance, not a quotation for a specific project.
InteriorDesigners.co.ke’s own custom-cabinet page currently gives indicative ranges of KES 120,000–350,000 for small projects, KES 350,000–900,000 for medium projects and KES 900,000–2.5 million+ for large premium custom cabinetry, with final pricing after a site visit.
What Should a Kitchen Quotation Include?
A detailed quotation should identify:
- Cabinet construction
- Door material and finish
- Hardware
- Drawers and storage systems
- Countertop
- Appliance allowances where applicable
- Installation
- Delivery
- Additional works
- Exclusions
How to Choose Kitchen Interior Designers in Nairobi
Before selecting a designer, compare:
- Site measurement – Do they assess the actual room?
- Design capability – Can they develop a practical layout?
- 3D visualisation – Can you review the proposed kitchen?
- Material guidance – Do they explain specifications clearly?
- Storage planning – Is storage designed around your needs?
- Installation – Is professional fitting included?
- Project management – Who coordinates fabrication and installation?
- Portfolio – Can you see genuine completed projects?
- Quotation transparency – Are inclusions and exclusions clear?
- Aftercare – What support is available after completion?
Cabinet Master, for example, currently promotes free consultation and site measurement in Nairobi, custom design aligned with budget and timeline, transparent quotations and professional installation.
What Many Kitchen Interior Designers Miss
Function Before Appearance
A beautiful kitchen should still be easy to cook in, clean and organise.
Buyer Education
Clients need help understanding layouts, materials, hardware, countertops and storage.
Cost Clarity
A detailed quotation makes it easier to compare genuine specifications.
Renovation Advice
An existing kitchen may only need selected upgrades rather than complete replacement.
Whole-Home Coordination
The kitchen should complement the dining area, living room, flooring, ceiling and lighting.
Genuine Project Evidence
Real service + location + problem + solution + result case studies provide stronger local relevance than generic kitchen images.
Kitchen Interior Design + Location + Project
Build local SEO around genuine completed projects.
Kitchen Interior Design in Karen
Show the client’s requirements, space plan, cabinet design, finishes and completed installation.
Modern Kitchen Design in Kilimani
Show how an apartment kitchen was planned around storage, appliances and limited space.
Custom Kitchen Cabinets in Westlands
Show the cabinet configuration, materials, hardware and installation.
Luxury Kitchen Design in Runda
Show the island, pantry, integrated appliances, lighting and premium finishes.
Kitchen Renovation in Lavington
Show the original kitchen, renovation strategy, cabinet upgrades and finished result.
Use only your own verified project photographs and details.
Why Choose InteriorDesigners.co.ke?
- Complete Kitchen Solutions – Design, cabinetry, renovation, fit-out and installation can be coordinated.
- Custom Planning – Designs are adapted to the actual property.
- Practical Functionality – Workflow, storage, appliances and circulation are considered together.
- 3D Visualisation – Review the proposed design before implementation where appropriate.
- Material Guidance – Select specifications according to your needs and budget.
- Whole-Home Integration – Coordinate the kitchen with the wider residential interior.
- Project Support – Move from consultation through quotation, fabrication, installation and handover.
Related Services We Offer
- Kitchen Interior Design
- Modern Kitchen Design
- Classic Kitchen Design
- Custom Kitchen Cabinets
- Modular Kitchen Design
- Kitchen Renovation
- Kitchen Remodelling
- Kitchen Fit-Out Services
- Kitchen Installation
- Kitchen Cabinets, Wardrobes & Joinery
- Residential Interior Design
- Our Projects
- Kitchen Quotation
Frequently Asked Questions
What do kitchen interior designers in Nairobi do?
Kitchen interior designers plan the layout, cabinetry, storage, appliances, countertops, lighting, finishes and overall interior. Depending on the company, they may also coordinate fabrication, renovation, fit-out and installation.
How do I choose kitchen interior designers in Nairobi?
Compare their portfolio, site-measurement process, design capability, material guidance, 3D visualisation, quotation clarity, installation services and genuine completed projects.
Do you design modern and classic kitchens?
Yes. Kitchen interiors can be developed around modern, contemporary, classic, minimalist and luxury styles.
Can you design a small apartment kitchen?
Yes. Compact kitchens can benefit from full-height storage, pull-out systems, efficient layouts and integrated appliances.
Do you provide custom kitchen cabinets?
Yes. Custom cabinetry can be designed around the room dimensions, storage requirements and appliance positions.
Can you renovate an existing kitchen?
Yes. Existing kitchens can be refreshed, partially renovated, remodelled or completely redesigned.
How much does kitchen interior design cost in Nairobi?
The cost depends on the kitchen size, cabinetry, materials, hardware, countertops, appliances, renovation requirements and installation. Current 2026 Nairobi market guides show significant variation by specification, so a site-based quotation is more reliable than a generic price.
Do you provide 3D kitchen designs?
Yes. 3D visualisation can form part of the design process where appropriate.
Areas We Serve
InteriorDesigners.co.ke provides kitchen interior design, custom cabinets, renovation, fit-out and installation services throughout Nairobi.
Kitchen Interior Designers in Nairobi
We serve Karen, Lang’ata, Hardy, South C, South B, Nairobi West, Madaraka, Nyayo Highrise, Loresho, Kitisuru, Spring Valley, Riverside, Westlands, Parklands, Highridge, Muthangari, Mountain View, Kangemi, Lavington, Kileleshwa, Kilimani, Hurlingham, Woodley, Adams Arcade, Jamhuri, Upper Hill, Ngong Road, Nairobi CBD, City Centre, Ngara, Pangani, Eastleigh, Pumwani, Majengo, Kamukunji, Muthaiga, Runda, Gigiri, Rosslyn, Ridgeways, Garden Estate, Thome, Roysambu, Zimmerman, Kasarani, Ruaraka, Baba Dogo, Kariobangi, Dandora, Umoja, Buruburu, Donholm, Komarock, Kayole, Saika, Tassia, Embakasi, Fedha, Imara Daima, Pipeline, Utawala, Mihango, Ruai, Njiru, Syokimau and surrounding Nairobi Metropolitan areas.
Design Your Kitchen With InteriorDesigners.co.ke
The right kitchen interior designer should help you answer three questions:
What will look good?
What will work best for your household?
How will the project move from concept to completed installation?
At InteriorDesigners.co.ke, we combine kitchen interior design, custom cabinetry, smart storage, renovation, fit-out and professional installation.
Consultation → Site Measurement → Space Planning → 3D Design → Material Selection → Quotation → Fabrication → Installation → Handover
Request Your Kitchen Interior Design & Quotation
Call: 0717 044 443 / 0739 255 050
Email: info@interiordesigners.co.ke
Request a Kitchen Interior Design Consultation