- Call Us: 0717044443 / 0739255050 / 0725021709
- Email: info@suimas.co.ke / info@interiordesigners.co.ke

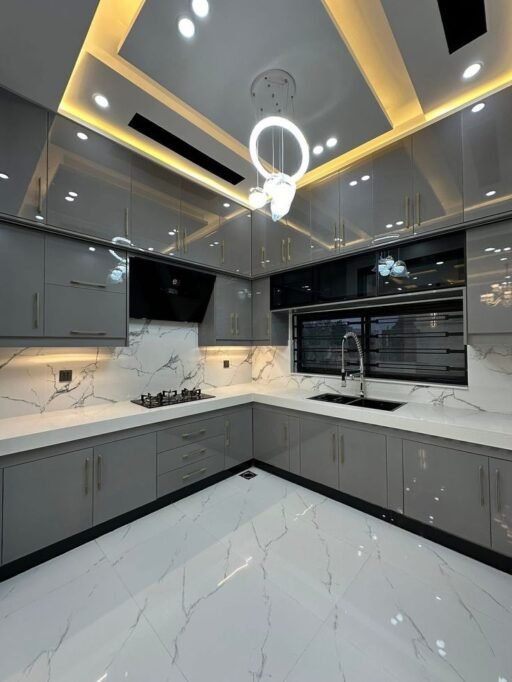
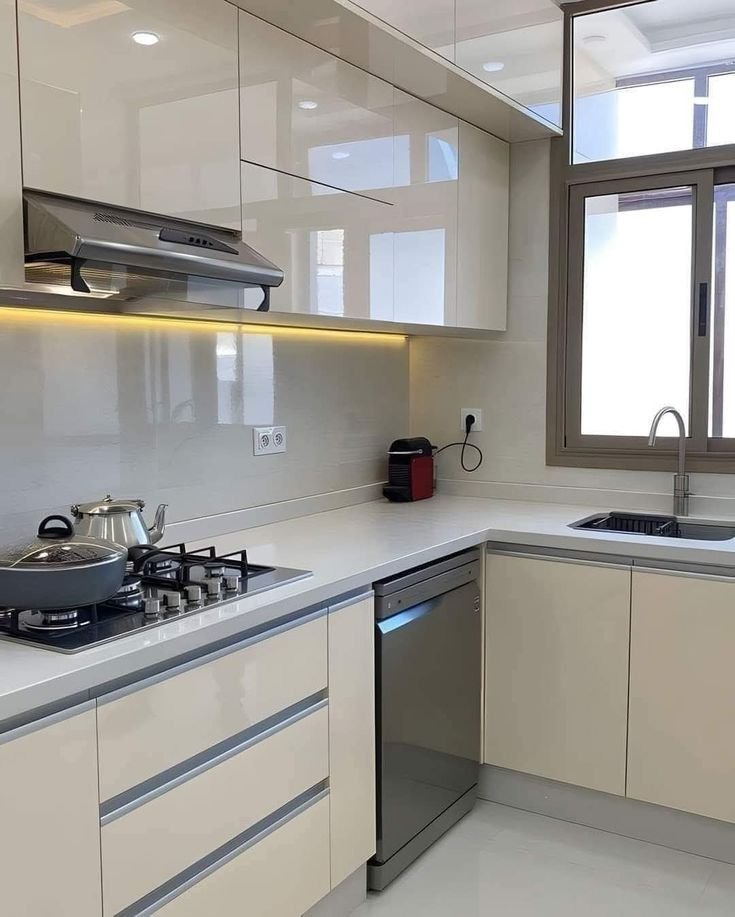
Kitchen designs in Nairobi

- Description
Description
Kitchen Designs in Nairobi | Modern, Custom, Affordable & Luxury Kitchens
Looking for the best kitchen designs in Nairobi for a new home, apartment or kitchen renovation? A well-designed kitchen should combine efficient space planning, smart storage, practical work areas, attractive cabinetry, quality finishes and appropriate lighting.
Nairobi homeowners have increasingly diverse options, from compact apartment kitchens and L-shaped layouts to spacious island kitchens, bespoke cabinetry and modern open-plan designs. Current Kenyan kitchen guidance treats the kitchen as a complete interior, where cabinets, countertops, backsplash, lighting, flooring and layout are designed together.
At SUIMAS, we design and install kitchens around the actual dimensions of your property, lifestyle, storage requirements, preferred design and budget.
What We Offer
- Modern Kitchen Cabinet Designs – Contemporary cabinets, clean lines and smart storage.
- Custom Kitchen Cabinets – Made-to-measure cabinetry for your space.
- Modular Kitchen Cabinets – Flexible solutions for apartments and homes.
- Kitchen Interior Design – Complete kitchen layout, finishes and space planning.
- Bespoke Kitchen Design – Personalised kitchens for unique spaces and lifestyles.
- 3D Kitchen Design – Visualise the proposed kitchen before implementation where appropriate.
- Kitchen Renovation – Upgrade outdated kitchens and improve functionality.
- Kitchen Remodelling – Reconfigure layouts, storage and finishes.
- Kitchen Installation – Professional cabinet, countertop and finishing installation.
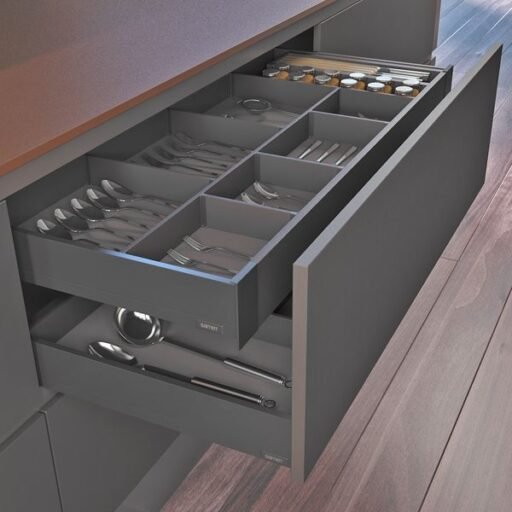
- Kitchen Storage Solutions – Pantries, deep drawers, tall cabinets, pull-outs and corner storage.
- Kitchen Fit-Out Services – Coordinate cabinetry, countertops, lighting and finishing.
- Custom Kitchen Drawers & Cabinets – Storage designed around your requirements.
- Contact SUIMAS – Request a kitchen design consultation and quotation.
Popular Kitchen Designs in Nairobi
1. L-Shaped Kitchen Designs
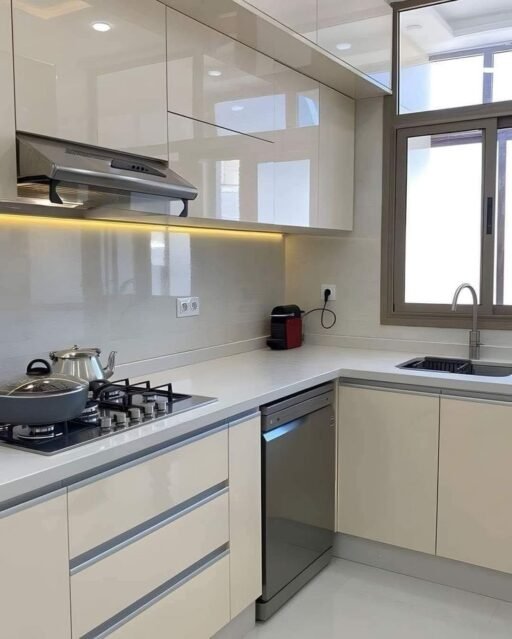
The L-shaped kitchen is one of the most flexible choices for Nairobi homes and apartments.
Cabinetry follows two adjoining walls, creating a practical arrangement for:
- Base cabinets
- Wall cabinets
- Countertops
- Corner storage
- Appliances
- Peninsula or island where space allows
It works particularly well in apartments and open-plan homes. Current Nairobi design guidance also identifies L-shaped kitchens as a versatile solution for urban homes.
2. U-Shaped Kitchen Designs
A U-shaped kitchen places cabinets along three sides of the room.
It provides substantial:
- Cabinet storage
- Countertop space
- Food-preparation areas
- Appliance options
This layout is better suited to kitchens with enough room to maintain comfortable circulation.
3. Galley Kitchen Designs
A galley kitchen uses two parallel cabinet runs.
It is particularly useful for:
- Narrow Nairobi apartments
- Compact homes
- Long kitchen rooms
Current 2026 guidance recommends maintaining adequate clearance between opposing cabinets; where a narrow room cannot provide comfortable circulation, a single-wall layout may be more practical.
4. Single-Wall Kitchen Designs
All cabinets and appliances are arranged along one wall.
This works well for:
- Studio apartments
- Small apartments
- Open-plan homes
- Compact houses
Full-height storage can help compensate for the smaller cabinet footprint.
5. Peninsula Kitchen Designs
A peninsula extends from the main cabinetry and can provide:
- Extra countertop space
- Storage
- Seating
- A breakfast area
- Separation between the kitchen and living space
It can be a smart alternative to a full island where space is limited.
6. Kitchen Island Designs
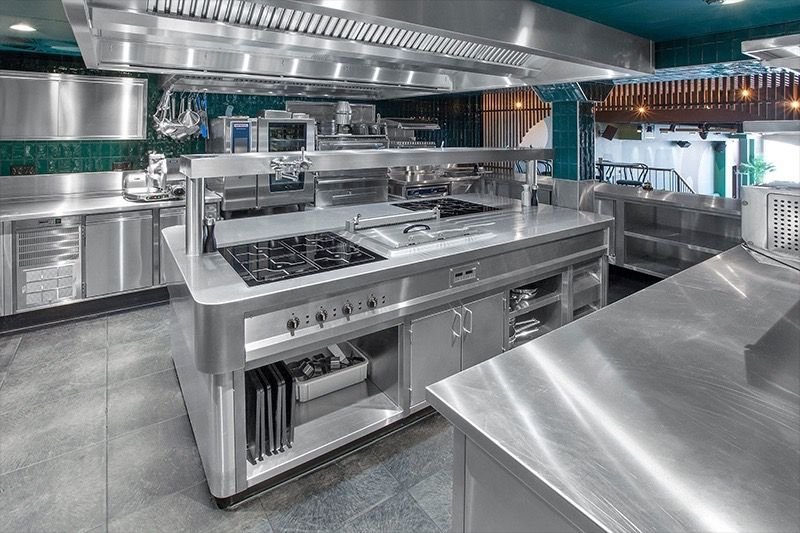
Kitchen islands are popular in larger Nairobi homes and open-plan developments.
An island can provide:
- Preparation space
- Extra storage
- Deep drawers
- Seating
- Sink
- Hob
- Appliance storage
An island should only be added where there is sufficient clearance. Current Kenyan guidance recommends at least about 900 mm of clear circulation, with roughly 1,000–1,200 mm providing more comfortable movement and appliance access.
Modern Kitchen Designs in Nairobi
Modern kitchens combine clean lines, efficient storage and contemporary finishes.
Popular features include:
- Flat-panel cabinets
- Handleless cabinetry
- Matte finishes
- Wood-grain finishes
- Two-tone cabinets
- Integrated appliances
- Full-height storage
- Kitchen islands
- Under-cabinet lighting
- Minimal visible hardware
Current Kenyan design coverage also highlights natural materials, warm finishes and kitchens designed as complete spaces rather than simply fitted cabinet sets.
Explore Modern Kitchen Cabinets
Custom Kitchen Designs in Nairobi
A custom kitchen is designed around the actual property rather than forcing a standard cabinet arrangement into the room.
Custom planning can accommodate:
- Uneven walls
- Structural columns
- Windows
- Awkward corners
- Unusual dimensions
- Specific appliances
- Special storage requirements
- Full-height cabinets
- Bespoke islands
SUIMAS currently offers tailor-made cabinetry, soft-close drawers, concealed-handle options, LED accent lighting and different cabinet finishes.
Explore Custom Kitchen Cabinets
Small Kitchen Designs in Nairobi Apartments
Space is a major consideration in Nairobi apartments, particularly in areas such as Kilimani, Westlands, Parklands and Ngong Road. Aalis Studios’ current Nairobi apartment guide focuses on compact layouts, vertical storage, efficient circulation and light-enhancing finishes.
For a small kitchen, consider:
- Full-height cabinets
- Tall pantry units
- Pull-out storage
- Deep drawers
- Compact appliances
- L-shaped layouts
- Galley layouts
- Single-wall layouts
- Light or warm neutral finishes
- Integrated appliances
The goal is to increase useful storage without making the room difficult to move through.
Luxury Kitchen Designs in Nairobi
Larger homes in areas such as Karen, Runda and Muthaiga can support more extensive kitchen designs.
Luxury options may include:
- Bespoke cabinetry
- Large kitchen islands
- Premium countertops
- Full-height cabinets
- Walk-in pantry systems
- Integrated appliances
- Premium hardware
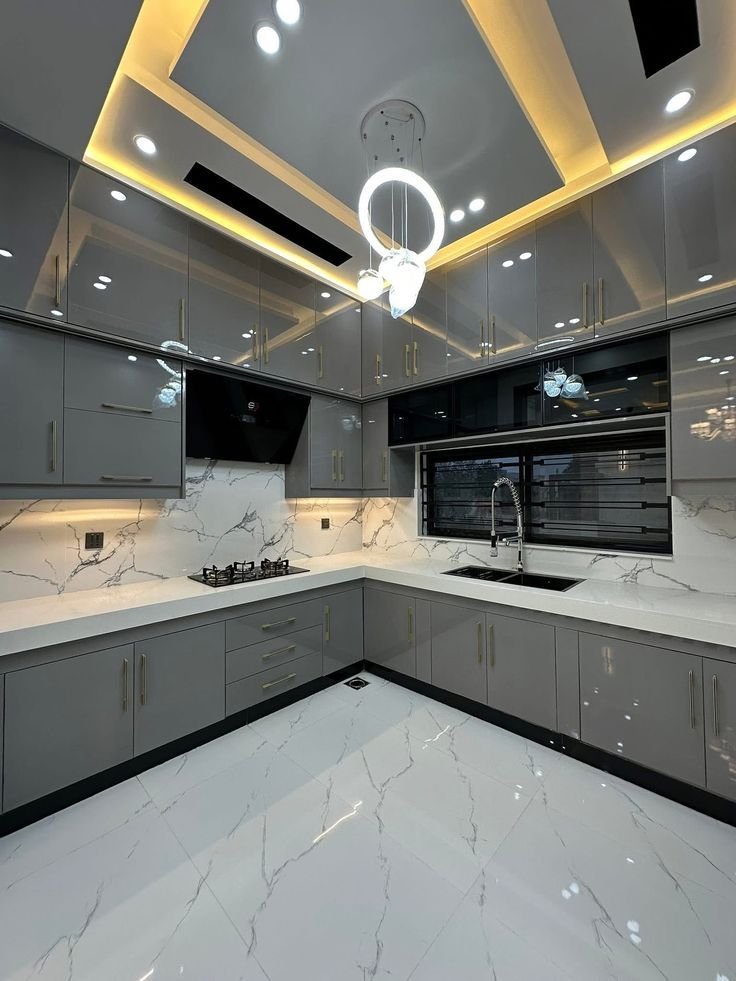
- Feature lighting
- Glass display cabinets
- Custom storage
Luxury should be based on proportion, craftsmanship, functionality and detailing, rather than simply choosing the most expensive materials.
Affordable Kitchen Designs in Nairobi
A modern kitchen does not have to be a luxury project.
You can control costs by:
- Keeping existing plumbing where practical
- Avoiding unnecessary structural changes
- Using standard cabinet dimensions where suitable
- Customising only difficult areas
- Choosing practical cabinet finishes
- Prioritising high-use hardware
- Limiting unnecessary decorative features
A well-planned affordable kitchen can still look modern and perform well.
Open-Plan Kitchen Designs in Nairobi
Open-plan kitchens connect the:
Kitchen + Dining + Living Area
This can make the home feel larger and encourage interaction while cooking and entertaining.
However, the open-plan arrangement does not suit every Kenyan household.
A recent Business Daily report describes a growing move among some homeowners toward secondary wet kitchens because heavy cooking, food preparation, cooking smells, noise and household privacy can make a completely open kitchen less practical.
For suitable homes, the solution can be:
Modern show kitchen + practical secondary wet kitchen
rather than choosing between an attractive kitchen and a functional one.
Modern Kitchen Cabinets
Cabinet design has a major influence on the overall appearance of the kitchen.
Popular modern cabinet styles include:
- Handleless cabinets
- Flat-panel doors
- Matte finishes
- High-gloss finishes
- Wood-grain finishes
- Two-tone cabinetry
- Glass-front units
- Full-height cabinets
- Furniture-inspired cabinetry
SUIMAS currently offers modern cabinet layouts including L-shaped, U-shaped, island and wall-to-wall storage, with options such as soft-close systems, LED lighting, tall pantries and deep drawers.
Kitchen Cabinet Materials in Nairobi
Depending on the design and application, cabinetry may use:
- MDF
- Plywood
- Particle board
- Laminate
- Melamine
- Wood veneer
- Selected solid-wood elements
The right material depends on:
Moisture exposure + durability + maintenance + appearance + budget + expected use
Wet zones around sinks and dishwashing areas deserve particular attention when choosing cabinet construction.
SUIMAS’ modern and classic kitchen guidance also explains that cabinet materials should be selected according to the kitchen environment, maintenance requirements and budget rather than automatically choosing the most expensive option.
Kitchen Storage Designs
A modern kitchen needs more than attractive cabinet fronts. It needs well-planned internal storage.
Useful options include:
- Full-height pantry cabinets
- Pull-out pantry units
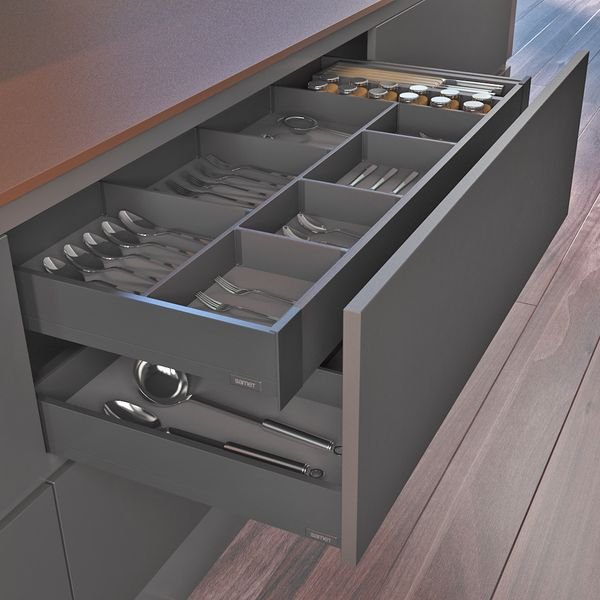
- Deep pot drawers
- Corner storage
- Cutlery organisers
- Spice storage
- Bottle racks
- Appliance storage
- Island drawers
- Under-sink organisers
- Integrated waste bins
- Hidden storage
SUIMAS’ current modular kitchen offering includes pull-out spice racks, cutlery trays, corner carousels, soft-close systems and flexible storage for L-shaped, U-shaped and straight layouts.
Kitchen Countertop Designs
Countertops should be selected alongside the cabinets and overall kitchen style.
Popular options include:
- Quartz
- Granite
- Marble
- Porcelain
- Laminate
- Other suitable surfaces
Consider:
Durability + maintenance + appearance + heat exposure + everyday use + budget
The countertop should work visually with the cabinetry, backsplash, flooring and lighting.
Kitchen Backsplash Designs
A backsplash protects the wall while adding character to the kitchen.
Possible options include:
- Large-format porcelain
- Ceramic tiles
- Marble-look slabs
- Natural stone
- Glass
- Decorative tiles
- Seamless slab surfaces
A good backsplash complements rather than competes with the cabinet and countertop design.
Kitchen Lighting Designs
Kitchen lighting should be planned as part of the interior rather than added at the end.
Ambient Lighting
Provides general illumination.
Task Lighting
Focuses light over preparation and cooking areas.
Under-Cabinet Lighting
Improves worktop visibility and reduces shadows.
Pendant Lighting
Creates a feature above an island or breakfast counter.
Accent Lighting
Highlights glass cabinets, open shelves and architectural elements.
Integrated Kitchen Appliances
Modern kitchen designs can accommodate:
- Built-in ovens
- Hobs
- Microwaves
- Refrigerators
- Dishwashers
- Extractor hoods
- Washing machines
- Other appliances
Appliance dimensions should be confirmed before final cabinet fabrication so that cabinetry, electrical points, ventilation and servicing access are coordinated.
Kitchen Designs for Different Nairobi Homes
Apartments
Prioritise:
Space efficiency + vertical storage + compact appliances + practical circulation
Maisonettes
Consider:
Open-plan layouts + islands + pantries + breakfast counters
Villas
Explore:
Large islands + bespoke cabinetry + integrated appliances + premium finishes
Rental Properties
Focus on:
Durable materials + easy maintenance + practical storage + neutral finishes
Family Homes
Prioritise:
Generous storage + durable finishes + practical preparation areas + easy cleaning
Kitchen Design for Kenyan Lifestyles
One of the biggest gaps in generic kitchen design content is treating every kitchen the same.
A Nairobi kitchen should reflect how the household actually uses it.
Consider:
- How often the family cooks
- Whether heavy frying is common
- Whether the kitchen is open to the living room
- How many people use it at once
- Whether children need access
- How much food is stored
- Whether there is a pantry
- How many appliances are required
- Whether a secondary kitchen is practical
This lifestyle-first approach is also reflected by Maple Kitchens, which positions its kitchen solutions around individual lifestyles, while Aalis Studios emphasises workflow, storage, ventilation, lighting, appliance integration and traffic flow.
Kitchen Design & Installation Process
A professional kitchen project can follow:
1. Consultation
Discuss your style, lifestyle, requirements and budget.
2. Site Measurement
Measure walls, openings, plumbing, electrical points and appliance positions.
3. Space Planning
Select the most practical layout for your room.
4. 3D Kitchen Design
Visualise cabinets, colours, worktops, lighting and appliances where appropriate.
5. Material Selection
Choose cabinet construction, finishes, hardware, countertops and backsplash.
6. Detailed Quotation
Document the approved specification, scope and exclusions.
7. Fabrication
Manufacture the approved cabinetry.
8. Installation
Fit, align and finish the cabinets, worktops and associated components.
9. Inspection
Check functionality, alignment, finishes and fittings.
10. Handover
Complete the project and hand over the finished kitchen.
This design-to-installation model is consistent with the process presented by established Nairobi kitchen providers such as Maple Kitchens and Kitchen Gallery.
Kitchen Designs & Cost in Nairobi
There is no universal price for a kitchen because the final budget depends on:
- Kitchen size
- Layout
- Cabinet quantity
- Cabinet material
- Door finish
- Hardware
- Storage mechanisms
- Countertop
- Island
- Appliances
- Lighting
- Plumbing
- Electrical work
- Flooring
- Backsplash
- Installation
Aalis Studios’ Nairobi kitchen content similarly identifies kitchen size, cabinet materials, countertops, layout complexity and appliances as key cost factors.
For that reason, a site-specific design and quotation is more useful than choosing a kitchen based only on an advertised price.
How to Choose the Right Kitchen Design
Before selecting a design, consider:
- Available space – Which layout fits comfortably?
- Storage – What needs to be stored?
- Cooking habits – How is the kitchen actually used?
- Appliances – Which appliances need dedicated spaces?
- Ventilation – How will cooking heat and odours be managed?
- Lighting – How much natural light is available?
- Maintenance – How easy are the selected finishes to clean?
- Budget – Where should you invest and where can you save?
- Future needs – Can the kitchen adapt as your household changes?
What Many Kitchen Design Websites Miss
Function Before Appearance
A kitchen can look beautiful in photographs while being frustrating to use.
Technical Coordination
Cabinets, plumbing, electrical points, ventilation, appliances and lighting should be planned together.
Lifestyle-Based Design
The best kitchen depends on how the household actually cooks, stores food and entertains.
Cost Education
Customers need to understand what makes one kitchen more expensive than another.
Renovation Decisions
An outdated kitchen may need only a refresh, partial renovation or complete remodelling.
Local Project Evidence
A genuine Nairobi location + project brief + design challenge + solution + finished result is more useful to potential customers than generic inspiration images.
Kitchen Design + Nairobi Location + Project
Use verified SUIMAS projects to strengthen local SEO.
Modern Kitchen Design in Karen
Show the client requirements, space planning, cabinetry, island, lighting and completed kitchen.
Apartment Kitchen Design in Kilimani
Show how limited space was solved through vertical storage, efficient cabinetry and integrated appliances.
Custom Kitchen Design in Westlands
Show the cabinet specification, worktops, hardware, lighting and completed installation.
Luxury Kitchen Design in Runda
Show the island, pantry, full-height cabinets, premium finishes and integrated appliances.
Kitchen Renovation in Lavington
Show the original kitchen, redesign strategy, cabinet replacement and final transformation.
Use only genuine SUIMAS project photographs, locations and project details.
Why Choose SUIMAS for Kitchen Design in Nairobi?
- Complete Kitchen Design – From layout planning to cabinetry and finishing.
- Custom Cabinetry – Cabinets can be tailored to the actual dimensions of the kitchen.
- Modern & Classic Styles – Solutions for contemporary, classic, bespoke and luxury interiors.
- Smart Storage Planning – Internal storage is designed around everyday use.
- 3D Design – Visualise the proposed kitchen before implementation where appropriate.
- Material Guidance – Select suitable cabinet, hardware and countertop specifications.
- Design & Installation – Coordinate the kitchen from concept through fabrication and installation.
- Nairobi Coverage – SUIMAS lists service coverage across key Nairobi neighbourhoods and wider Kenya.
Related Services We Offer
- Modern Kitchen Cabinet Designs
- Custom Kitchen Cabinets
- Modular Kitchen Cabinet Designs
- Kitchen Cabinets in Kenya
- Modern & Classic Kitchen Designs
- Kitchen Renovation
- Residential Interior Design
- Interior Fit-Out Solutions
- Floor Installation Services
- Painting Services
- Contact SUIMAS
External Resources
For independent information about the changing role of kitchens in Kenyan homes, Business Daily recently covered the growing use of secondary wet kitchens as some homeowners reconsider fully open-plan layouts.
For wider kitchen-design guidance, Aalis Studios covers kitchen ergonomics, storage, ventilation, lighting, appliance integration and traffic flow in its Nairobi kitchen-design service.
Kitchen Design in Nairobi – Aalis Studios
Frequently Asked Questions
What are the most popular kitchen designs in Nairobi?
Popular layouts include L-shaped, U-shaped, galley, single-wall, peninsula and island kitchens. The best layout depends on the room dimensions and how the household uses the kitchen.
What is the best kitchen design for a small Nairobi apartment?
L-shaped, galley and single-wall kitchens are often practical for smaller apartments. Full-height cabinets, pull-outs and compact appliances can improve storage without taking more floor space.
Are open-plan kitchens still popular in Nairobi?
Yes, but they are not ideal for every household. Recent Kenyan reporting shows some homeowners adding secondary wet kitchens because heavy cooking, smells, noise and privacy can make a fully open kitchen less practical.
What is a modern kitchen design?
A modern kitchen combines clean-lined cabinetry, practical storage, suitable appliances, coordinated finishes, efficient lighting and a layout designed around everyday use.
Can I have a custom kitchen design in an apartment?
Yes. Custom cabinetry can be designed around the actual apartment dimensions, windows, doors, services and appliance positions.
How much does kitchen design cost in Nairobi?
The cost varies according to size, layout, cabinetry, materials, countertops, appliances, lighting and installation. A site-based quotation provides a more useful estimate than a generic price.
Can you renovate an existing kitchen?
Yes. A kitchen can be refreshed, partially renovated or completely remodelled depending on its condition and the client’s requirements.
Do you design and install kitchen cabinets?
Yes. SUIMAS currently offers custom and modular kitchen cabinet design, supply and installation.
Areas We Serve
SUIMAS provides kitchen design, custom cabinetry, kitchen renovation and installation services across Nairobi.
Kitchen Designs in Nairobi
We serve Karen, Lang’ata, Hardy, South C, South B, Nairobi West, Madaraka, Nyayo Highrise, Loresho, Kitisuru, Spring Valley, Riverside, Westlands, Parklands, Highridge, Muthangari, Mountain View, Kangemi, Lavington, Kileleshwa, Kilimani, Hurlingham, Woodley, Adams Arcade, Jamhuri, Upper Hill, Ngong Road, Nairobi CBD, City Centre, Ngara, Pangani, Eastleigh, Pumwani, Majengo, Kamukunji, Muthaiga, Runda, Gigiri, Rosslyn, Ridgeways, Garden Estate, Thome, Roysambu, Zimmerman, Kasarani, Ruaraka, Baba Dogo, Kariobangi, Dandora, Umoja, Buruburu, Donholm, Komarock, Kayole, Saika, Tassia, Embakasi, Fedha, Imara Daima, Pipeline, Utawala, Mihango, Ruai, Njiru, Syokimau and surrounding Nairobi Metropolitan areas.
Design Your Kitchen in Nairobi With SUIMAS
The best kitchen design in Nairobi is not simply the most fashionable one. It should fit your space, lifestyle, cooking habits, storage requirements, appliances and budget.
Whether you need a small apartment kitchen, modern open-plan kitchen, bespoke kitchen, luxury island kitchen, affordable kitchen or complete kitchen renovation, SUIMAS can develop a coordinated design and installation solution.
Consultation → Site Measurement → Space Planning → 3D Design → Material Selection → Quotation → Fabrication → Installation → Handover
Request a Kitchen Design Consultation
Call: 0717 044 443 / 0735 255 050 / 0725 021 709
Email: info@suimas.co.ke
Contact SUIMAS for Kitchen Design in Nairobi