- Call Us: 0717044443 / 0739255050 / 0725021709
- Email: info@suimas.co.ke / info@interiordesigners.co.ke

How Much Does It Cost to Design a 5 Bedroom House in Kenya
- Description
Description
How Much Does It Cost to Design a 5 Bedroom House in Kenya?
If you are planning to build a five-bedroom home in Kenya, one of the first questions to consider is: how much does it cost to design a 5 bedroom house in Kenya? The answer depends on the size of the house, architectural style, site conditions, level of detail required, structural design, 3D visualization, professional services and whether you need design-only services or a complete design-and-build solution.
At SUIMAS, we help homeowners plan and develop residential projects from the initial idea through house design, cost planning, construction and interior finishing. Our services can be customized for different plot sizes, budgets, locations and lifestyle requirements.
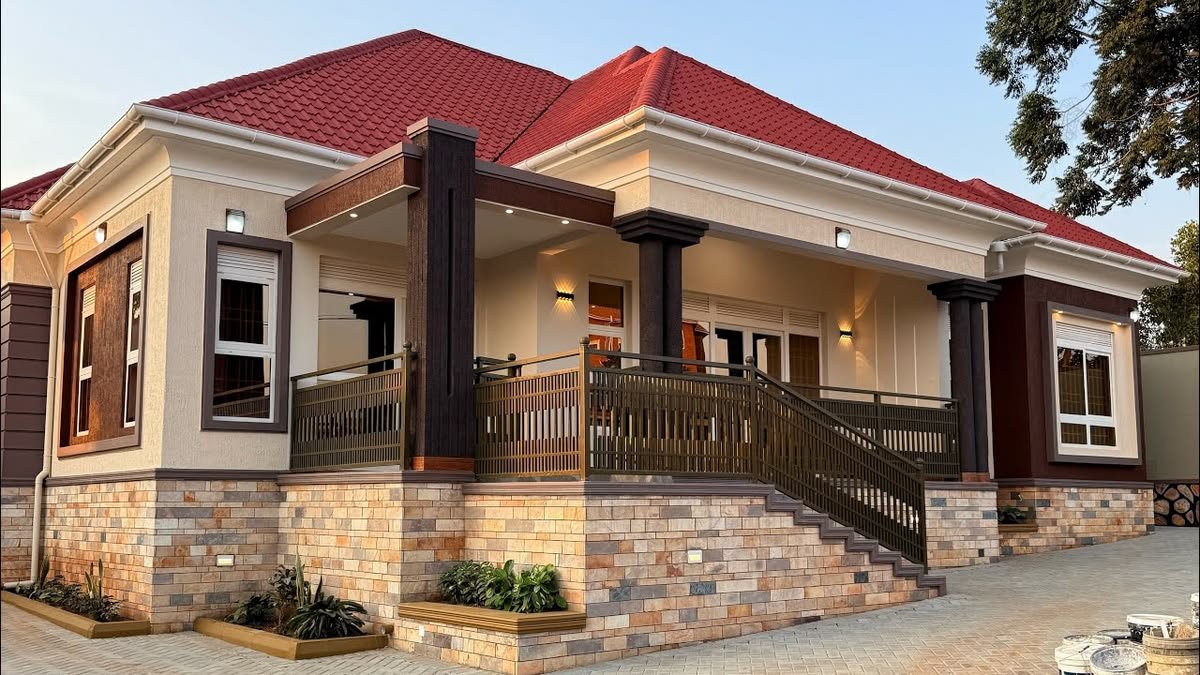
A five-bedroom home can be designed as a bungalow, maisonette, contemporary mansion, flat-roof home or luxury residence. Therefore, the design cost can vary considerably from one project to another.
If you are looking for a professional starting point, SUIMAS can help you develop a house design that matches your land, family requirements and construction budget.
How Much Does It Cost to Design a 5 Bedroom House in Kenya?
The cost of designing a five-bedroom house depends on the scope of professional work included.
As a general 2026 planning guide, you may encounter the following ranges:
| Design Package | Indicative Cost |
|---|---|
| Basic house plan | KSh 100,000 – 250,000+ |
| Standard architectural design | KSh 200,000 – 600,000+ |
| Architectural + structural design | KSh 300,000 – 800,000+ |
| Comprehensive professional design | KSh 400,000 – 1.2 million+ |
| Luxury or highly customized design | KSh 800,000 – 1.5 million+ |
| Architecture + interior design package | KSh 800,000 – 2 million+ |
These are indicative planning figures rather than fixed SUIMAS quotations. The final cost should be based on your plot, floor area, design requirements, site conditions and the professional services required.
For example, a simple five-bedroom house plan will normally cost less to develop than a large luxury maisonette with multiple balconies, a double-volume living room, custom elevations, extensive 3D visualization and detailed structural and services drawings.
SUIMAS also offers customizable five-bedroom house plans and maisonette designs, including architectural drawings, 3D visualization, cost estimates and construction support. (SUIMAS INTERIORS)
What Does the Cost of House Design Include?
When budgeting for a five-bedroom house design, it is important to understand exactly what you are paying for.
A professional house design can involve several stages.
1. Client Brief and Consultation
The process normally starts with understanding your requirements.
For example, SUIMAS may need to understand:
- Number of bedrooms
- Preferred house style
- Plot dimensions
- Number of floors
- Number of bathrooms
- Kitchen requirements
- Parking requirements
- DSQ requirements
- Balcony requirements
- Family room requirements
- Home office requirements
- Entertainment spaces
- Preferred budget
- Preferred finishes
This information helps create a design that is practical rather than simply attractive.
2. Site Analysis
The available land influences the design.
The designer may consider:
- Plot size
- Site access
- Orientation
- Slope
- Soil conditions
- Drainage
- Existing structures
- Road access
- Setbacks
- Local planning requirements
A five-bedroom house on a flat 50×100 plot may require a different approach from a five-bedroom home on a sloping or irregular parcel of land.
3. Conceptual House Design
The next stage is developing the basic concept.
This establishes the relationship between rooms and spaces.
For example, a five-bedroom maisonette may have:
Ground floor
- Entrance foyer
- Living room
- Dining area
- Kitchen
- Pantry
- Guest bedroom
- Bathroom
- Family or TV room
- Laundry area
- Garage
Upper floor
- Master bedroom
- Ensuite bathroom
- Walk-in closet
- Three additional bedrooms
- Family lounge
- Balcony
The actual arrangement depends on your requirements and available space.
4. Architectural Drawings
Architectural drawings provide the technical representation of the proposed house.
Depending on the package, these may include:
- Floor plans
- Elevations
- Sections
- Roof plan
- Site plan
- Door and window schedules
- Room dimensions
- Construction details
These drawings are important because they provide the basis for construction.
5. Structural Design
A larger five-bedroom house may require detailed structural engineering.
Structural design can cover:
- Foundations
- Columns
- Beams
- Slabs
- Staircases
- Roof structure
- Reinforcement details
The structural requirements depend on the building design, soil conditions, number of floors and other technical considerations.
6. Electrical and Plumbing Layouts
A complete design may also include building services.
These can cover:
- Lighting
- Power outlets
- Water supply
- Drainage
- Plumbing
- Hot water systems
- External lighting
- Security systems
Planning these elements early helps reduce costly changes during construction.
7. 3D House Design
Three-dimensional visualization allows you to see how the proposed house may look before construction begins.
A 3D model can help you understand:
- Exterior appearance
- Roof design
- Windows
- Doors
- Balconies
- Interior layouts
- Finishes
- Colour combinations
SUIMAS offers 3D visualization as part of its residential design services. (SUIMAS INTERIORS)
Cost of Designing Different Types of 5 Bedroom Houses
Not every five-bedroom house costs the same to design.
5 Bedroom Bungalow Design
A five-bedroom bungalow generally has all rooms on one level.
This can simplify circulation and may reduce some design complexity compared with a multi-storey home.
The design may include:
- Five bedrooms
- Master ensuite
- Living room
- Dining room
- Kitchen
- Pantry
- Family room
- Laundry
- DSQ
- Carport or garage
The final design fee depends on the size and level of detail.
5 Bedroom Maisonette Design
A maisonette normally distributes rooms across two or more levels.
This creates additional design considerations such as:
- Staircases
- Upper-floor circulation
- Balconies
- Structural systems
- Roof design
- Privacy between floors
- Multiple living zones
SUIMAS provides customizable five-bedroom maisonette designs for different plot sizes and lifestyles. (SUIMAS INTERIORS)
Modern 5 Bedroom House Design
Modern homes often incorporate:
- Open-plan living
- Large windows
- Minimalist elevations
- Flat or low-pitch roofs
- Outdoor entertainment areas
- Kitchen islands
- Master suites
- Natural lighting
However, a modern appearance does not automatically mean a higher design fee. The cost depends on the complexity and professional scope of the project.
Luxury 5 Bedroom House Design
Luxury homes may include:
- Double-volume spaces
- Large master suites
- Walk-in wardrobes
- Home theatres
- Swimming pools
- Entertainment areas
- Multiple balconies
- Large kitchens
- Separate sculleries
- Private offices
- Smart-home systems
- Custom architectural features
Consequently, professional design and documentation can become more extensive.
House Design Cost vs Construction Cost
One of the most important things to understand is that house design cost is not the same as construction cost.
For example:
Design cost may cover professional planning, drawings, structural documentation, visualization and related services.
Construction cost covers the actual physical construction of the house, including materials, labour, equipment and other project costs.
A five-bedroom house could therefore have a design budget of several hundred thousand shillings while the actual construction budget runs into millions.
SUIMAS currently publishes separate construction guidance for five-bedroom homes, reinforcing the distinction between designing the house and physically building it. (SUIMAS INTERIORS)
What Affects the Cost of Designing a 5 Bedroom House?
Several factors can increase or reduce the design fee.
House Size
A 5-bedroom house of 180 m² is different from a 5-bedroom luxury residence of 350 m² or more.
More floor area normally means more spaces, drawings and design coordination.
Number of Floors
A bungalow is generally simpler than a three-level residence.
Additional floors introduce:
- Staircases
- Structural coordination
- Additional elevations
- More complex services
- More detailed planning
Design Complexity
A straightforward rectangular house may be easier to design than a highly customized architectural concept.
Complex features can include:
- Cantilevered balconies
- Curved walls
- Double-volume spaces
- Large glazed areas
- Custom roof structures
- Multiple wings
Site Conditions
A difficult site can require additional planning.
For example, a steep plot may require a different foundation strategy, retaining structures or split-level planning.
Level of 3D Visualization
Some homeowners require only technical drawings.
Others want detailed 3D exterior and interior visualization.
The more visualization required, the broader the design scope can become.
Structural and Engineering Requirements
If you need architectural drawings only, the cost structure may differ from a package that includes structural, electrical and plumbing documentation.
Interior Design
Interior design can also be added to the project.
This can include:
- Space planning
- Kitchen design
- Wardrobe design
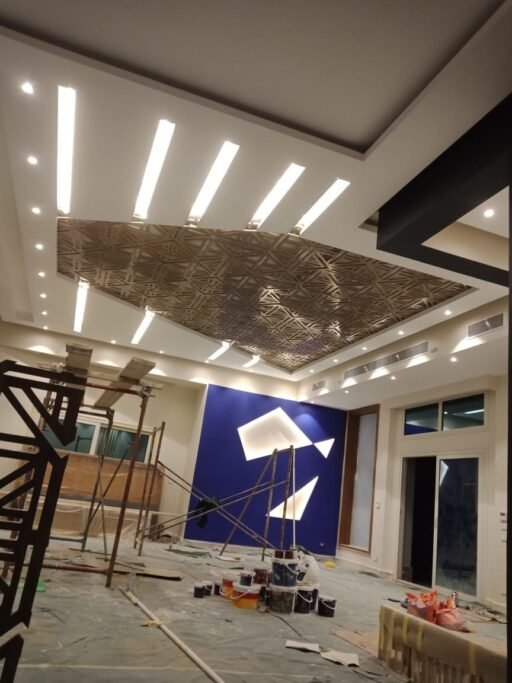
- Ceiling design
- Lighting
- Flooring
- Wall finishes
- Furniture planning
- Colour schemes
- 3D interior visualization
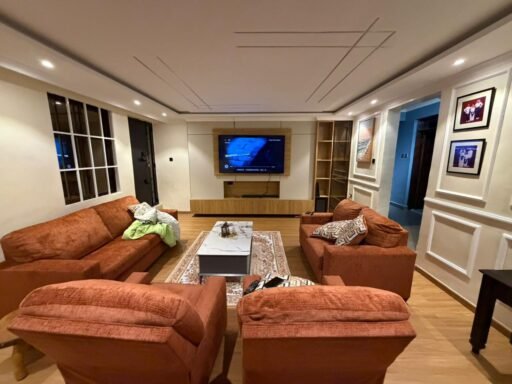
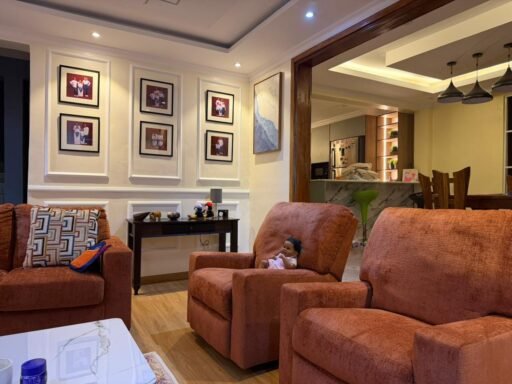
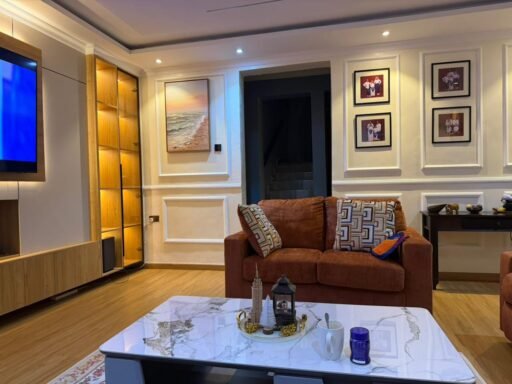
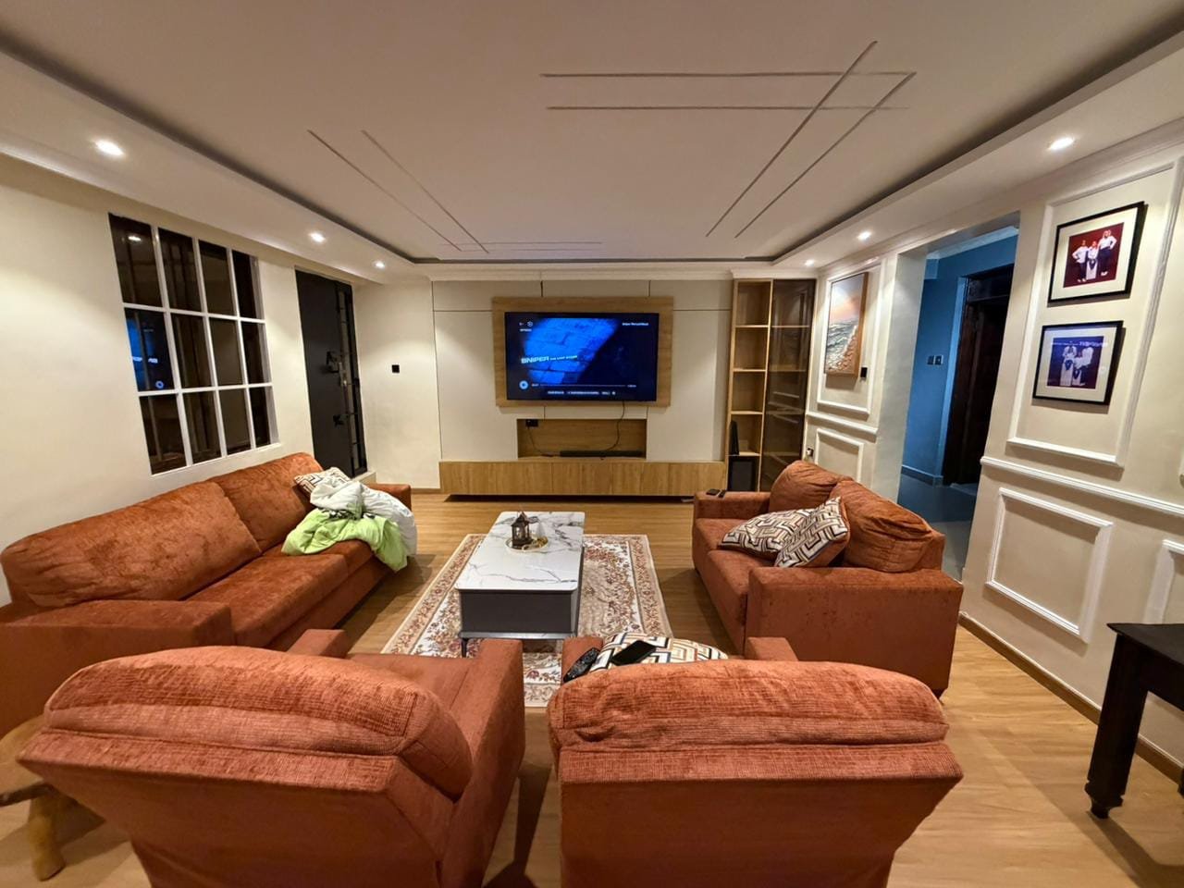
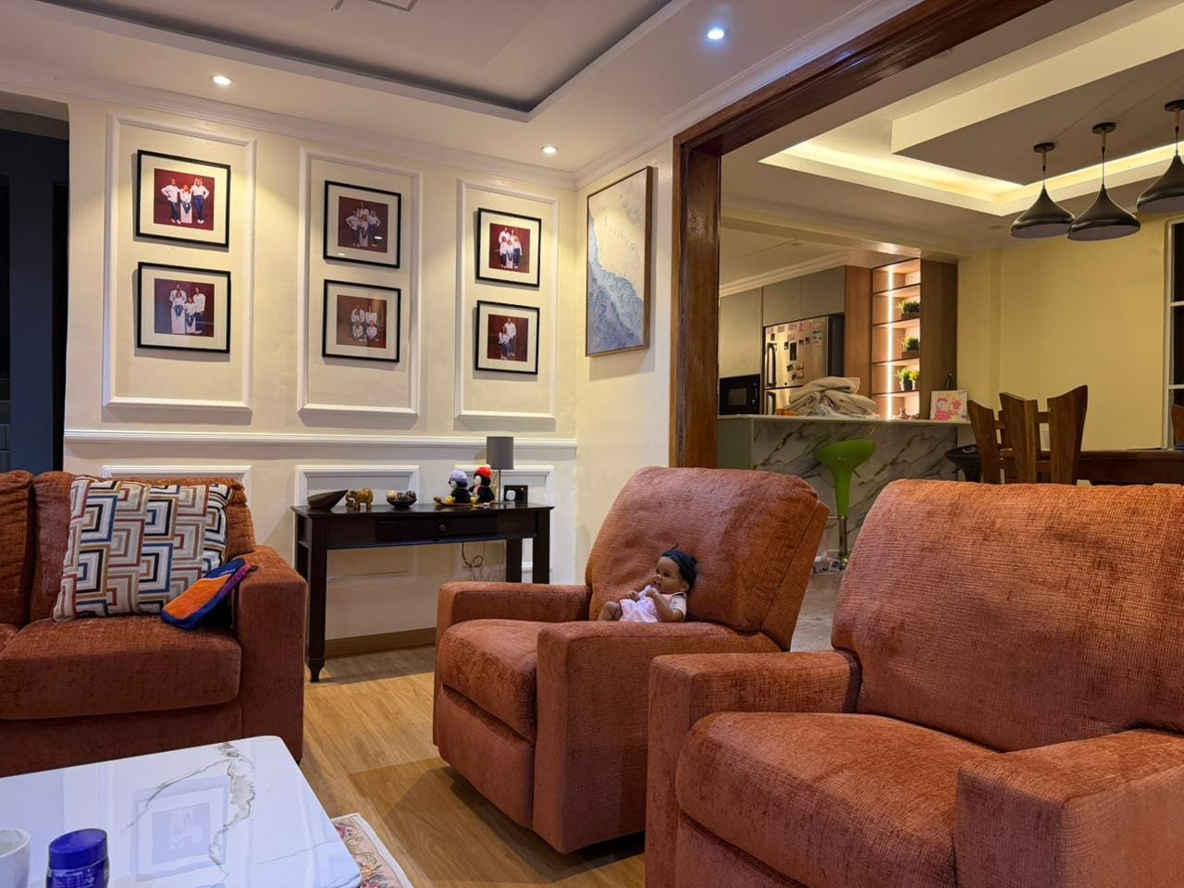
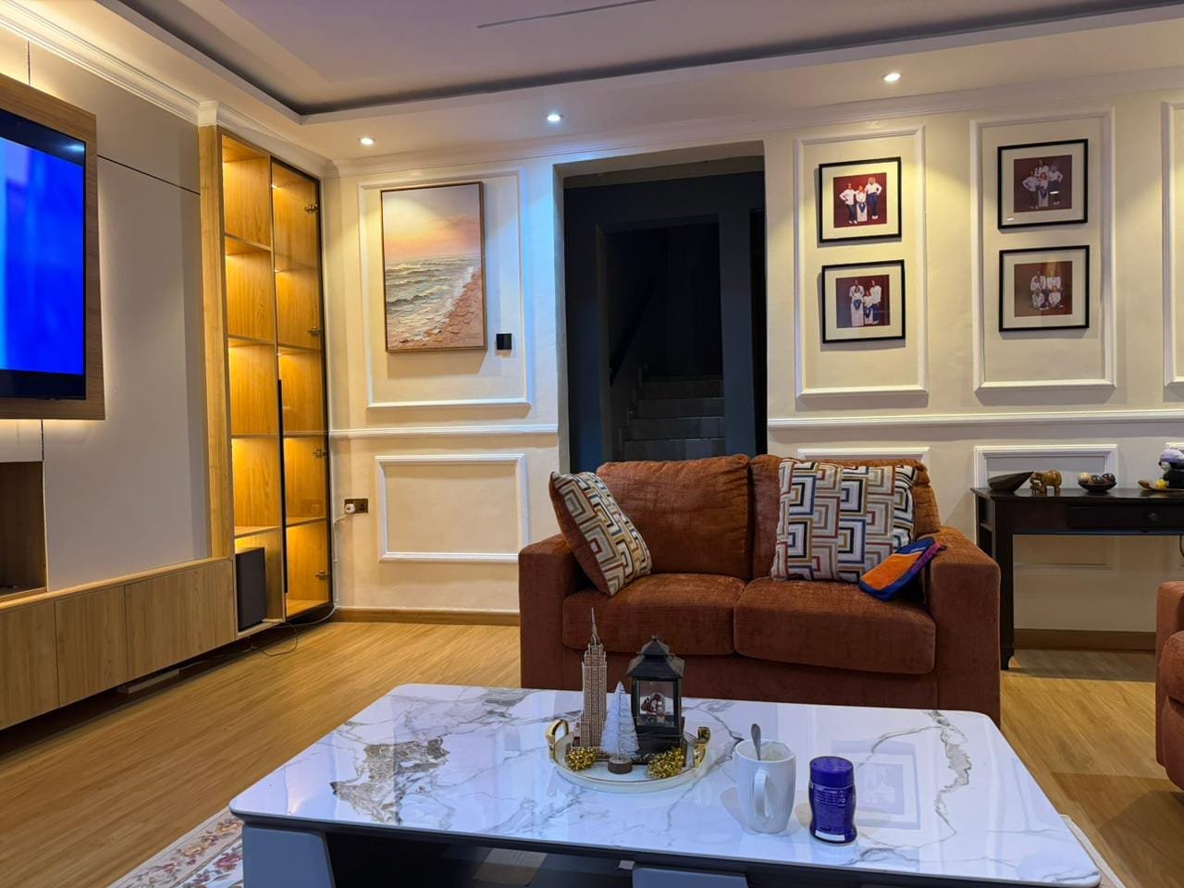
For a complete home project, combining architectural planning with interior design can help ensure that the external structure and internal spaces work together.
Designing a 5 Bedroom House Within Your Budget
A good design should not only look impressive. It should also work with the available construction budget.
At SUIMAS, we recommend establishing the budget before finalizing the design.
For example, if your construction budget is limited, you can control costs by:
- Keeping the floor plan efficient
- Avoiding unnecessary structural complexity
- Using practical room sizes
- Limiting excessive corridors
- Selecting readily available materials
- Planning finishes early
- Designing according to the plot
- Avoiding unnecessary changes during construction
This approach can help prevent a situation where the house design is completed but the proposed building is far beyond the homeowner’s budget.
Why 3D Design Is Important Before Construction
A two-dimensional floor plan can tell you where rooms are located, but a 3D model can give you a clearer impression of the finished home.
With 3D visualization, you can review:
- Exterior elevations
- Roof appearance
- Window proportions
- Interior layouts
- Kitchen arrangement
- Lighting concepts
- Ceiling designs
- Furniture placement
- Finishes
As a result, you can identify changes before construction begins.
What We Offer
At SUIMAS, we provide residential design and construction solutions tailored to different project requirements.
Our services include:
- Custom 5-bedroom house designs
- 5-bedroom bungalow designs
- 5-bedroom maisonette designs
- Modern house plans
- Luxury home designs
- Architectural drawings
- Structural design coordination
- 3D architectural visualization
- Interior design
- Space planning
- Bill of Quantities and cost estimates
- Building approval support
- Construction services
- Construction supervision
- Interior finishing
Our existing SUIMAS house-design services include custom plans, 3D visualization, cost estimates, approvals and construction support. (SUIMAS INTERIORS)
Related Services We Offer
- 5 Bedroom Maisonette Designs in Kenya
- Modern 5 Bedroom House Plans in Kenya
- House Designs in Kenya
- Cost of Building a 5 Bedroom House in Kenya
- Residential Interior Design Services
Other Services We Offer
SUIMAS also provides building and construction services, 3D design and layout planning, interior design services, kitchen design, office interior design, gypsum ceiling installation, floor installation, painting services and complete interior finishing solutions.
Estimated Price Range for Designing a 5 Bedroom House
For planning purposes, a five-bedroom house design may fall within the following broad ranges:
| Project Scope | Indicative Planning Range |
|---|---|
| Basic house plan | KSh 100,000 – 250,000+ |
| Standard architectural design | KSh 200,000 – 600,000+ |
| Architectural + structural design | KSh 300,000 – 800,000+ |
| Comprehensive design package | KSh 400,000 – 1.2M+ |
| Luxury/custom design | KSh 800,000 – 1.5M+ |
| Architecture + interior design | KSh 800,000 – 2M+ |
The figures are for planning purposes only. A proper quotation should be prepared after understanding your plot, preferred design, floor area, site conditions and required professional services.
How to Get a 5 Bedroom House Design Quotation from SUIMAS
Getting an accurate quotation starts with providing the right information.
You can prepare:
- Plot size and location
- Number of bedrooms
- Preferred house style
- Number of floors
- Approximate construction budget
- Required additional spaces
- Preferred interior style
- Any reference house images or ideas
The SUIMAS team can then assess the project and advise on an appropriate design approach.
A site consultation can also help determine how the proposed house should respond to the land and surrounding environment.
Areas We Serve
SUIMAS provides house design, construction and interior solutions across Kenya, including Baringo, Bomet, Bungoma, Busia, Elgeyo-Marakwet, Embu, Garissa, Homa Bay, Isiolo, Kajiado, Kakamega, Kericho, Kiambu, Kilifi, Kirinyaga, Kisii, Kisumu, Kitui, Kwale, Laikipia, Lamu, Machakos, Makueni, Mandera, Marsabit, Meru, Migori, Mombasa, Murang’a, Nairobi City, Nakuru, Nandi, Narok, Nyamira, Nyandarua, Nyeri, Samburu, Siaya, Taita-Taveta, Tana River, Tharaka-Nithi, Trans Nzoia, Turkana, Uasin Gishu, Vihiga, Wajir and West Pokot. In Nairobi, we serve areas such as Karen, Runda, Muthaiga, Gigiri, Kitisuru, Lavington, Kileleshwa, Kilimani, Westlands, Parklands, Riverside, Spring Valley, Lang’ata, South C, South B, Embakasi, Kasarani, Roysambu and Ruaraka. In Mombasa, our coverage includes Nyali, Mvita, Kizingo, Tudor, Bamburi, Shanzu, Kisauni, Likoni, Changamwe and Jomvu.
Frequently Asked Questions
How much does it cost to design a 5 bedroom house in Kenya?
The cost varies according to the scope. A basic plan may start around KSh 100,000–250,000+, while a comprehensive or highly customized professional design can cost considerably more.
How much does a 5 bedroom house plan cost?
A ready or basic house plan can cost less than a fully customized architectural package. The final price depends on whether you require modifications, structural drawings, 3D visualization, approvals and other professional services.
Does SUIMAS customize five-bedroom house plans?
Yes. SUIMAS offers customized five-bedroom house designs based on your plot, lifestyle, preferred layout and budget. (SUIMAS INTERIORS)
Does the design cost include construction?
Not necessarily. Design and construction are separate project components unless you specifically choose a combined design-and-build package.
Can SUIMAS provide a construction cost estimate?
Yes. SUIMAS provides cost estimates and BOQ-related services to help homeowners plan their construction budget. (SUIMAS INTERIORS)
Can I include interior design?
Yes. Interior design can be incorporated into the project, including space planning, kitchens, wardrobes, ceilings, flooring, lighting and other interior finishes.
Can I build a five-bedroom house on a small plot?
It depends on the plot dimensions, planning requirements and the type of house. A maisonette can provide more usable floor area where a two-storey solution is appropriate.
Does SUIMAS serve clients outside Nairobi?
Yes. SUIMAS provides residential design and construction-related services across Kenya. (SUIMAS INTERIORS)
Plan Your 5 Bedroom House With SUIMAS
Designing a five-bedroom house is an important investment. Before starting construction, it is worth having a clear design, realistic budget and practical construction plan.
Whether you want a modern five-bedroom bungalow, contemporary maisonette, luxury family home or customized mansion, SUIMAS can help you plan the project according to your land, lifestyle and budget.
Ready to discuss your five-bedroom house design?
Contact SUIMAS Today for a consultation, design discussion, cost estimate or construction planning.
Call/WhatsApp: 0717 044 443 / 0735 255 050
Email: info@suimas.co.ke
Location: Nairobi CBD