- Call Us: 0717044443 / 0739255050 / 0725021709
- Email: info@suimas.co.ke / info@interiordesigners.co.ke

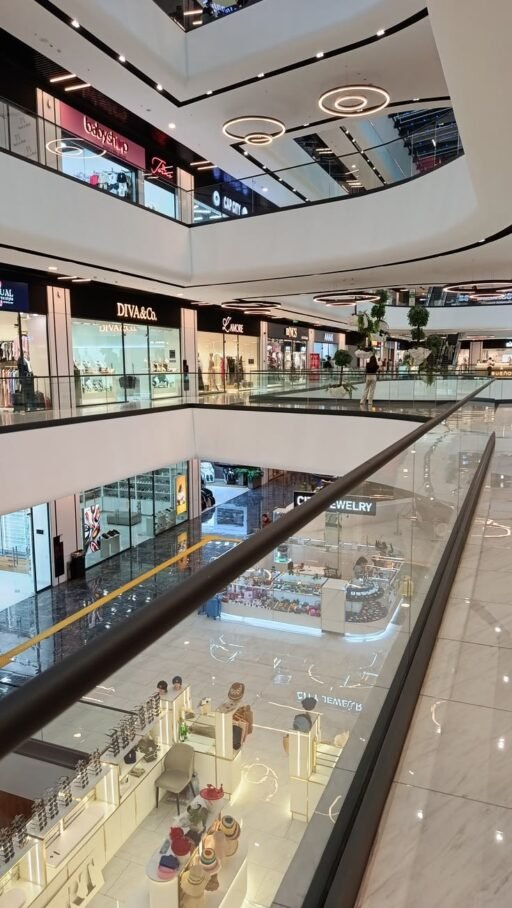
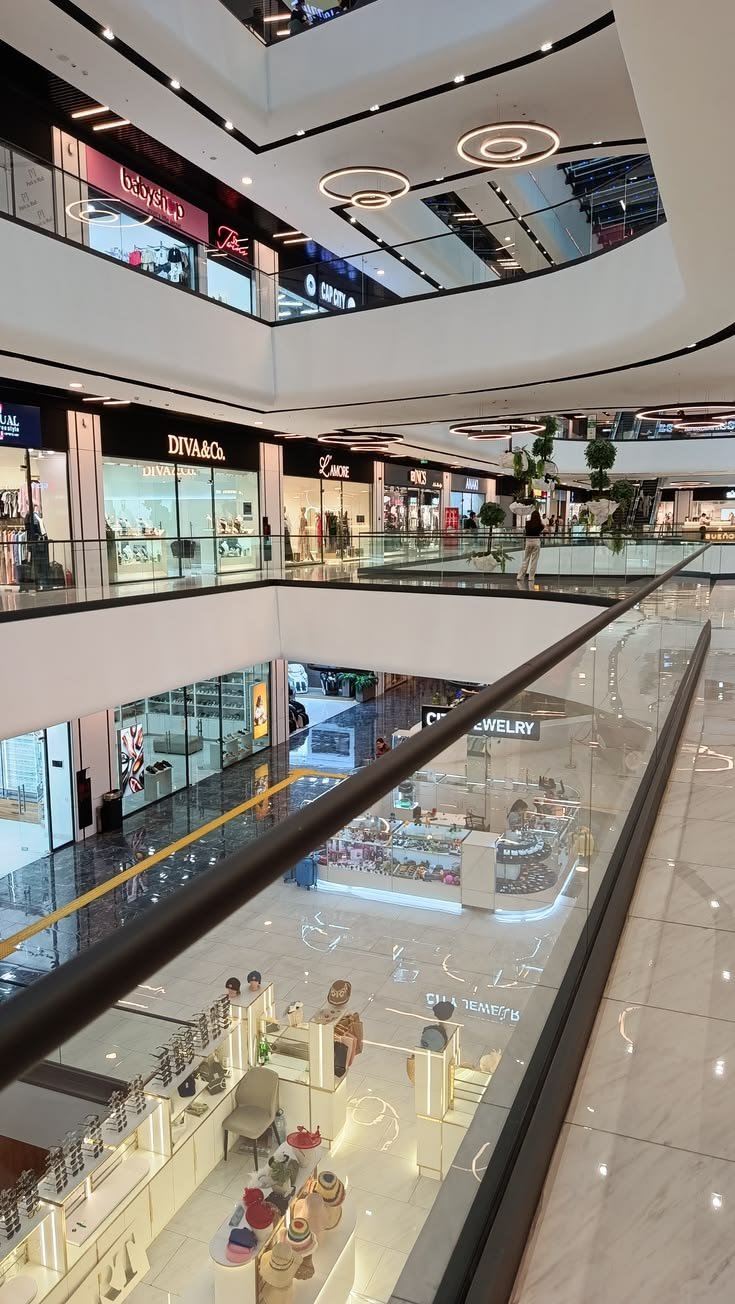
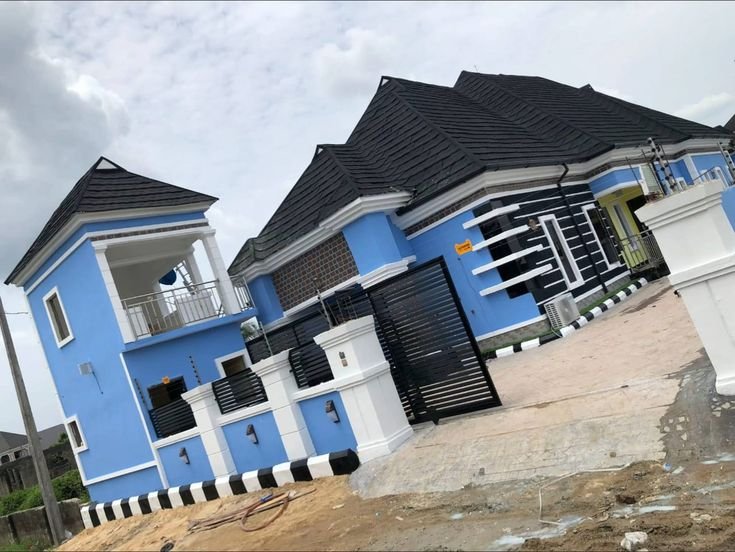
Commercial Building Construction in Kenya
- Description
Description
Commercial Building Construction in Kenya
Planning a commercial building construction project in Kenya? Whether you are developing an office block, retail centre, shopping complex, hotel, restaurant, showroom, warehouse, institution or mixed-use property, successful construction requires more than putting up the structure. The project needs feasibility planning, architectural design, structural engineering, cost planning, approvals, procurement, construction management, building services and professional finishing.
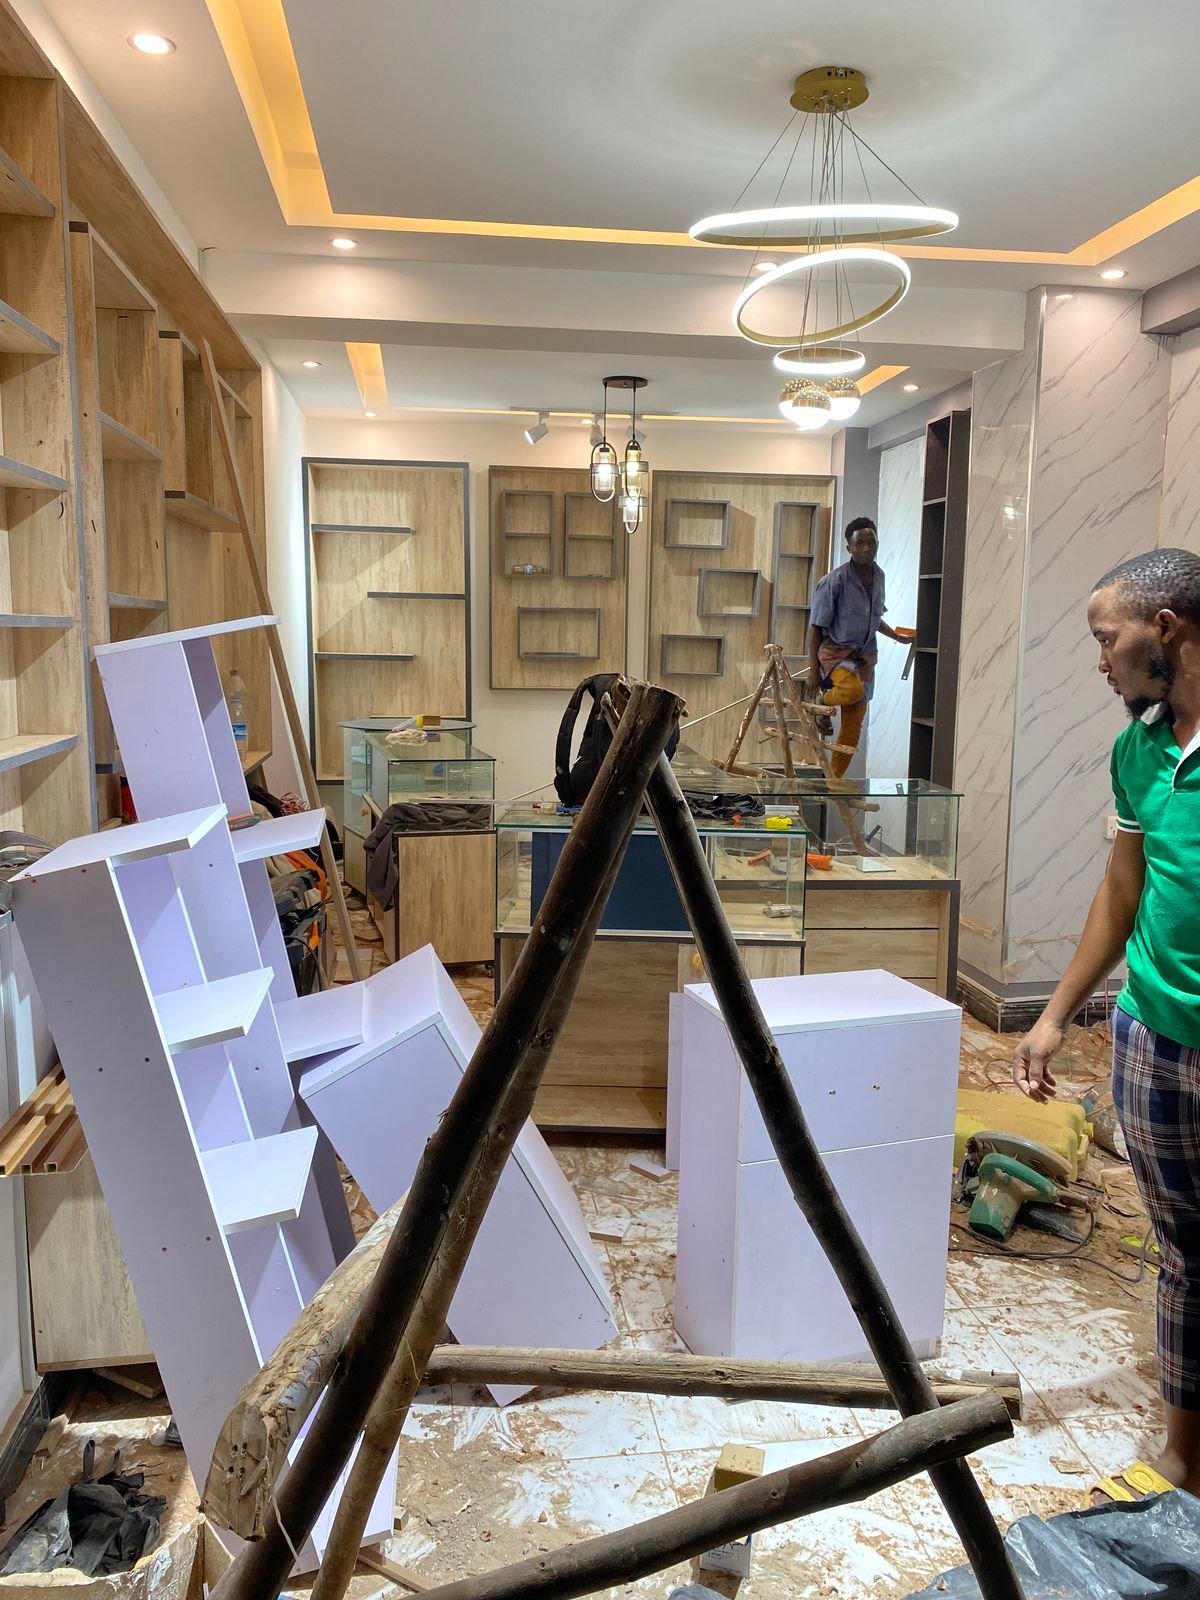
At SUIMAS, we approach commercial construction as a coordinated project from initial concept to completed space. Our wider service offering also connects construction with commercial interior design, office partitioning, flooring, ceilings, lighting, branding, kitchens, reception areas and fit-out, allowing the building and its interior to be planned as one environment.
Commercial construction in Kenya also requires careful attention to regulatory compliance. The National Construction Authority (NCA) states that construction projects in both the public and private sectors must be registered, with project registration requiring, among other items, an appropriately registered contractor, registered consultants, approved architectural and structural drawings, relevant statutory approvals, a BOQ summary and a signed contractor agreement. (National Council for Law Reporting)
What We Offer
We provide and coordinate commercial construction and related building services, including:
- Commercial Building Construction – Construction planning and project delivery for commercial properties.
- Commercial Interior Design – Complete interior concepts for offices, retail, hospitality and business spaces.
- Office Interior Design – Functional workplace planning, finishes and space optimisation.
- Office Partitioning Design Services – Aluminium, glass and other partitioning solutions.
- 3D Designs & Layout Planning – Visualise and coordinate spaces before implementation.
- 3D Rendering Services – Detailed visual presentations for design development.
- Gypsum Ceiling Installation – Commercial ceiling systems and feature ceilings.
- Gypsum Partitioning – Internal space division and finishing.
- Floor Installation Services – Commercial flooring solutions.
- Epoxy Flooring – Durable flooring solutions for suitable commercial applications.
- Painting Services – Interior and exterior finishing.
- Reception Desk Design – Bespoke reception counters and entrance areas.
- Branding & Signage – Integrate visual identity into commercial interiors.
- Hotel Interior Design – Hospitality spaces designed around guest experience and operations.
- Hospital & Clinic Interior Design – Purpose-focused healthcare interiors.
- Gym Interior Design – Functional layouts and finishes for fitness spaces.
- Restaurant & Hospitality Interiors – Customer-facing commercial environments.
- Project Management & Construction Coordination – Coordinate project stages and specialist trades according to the agreed scope.
- Contact SUIMAS – Discuss your commercial construction project.
What Is Commercial Building Construction?
Commercial building construction involves planning and constructing properties intended primarily for business, retail, hospitality, institutional or income-generating use.
Projects can include:
Office Buildings
Designed for:
- Corporate offices
- SMEs
- Professional firms
- Co-working spaces
- Corporate headquarters
- Shared workspaces
Retail & Shopping Centres
Including:
- Shops
- Malls
- Supermarkets
- Showrooms
- Retail complexes
- Commercial centres
Hospitality Buildings
Such as:
- Hotels
- Restaurants
- Lodges
- Guest houses
- Conference facilities
- Entertainment venues
Mixed-Use Buildings
A single development can combine:
Retail + Offices + Residential + Hospitality
Institutional Buildings
Depending on the project:
- Schools
- Training centres
- Clinics
- Healthcare facilities
- Community buildings
Warehouses & Commercial Facilities
Commercial developments may also require:
- Storage facilities
- Distribution spaces
- Workshops
- Light industrial buildings
- Service facilities
Why Commercial Construction Requires Careful Planning
A commercial property must support both the building itself and the business operating inside it.
Poor planning can result in:
- Unusable floor space
- Insufficient parking
- Poor customer circulation
- Difficult deliveries
- Inadequate electrical capacity
- Poor ventilation
- Expensive future alterations
- Weak accessibility
- Inefficient office layouts
- Poor visibility
- High maintenance requirements
A successful commercial project therefore begins with the question:
What must this building enable the business to do?
Commercial Construction Process in Kenya
A strong commercial project should follow a structured process.
1. Feasibility & Site Assessment
Before design begins, assess:
- Land ownership and documentation
- Plot dimensions
- Site access
- Topography
- Soil conditions
- Drainage
- Existing utilities
- Surrounding developments
- Accessibility
- Development potential
- Applicable planning requirements
2. Project Brief
Define:
- Building purpose
- Target users
- Required floor area
- Number of floors
- Parking
- Service areas
- Budget
- Desired completion period
- Future expansion requirements
3. Architectural Design
Develop:
- Floor plans
- Elevations
- Sections
- Building circulation
- Entrance arrangements
- Parking
- Service areas
- External appearance
4. Structural Design
Structural requirements should be developed according to the architectural proposal, site conditions and intended building use by the appropriate professionals.
5. MEP Planning
Commercial properties may require detailed coordination of:
- Electrical systems
- Plumbing
- Drainage
- HVAC
- Fire-safety systems
- Data and telecommunications
- Security infrastructure
- Backup power provisions
6. Cost Planning & BOQ
A detailed cost plan or Bill of Quantities (BOQ) helps establish the expected project expenditure and allows specifications to be compared.
7. Approvals & Compliance
Relevant statutory and regulatory approvals should be obtained before the applicable construction works begin.
The NCA states that project registration requires approved architectural and structural drawings, relevant statutory approvals and other documentation. (National Council for Law Reporting)
8. Procurement
Coordinate:
- Construction materials
- Specialist systems
- Equipment
- Labour
- Subcontractors
- Site logistics
9. Site Mobilisation
Prepare the site and establish the construction programme.
10. Foundation & Structural Works
Proceed through:
- Excavation
- Foundation
- Reinforcement
- Concrete works
- Columns
- Beams
- Slabs
- Structural framing
11. Walling & Building Envelope
Complete:
- Walls
- Windows
- External doors
- Façade
- Roofing
- Waterproofing
- External finishes
12. Mechanical, Electrical & Plumbing Works
Install and coordinate the building services.
13. Internal Finishes
Complete:
- Flooring
- Ceilings
- Painting
- Wall finishes
- Doors
- Partitions
- Lighting
- Sanitary fittings
14. Commercial Interior Fit-Out
Complete customer-facing and operational spaces such as:
- Reception
- Offices
- Boardrooms
- Retail areas
- Restaurants
- Kitchens
- Staff areas
- Washrooms
- Display areas
15. External Works
Depending on the project:
- Parking
- Driveways
- Drainage
- Perimeter walls
- Gates
- Landscaping
- External lighting
- Signage
16. Testing, Snagging & Handover
Complete inspections, testing, defect correction and handover.
Commercial Building Construction Cost in Kenya
There is no single commercial construction price per square metre that applies to every building.
The cost can change significantly depending on:
- Building type
- Gross floor area
- Number of floors
- Structural system
- Site conditions
- Foundation requirements
- Façade specification
- Windows
- Roofing
- MEP systems
- Fire protection
- Lifts
- Finishes
- Interior fit-out
- Parking and external works
- Location
- Construction programme
For comparison, the AAK Status of the Built Environment Report 2025 recorded Nairobi benchmarks of KSh 68,837/m² for standard low-rise apartments and KSh 90,013/m² for luxurious apartment blocks, illustrating how building type and specification can materially affect construction rates. These are residential benchmarks and should not be treated as fixed commercial-building rates. (AAK)
Commercial projects can require additional systems and specifications beyond residential construction, so the final budget should be based on the actual project.
Commercial Construction Price Range
For an early-stage commercial project, avoid publishing one unsupported “Kenya commercial construction cost” figure.
Instead, prepare the estimate using:
Gross Floor Area × Project-Specific Construction Rate + Professional Fees + External Works + Specialist Systems + Fit-Out
Then refine the budget once the design and specifications are developed.
Why Two Commercial Buildings Can Cost Very Differently
Two office buildings of similar floor area can have very different budgets because one may require:
- A simple structural system
- Basic finishes
- Minimal MEP installations
while another may require:
- Premium façade
- Curtain walling
- Air conditioning
- Fire systems
- Lift installation
- Generator
- Advanced electrical systems
- Premium flooring
- High-end interior fit-out
Therefore:
Floor area alone does not determine commercial construction cost.
Commercial Building Construction Cost Factors
Location
Transport, labour, site access and local conditions influence project costs.
Building Height
Multi-storey projects require more complex structural and vertical-service systems.
Foundation
Soil conditions and structural requirements can significantly affect early-stage expenditure.
Façade
Large glazing areas, curtain walls and specialised finishes can increase costs.
MEP Systems
Mechanical, electrical and plumbing systems can form a substantial portion of a commercial project’s cost.
Fire & Life Safety
Commercial developments may require additional fire-protection and life-safety systems depending on building use and applicable requirements.
Lifts
Multi-storey buildings may require elevators and associated infrastructure.
Interior Fit-Out
A shell building and a fully fitted office, hotel, restaurant or retail space have very different budgets.
Commercial Building Types We Can Support
Office Building Construction
Plan spaces for:
- Reception
- Open-plan work areas
- Private offices
- Meeting rooms
- Boardrooms
- Breakout areas
- Staff kitchens
- Server/IT areas
- Storage
The building should allow efficient circulation and future flexibility.
Retail Building Construction
Retail properties require careful consideration of:
- Customer flow
- Visibility
- Entrance locations
- Display areas
- Storage
- Service access
- Parking
- Signage
- Security
Shopping Centre Construction
Larger retail developments can require:
- Anchor spaces
- Multiple retail units
- Food areas
- Parking
- Service yards
- Loading areas
- Common circulation
- Signage
- Security systems
Hotel Construction
Hotel construction requires coordination between:
Guest experience + room planning + back-of-house operations + services + hospitality interiors
SUIMAS can connect the construction phase with Hotel Interior Design Services.
Restaurant Construction
Restaurant projects should consider:
- Customer seating
- Kitchen workflow
- Food preparation
- Storage
- Staff circulation
- Washrooms
- Ventilation
- Lighting
- Branding
Medical & Healthcare Facilities
Healthcare spaces require highly coordinated layouts, services and specialist interior requirements.
SUIMAS provides Hospital Interior Design Services as part of its commercial interior offering.
Office Fit-Outs
Not every commercial client needs to construct a complete building. Existing commercial spaces can be fitted out with:
- Partitions
- Reception counters
- Ceilings
- Flooring
- Lighting
- Branding
- Joinery
- Furniture
Commercial Interior Design After Construction
One of the strongest opportunities for SUIMAS is connecting commercial building construction with interior completion.
A commercial building should not be treated as finished when the structure is complete.
The next stage can include:
Space Planning → Partitions → Ceilings → Flooring → Lighting → Reception → Joinery → Branding → Furniture → Final Fit-Out
SUIMAS currently provides commercial interior design across offices, hotels, salons, studios, clubs and other business spaces. (SUIMAS INTERIORS)
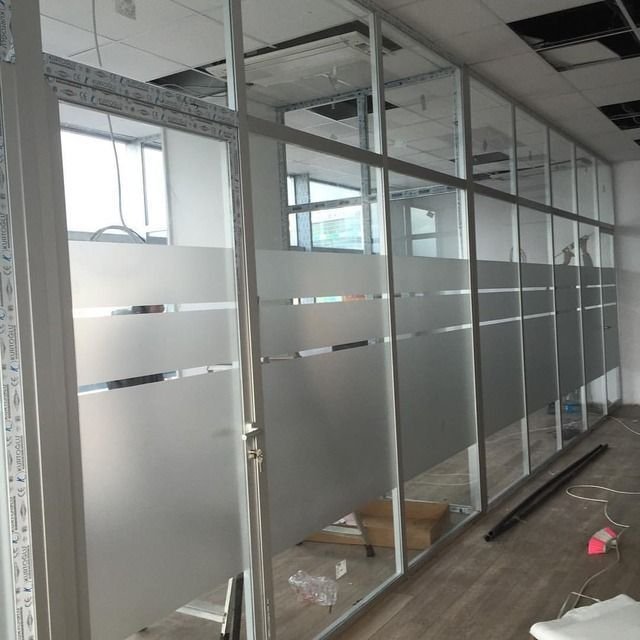
Office Partitioning
Flexible commercial environments can use:
- Aluminium partitions
- Glass partitions
- Gypsum partitions
- Feature walls
- Demountable systems where appropriate
Explore Office Partitioning Design Services
The partition strategy should balance:
Privacy + Natural Light + Acoustics + Flexibility + Branding
Commercial Flooring
Flooring should be selected according to traffic, maintenance and the function of the space.
Options can include:
- Porcelain tiles
- Ceramic tiles
- Vinyl
- Laminate
- Hardwood
- Terrazzo
- Epoxy
Explore Floor Installation Services
Commercial Ceilings
Commercial ceilings can support:
- Lighting
- Air-conditioning distribution
- Acoustics
- Fire systems
- Concealed services
- Brand aesthetics
Options can include gypsum and other appropriate ceiling systems.
Explore Gypsum Ceiling Installation
Commercial Reception Design
The reception is often the first physical interaction customers have with a business.
A good reception can combine:
- Branding
- Reception desk
- Waiting area
- Lighting
- Signage
- Storage
- Visitor flow
Commercial Branding & Signage
The completed building can incorporate the company’s visual identity through:
- Reception branding
- Wall graphics
- Signage
- Wayfinding
- Feature walls
- Branded furniture
- Corporate colours
Sustainable Commercial Construction
Commercial buildings can incorporate sustainability strategies such as:
- Natural daylight
- Natural ventilation where appropriate
- Energy-efficient lighting
- Efficient HVAC systems
- Solar-ready infrastructure
- Water-efficient fittings
- Rainwater management
- Durable materials
- Efficient building envelopes
- Landscaping
The appropriate strategy depends on the building type, site, budget and intended operation.
Commercial Construction for Investors & Developers
For developers, construction should be considered as part of the property’s long-term financial performance.
Before construction, evaluate:
Development Cost + Construction Programme + Rental/Sales Potential + Operating Costs + Maintenance + Future Value
A design that looks impressive but consumes too much floor area on circulation, has inefficient services or creates excessive maintenance costs may not deliver the best investment outcome.
Commercial Building Construction for Different Budgets
Cost-Conscious Commercial Projects
Focus on:
- Efficient floor plans
- Simple structural systems
- Practical finishes
- Standardised elements
- Controlled specifications
Mid-Range Commercial Projects
Can incorporate:
- Better finishes
- Enhanced façade treatment
- More refined interiors
- Improved MEP systems
- Better public areas
Premium Commercial Projects
May include:
- High-quality façades
- Premium finishes
- Advanced building systems
- Bespoke interiors
- High-end lighting
- Enhanced visitor areas
How to Choose a Commercial Building Contractor in Kenya
Before appointing a contractor, review:
- NCA registration and practising status
- Relevant project experience
- Similar completed buildings
- Professional team
- Detailed BOQ
- Material specifications
- Construction programme
- Safety procedures
- Quality-control process
- Contract terms
- Variation procedures
- Payment milestones
- Handover requirements
The NCA publishes contractor registration information and provides a registered-contractor search. (National Council for Law Reporting)
Verify Contractor Information
Use the NCA Registered Contractors Search before making a contractor appointment.
What Should a Commercial Construction Quotation Include?
A professional quotation should clearly identify:
- Site works
- Foundation
- Structural works
- Walling
- Roofing
- Windows
- Doors
- Façade
- Plumbing
- Electrical
- Fire systems
- HVAC, where applicable
- Lifts, where applicable
- Flooring
- Ceilings
- Painting
- Internal partitions
- Sanitary fittings
- External works
- Landscaping
- Signage
- Interior fit-out
- Professional fees
- Testing and commissioning
- Exclusions
A quotation should be compared based on scope and specification, not simply the lowest total.
Common Commercial Construction Mistakes
Starting Without a Clear Brief
Changing the purpose or floor layout late can create unnecessary costs.
Underestimating MEP Requirements
Commercial electrical, plumbing, HVAC and fire systems require early coordination.
Ignoring Future Fit-Out
A building may later require partitions, IT systems, reception areas, kitchens or specialised equipment.
Poor Cost Control
Changing materials and finishes during construction can quickly affect the budget.
Inadequate Site Supervision
Poor coordination can lead to rework and programme delays.
Treating Interior Design as an Afterthought
The structure should accommodate the intended interior rather than forcing the interior team to work around avoidable limitations.
Commercial Construction Project Management
A well-managed project should monitor:
Cost + Time + Quality + Scope + Safety + Procurement
Regular reporting can track:
- Planned vs actual progress
- Materials
- Labour
- Budget
- Variations
- Risks
- Quality inspections
- Upcoming activities
Construction Handover
Commercial handover should include more than giving the client the keys.
Depending on the project, handover can involve:
- Inspection
- Snagging
- Testing
- Commissioning
- Documentation
- Equipment information
- Maintenance information
- Final approvals
- Defect-list closure
Why Choose SUIMAS?
- Integrated Construction & Interior Approach – Connect the building with its final interior and operational requirements.
- Commercial Interior Capability – Offices, hotels, retail environments, healthcare spaces, gyms and other business interiors.
- Design & Planning – Coordinate space planning, 3D concepts and project requirements.
- Cost-Conscious Solutions – Develop specifications around the available project budget.
- Custom Fit-Out – Coordinate partitions, flooring, ceilings, lighting, reception areas and branding.
- Project Coordination – Support the coordination of construction stages and specialist works according to the agreed scope.
- Kenya-Wide Service – Support commercial and interior projects in Kenya.
Related Services We Offer
- Building & Construction Services
- Commercial Interior Design
- Office Partitioning Design
- Hotel Interior Design
- Hospital Interior Design
- Gym Interior Design
- Reception Desk Design
- Gypsum Ceiling Installation
- Gypsum Partitioning
- Floor Installation Services
- Painting Services
- Branding Services
- 3D Design & Layout Planning
- Residential Interior Design
- Interior Design Services
- Contact SUIMAS
Frequently Asked Questions
What is commercial building construction?
Commercial building construction is the planning and construction of properties intended for business, retail, hospitality, institutional or investment use.
What types of commercial buildings can be constructed?
Projects can include office blocks, retail buildings, shopping centres, hotels, restaurants, mixed-use developments, institutional buildings, warehouses and other commercial facilities.
How much does commercial building construction cost in Kenya?
There is no universal rate. Cost depends on building type, floor area, structural system, site conditions, MEP requirements, finishes, location and external works. A project-specific BOQ and specification provide a more reliable budget.
What is included in commercial construction?
Depending on the contract, it can include site works, structural construction, roofing, building services, finishes, external works, testing and handover.
Does NCA regulate commercial construction in Kenya?
Yes. The National Construction Authority regulates Kenya’s construction industry and provides contractor and project-registration services. (National Council for Law Reporting)
Does a commercial construction project need NCA project registration?
The NCA states that all construction works, contracts or projects in the public or private sector are subject to project registration. It also lists requirements such as a registered contractor, registered consultants, approved drawings, relevant approvals, a BOQ summary and a signed contract. (National Council for Law Reporting)
Can construction and interior fit-out be handled together?
Yes, depending on the agreed project scope. This can help coordinate the building structure with partitions, ceilings, flooring, lighting, reception areas, kitchens, branding and other interior requirements.
Can SUIMAS design commercial interiors?
Yes. SUIMAS currently provides commercial interior design for offices, hotels, salons, studios, clubs and other commercial spaces. (SUIMAS INTERIORS)
Do you provide office partitioning?
Yes. SUIMAS offers office partitioning design solutions as part of its commercial interior services.
Can you renovate an existing commercial building?
Yes. Commercial renovation and fit-out can be planned for existing offices, retail spaces, hospitality properties and other suitable commercial environments.
Areas We Serve
SUIMAS supports commercial building construction, commercial interior design, renovation and fit-out projects across Kenya, subject to the agreed scope and site requirements.
Commercial Building Construction in Nairobi
Projects can be supported in Westlands, Kilimani, Upper Hill, CBD, Parklands, Lavington, Karen, Runda, Gigiri, Industrial Area, South C, South B, Embakasi, Ruiru, Ruaka, Kiambu, Syokimau, Kitengela, Athi River and surrounding Nairobi Metropolitan areas.
Commercial Construction in Mombasa & Coast
Projects can be supported in Mombasa Island, Nyali, Bamburi, Shanzu, Mtwapa, Likoni, Tudor, Changamwe, Miritini, Diani, Ukunda, Kilifi, Malindi and other coastal locations, subject to the project scope.
Commercial Construction Across Kenya
SUIMAS can support projects in Nakuru, Kisumu, Eldoret, Machakos, Meru, Nyeri, Kakamega, Kisii, Kajiado, Kiambu, Uasin Gishu, Kilifi, Kwale and other locations across Kenya.
Start Your Commercial Building Project With SUIMAS
A successful commercial building construction project in Kenya starts with a clear brief and continues through site assessment, design, structural planning, cost control, approvals, construction, building services, interior fit-out and final handover.
Whether you are developing an office building, retail centre, shopping complex, hotel, restaurant, showroom, institutional building, mixed-use property or commercial renovation, SUIMAS can coordinate the relevant construction and interior requirements according to the agreed project scope.
Site Assessment → Project Brief → Design → Structural & MEP Planning → BOQ → Approvals → Procurement → Construction → Fit-Out → Testing → Handover
Request a Commercial Construction Consultation
Call: 0717 044 443 / 0739 255 050 / 0725 021 709
Email: info@suimas.co.ke
Areas We Serve
SUIMAS provides commercial building construction, commercial interior design, renovation, fit-out and project coordination services across Kenya. Our team can support projects in major towns, cities and surrounding areas, depending on the project scope, site requirements and agreed service.
Commercial Building Construction in Nairobi
We serve commercial and business projects in:
Westlands, Kilimani, Upper Hill, Nairobi CBD, Parklands, Lavington, Karen, Runda, Gigiri, Riverside, Kitisuru, Muthaiga, Industrial Area, South C, South B, Nairobi West, Lang’ata, Ngong Road, Hurlingham, Kileleshwa, Eastleigh, Embakasi, Donholm, Buruburu, Umoja, Komarock, Kasarani, Roysambu, Ruaraka, Ruaka, Ruiru, Kiambu, Syokimau, Athi River, Kitengela, Ruai, Utawala and surrounding Nairobi Metropolitan areas.
Our Nairobi commercial projects can include:
- Office buildings
- Corporate offices
- Retail shops
- Shopping centres
- Showrooms
- Restaurants
- Hotels
- Warehouses
- Mixed-use developments
- Commercial renovations
- Office fit-outs
Commercial Building Construction in Mombasa
We serve commercial projects in:
Mombasa Island, Nyali, Bamburi, Shanzu, Mtwapa, Kisauni, Tudor, Likoni, Changamwe, Miritini, Port Reitz, Kizingo, Ganjoni, Diani, Ukunda and surrounding coastal areas.
Coastal projects can include:
- Hotels
- Restaurants
- Retail spaces
- Offices
- Commercial buildings
- Holiday and hospitality developments
- Renovations and interior fit-outs
Commercial Construction in Nakuru
Our services can support projects in:
Nakuru Town, Naivasha, Gilgil, Bahati, Njoro and surrounding areas.
Projects can include office buildings, retail premises, hospitality spaces, warehouses and commercial renovations.
Commercial Construction in Kisumu
We serve:
Kisumu CBD, Milimani, Mamboleo, Kondele, Manyatta, Riat Hills and surrounding areas.
Commercial projects can include:
- Offices
- Retail spaces
- Restaurants
- Hospitality properties
- Showrooms
- Commercial fit-outs
Commercial Construction in Uasin Gishu & Eldoret
We support projects in:
Eldoret, Kapsoya, Elgon View, Pioneer, Langas, Huruma and surrounding areas.
Potential projects include offices, retail developments, warehouses, hospitality facilities and commercial renovations.
Commercial Construction in Kiambu County
We serve areas including:
Thika, Ruiru, Kiambu Town, Ruaka, Limuru, Kikuyu, Wangige, Githurai and surrounding areas.
These locations can support projects such as:
- Retail centres
- Offices
- Apartment-related commercial facilities
- Restaurants
- Showrooms
- Mixed-use developments
Commercial Construction in Machakos & Eastern Kenya
We support projects in:
Machakos, Athi River, Mlolongo, Syokimau, Kangundo, Tala, Kitui, Makueni, Embu, Meru and surrounding areas, depending on project requirements.
Commercial Construction in Central Kenya
Services can extend to:
Nyeri, Murang’a, Kerugoya, Karatina, Nanyuki, Kirinyaga, Nyandarua and surrounding locations.
Commercial Construction in Western Kenya
We can support projects in:
Kakamega, Bungoma, Webuye, Busia, Vihiga and surrounding areas.
Commercial Construction in Nyanza
Projects can be supported in:
Kisii, Homa Bay, Migori, Siaya, Kisumu, Nyamira and surrounding areas.
Commercial Construction in Rift Valley
We can support projects in:
Nakuru, Naivasha, Eldoret, Kitale, Kericho, Bomet, Narok, Kajiado, Nandi, Baringo, Laikipia and other surrounding locations.
Commercial Construction Along the Coast
Beyond Mombasa, projects can be supported in:
Kilifi, Malindi, Diani, Ukunda, Kwale, Lamu, Taita-Taveta and Tana River, depending on the project scope and logistics.
Commercial Construction Across Kenya
SUIMAS supports commercial construction and interior projects across Kenya, including major urban centres and surrounding areas.
Our services can cover:
Nairobi → Mombasa → Nakuru → Kisumu → Eldoret → Kiambu → Machakos → Meru → Nyeri → Kakamega → Kisii → Kitale → Kajiado → Kilifi → Kwale → and other locations across Kenya.
For national projects, the scope can be tailored around:
Design → Cost Planning → Construction → MEP Coordination → Interior Fit-Out → Branding → Handover