School Interior Design: Classrooms, Reception and Administration Areas
A well-designed school environment supports learning, safety, discipline, comfort and a positive first impression for parents and visitors. From classroom layouts to reception desks and administration offices, every space should be planned around how learners, teachers, staff and visitors use the building.
Professional school interior design should balance appearance with durability, easy maintenance, effective space planning and the needs of different age groups. A nursery requires a different environment from a secondary school, college or vocational training institution.
SUIMAS Interiors creates practical, durable and inspiring environments for nurseries, primary schools, secondary schools, colleges and training institutions.
Classroom Interior Design
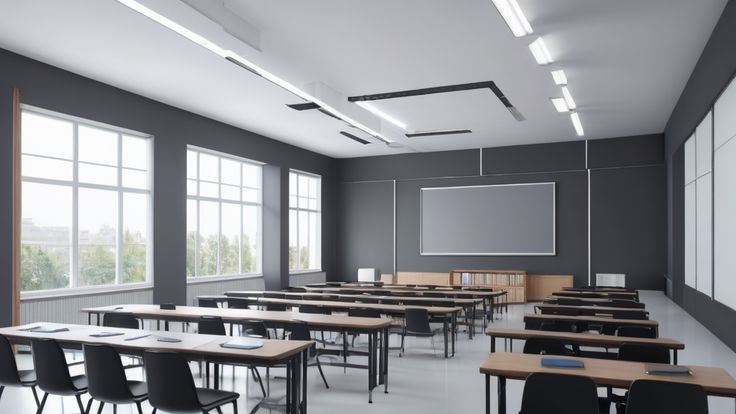
Classrooms are the most important spaces in a school. Their layout should support teaching, concentration, movement and interaction without making the room feel crowded.
1. Plan the Classroom Layout
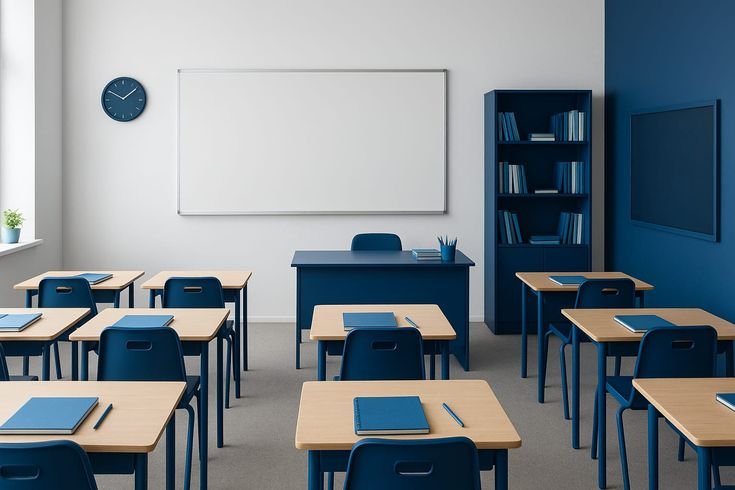
The arrangement of desks and chairs should allow clear sightlines between the teacher and learners. Teachers should be able to move around the classroom, supervise activities and reach learners without obstruction.
Depending on the teaching approach, furniture can be arranged in traditional rows, small groups or collaborative layouts. The available floor area, number of learners and age group should guide the final arrangement.
2. Choose Durable Classroom Furniture
School furniture experiences frequent use, so desks, chairs and storage units should be selected for durability and ease of maintenance.
For younger learners, rounded furniture edges and appropriately sized desks and chairs are important. Older students may require larger work surfaces, storage and furniture suited to longer learning sessions.
3. Use Suitable Wall and Floor Finishes
Classroom finishes should withstand regular cleaning and heavy daily use. Durable, washable wall finishes are particularly useful in younger learners’ spaces, where walls may experience frequent contact.
Flooring should be selected according to foot traffic, cleaning requirements and the risk of slipping. The colour palette should also be considered carefully. Calm, balanced colours can create a comfortable learning environment without unnecessary visual distraction.
SUIMAS can coordinate durable flooring and finishing solutions through its floor installation services.
4. Improve Natural Light and Ventilation
Natural light can make classrooms feel more comfortable and welcoming. However, windows should be planned or treated to manage glare, particularly where learners need to read from boards or screens.
Adequate ventilation is equally important. Window placement, ventilation systems and classroom occupancy should be considered during the planning stage.
5. Consider Classroom Acoustics
Excessive echo and external noise can make it difficult for learners to hear instructions. Where noise is a challenge, suitable acoustic treatments, soft furnishings or ceiling solutions may help improve the learning environment.
The right approach depends on the room’s construction, noise sources and intended use.
School Reception Design
The reception is often the first interior space parents, visitors, prospective students and suppliers encounter. It should communicate the school’s identity while remaining organised and easy to navigate.
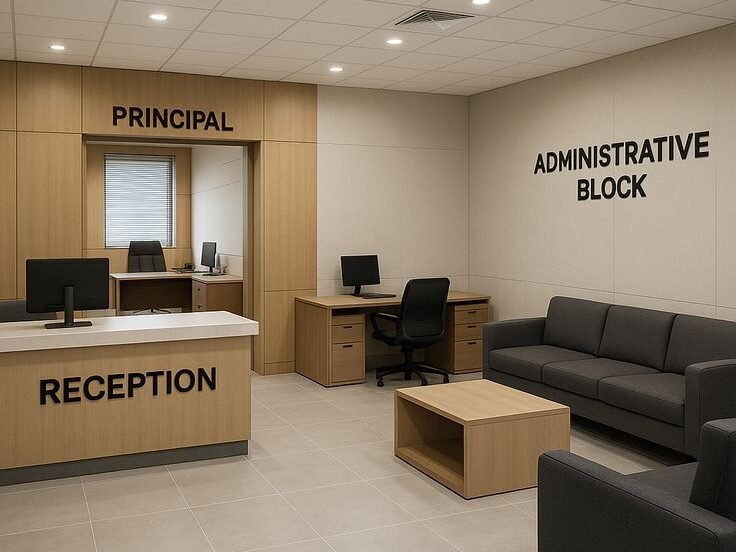
Important design elements include:
- Custom reception desk: A practical counter with sufficient workspace, storage and an accessible section for visitor interaction.
- Visitor seating: Comfortable seating arranged without obstructing circulation.
- School branding: A visible school logo, colours and carefully positioned signage.
- Wayfinding: Clear directions to administration offices, classrooms, meeting rooms and other facilities.
- Durable flooring: A finish that can withstand frequent foot traffic and regular cleaning.
- Lighting: Comfortable illumination that makes the reception welcoming and functional.
A reception should not simply look attractive. It should also support visitor registration, enquiries and communication with administrative staff.
SUIMAS can coordinate reception desks, branded feature walls and other commercial interior elements through its wider interior design services.
Administration Office Interior Design
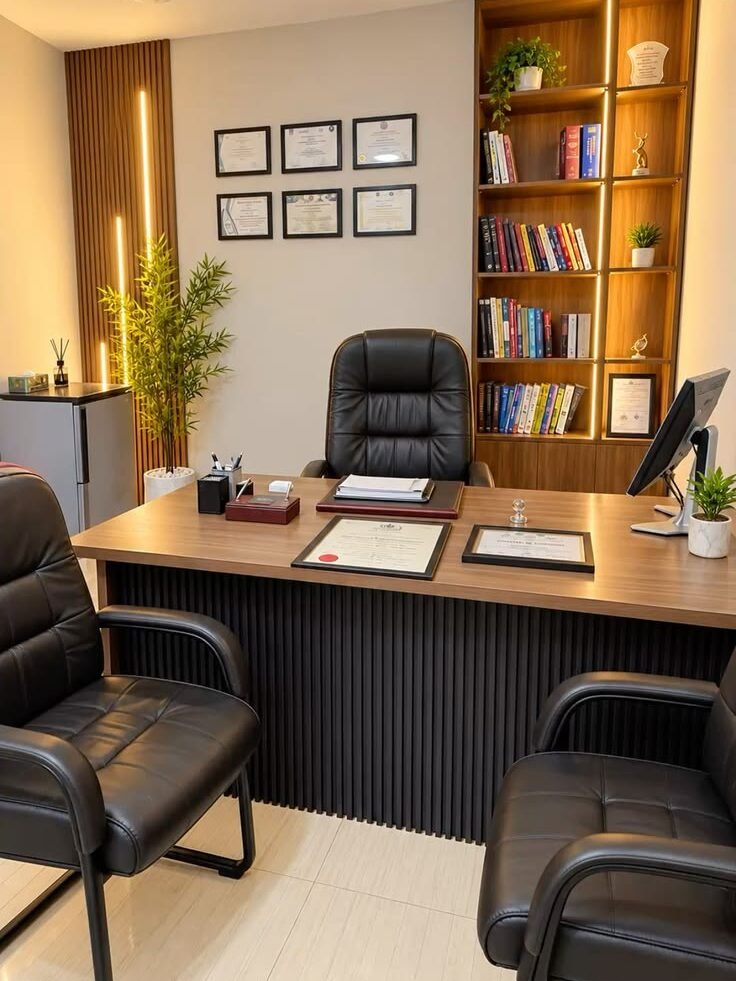
School administration areas need to support confidential discussions, record management, staff coordination and everyday operations.
Private Meeting and Interview Rooms
Schools often need rooms for parent meetings, student interviews, staff discussions and management meetings. These spaces should provide appropriate privacy and comfortable seating.
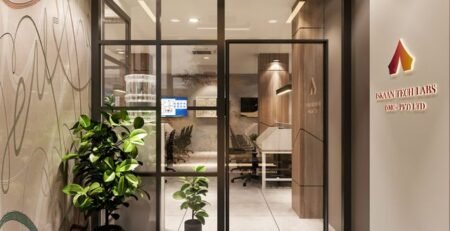
Where the layout allows, glass partitions can help separate meeting spaces while retaining natural light. The choice of partition should reflect the level of privacy required.
Workstations and Filing Storage
Administration offices benefit from organised workstations, custom desks, filing cabinets and secure storage for documents and supplies.
Storage should be planned according to the school’s administrative processes. Poorly planned offices can become cluttered, making it difficult for staff to locate records and complete daily tasks efficiently.
Staff Lockers and Shared Storage
Staff areas may require lockers, stationery cupboards, shelves and storage for teaching materials. These should be designed around available space and the number of users.
Lighting and Ventilation
Administrative work involves reading, computer use and meetings. Lighting should support these tasks, while ventilation and furniture arrangements should provide a comfortable working environment.
For schools undertaking broader refurbishment, SUIMAS can coordinate different interior elements through its commercial interior design solutions.
Other Important Spaces in a School
A complete school interior project may also include:
Libraries and Reading Areas
Libraries need organised shelving, study tables, comfortable seating and suitable lighting. The layout should provide clear movement between shelves and quiet areas for reading.
Staff Rooms
Staff rooms should provide comfortable seating, work surfaces, storage and a practical environment for preparation and breaks.
Corridors and Circulation Areas
Corridors should remain uncluttered and easy to navigate. Durable finishes, suitable lighting and clear signage help improve movement around the school.
Multipurpose and Training Rooms
Colleges and training institutions may need flexible rooms for workshops, presentations, group activities and practical instruction. Furniture and storage should reflect the activities planned for each space.
What to Consider Before Renovating a School?
Before starting a school interior project, assess the number of learners, age groups, existing building condition, available floor area and daily activities. The design should also consider safety, accessibility, maintenance and the school’s budget.
For an operating school, renovation may need to be phased around academic calendars, holidays or designated working hours. This can help reduce disruption, although the appropriate programme depends on the size and nature of the works.
A coordinated contractor is particularly useful where the project includes partitions, flooring, ceilings, lighting, cabinetry and other finishing activities. SUIMAS also provides local building contractor services for clients undertaking wider construction and improvement works.
School Interior Design by SUIMAS Interiors
SUIMAS Interiors designs classrooms, school receptions, administrative offices, libraries and staff areas that are practical, safe and inspiring.
Our approach considers the school’s daily operations, available space, furniture requirements, finishes and long-term maintenance needs. We coordinate interior design and finishing works to help create an environment that serves learners, teachers, staff and visitors.
Planning a new school interior or renovating an existing institution? Contact SUIMAS Interiors for a school interior design consultation and discuss your classrooms, reception, administration offices and other spaces.
Areas We Serve
SUIMAS Interiors provides professional interior design, office partitioning, soundproofing, gypsum and acoustic ceiling installation, flooring, renovation, building and complete interior fit-out services across Nairobi, Kenya and East Africa. Our integrated approach brings construction and interior design under one roof, helping clients manage projects from planning and structural works to finishing and furnishing.
In Nairobi and its surrounding areas, we serve clients in Lavington, Loresho, Lang’ata, Westlands, Karen, Runda, Muthaiga, Utawala, Spring Valley, Gigiri, Lower Kabete, Ruaka, Kilimani, Kileleshwa, Parklands, Upper Hill and Kiambu.
We also undertake projects in Eldoret, Kisumu, Nakuru, Naivasha, Meru and Mombasa, providing interior design, office fit-outs, renovations, flooring, ceilings, partitioning and other finishing solutions suited to each project.
Beyond these major towns, SUIMAS Interiors works with clients across Kenya and East Africa, delivering residential, commercial, healthcare, hospitality and other interior and construction projects.
Planning a project in your area? Contact SUIMAS Interiors to discuss your requirements and arrange a consultation.