- Call Us: 0717044443 / 0739255050 / 0725021709
- Email: info@suimas.co.ke / info@interiordesigners.co.ke

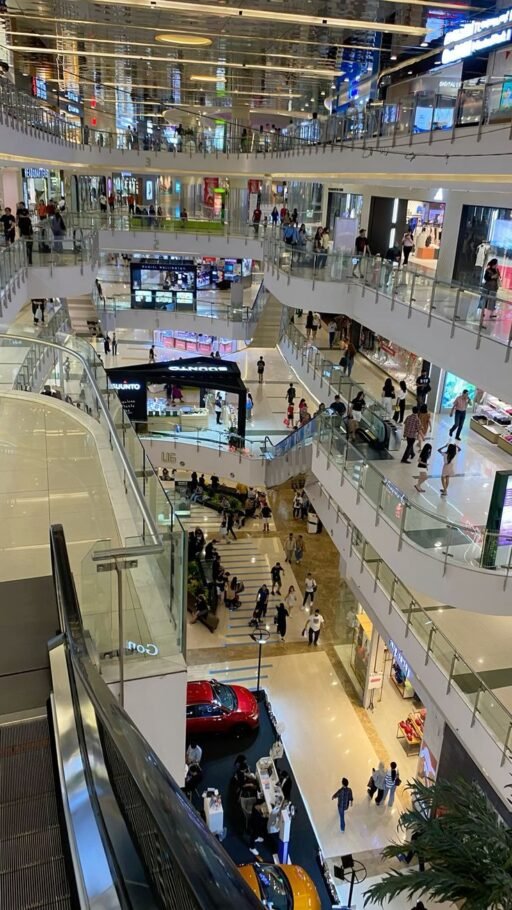
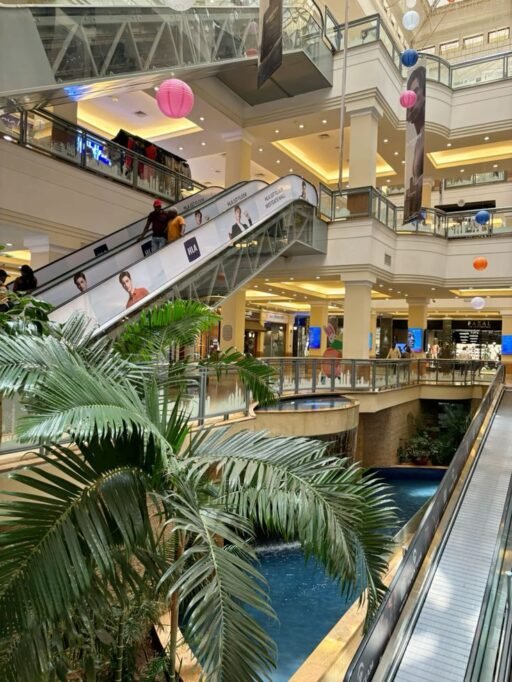
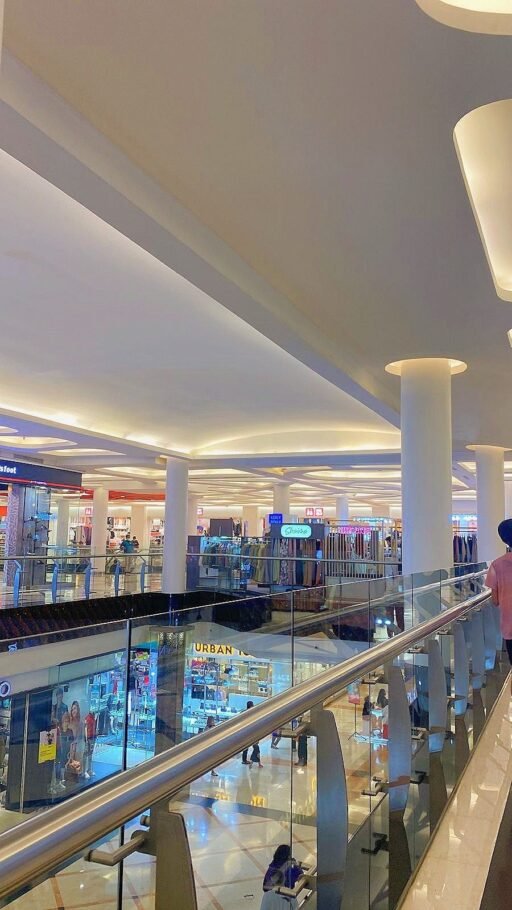
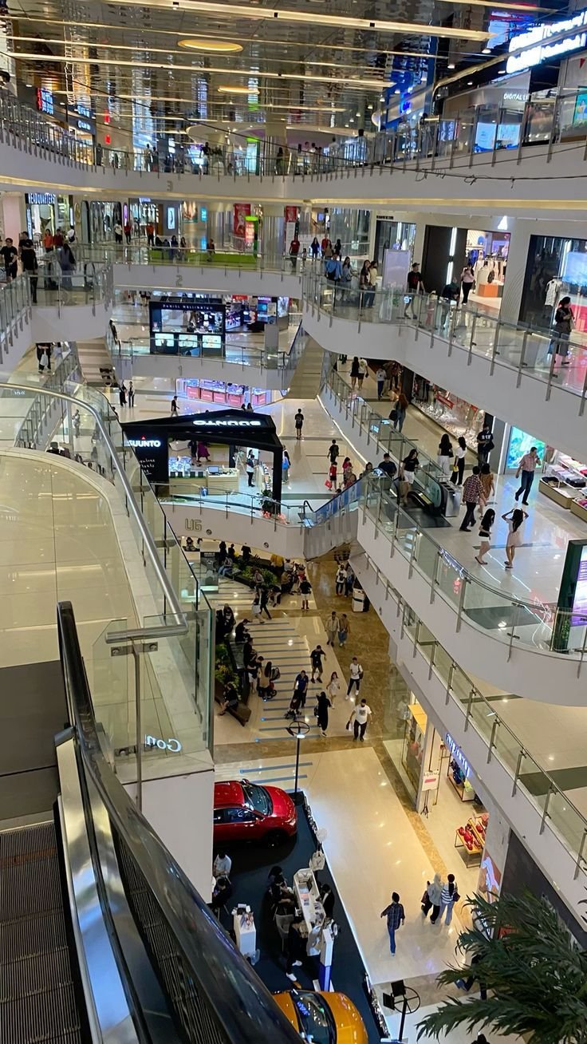
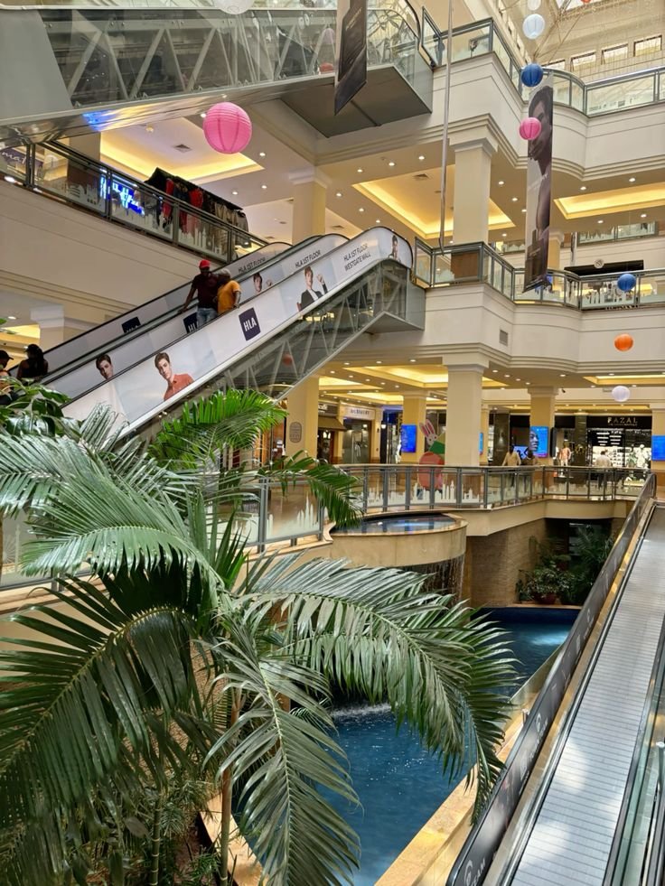
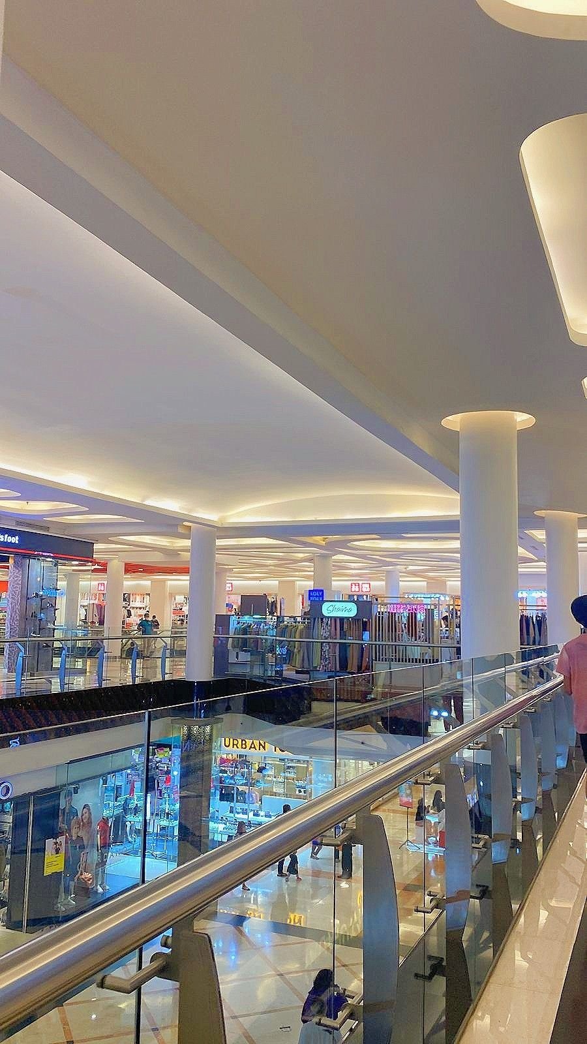
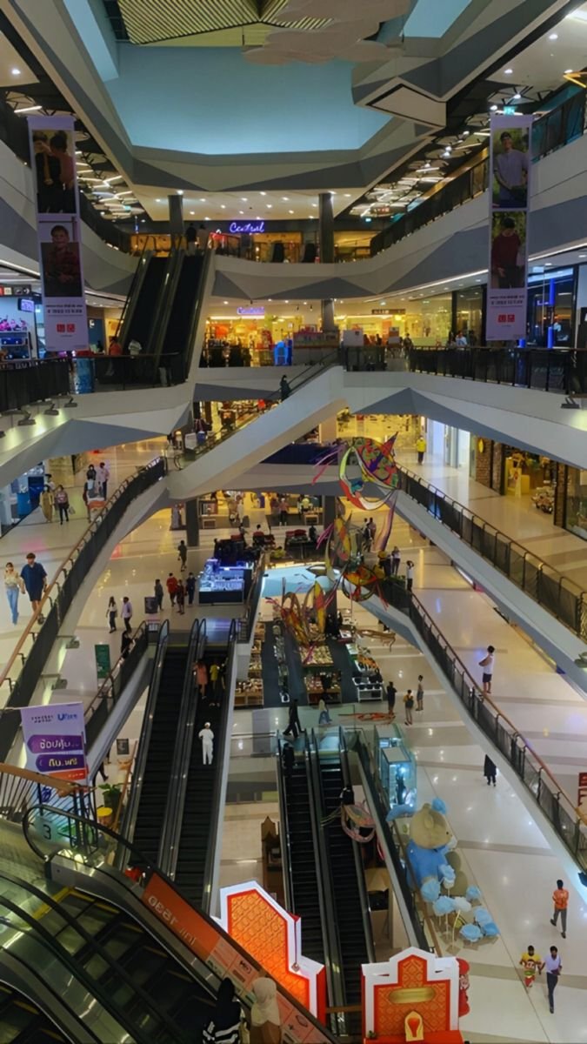
Shopping Complex Construction in Kenya
- Description
Description
Shopping Complex Construction in Kenya | Design, Cost, Project Management & Complete Fit-Out
Planning shopping complex construction in Kenya? Whether you are developing a neighbourhood shopping centre, retail complex, supermarket, mixed-use commercial property or larger shopping destination, the success of the project depends on much more than the building structure. A strong development requires site assessment, feasibility planning, architectural design, structural engineering, BOQ and cost planning, approvals, construction, building services, tenant requirements, interior fit-out and professional project management.
At SUIMAS, we approach commercial construction as a coordinated process from the initial concept to the completed property. Our construction capabilities can be combined with commercial interior design, office partitioning, ceilings, flooring, reception areas, lighting, branding and fit-out, helping developers plan the building and its final commercial environment together.
The National Construction Authority (NCA) states that construction works, contracts or projects in both the public and private sector are required to be registered with the Authority. Its current project-registration requirements include an appropriately registered contractor and consultants, approved architectural and structural drawings, applicable statutory approvals, a BOQ summary and a signed contract, among other documents. (National Council for Law Reporting)
What We Offer
- Building & Construction Services – Commercial construction planning and project coordination.
- Shopping Complex Construction – Develop retail centres and commercial shopping facilities according to the agreed project scope.
- Commercial Building Construction – Construction solutions for offices, retail properties, mixed-use developments and other business facilities.
- Commercial Interior Design – Interior planning for retail, offices, hospitality and other commercial spaces.
- Office Interior Design – Functional workplace planning and finishing.
- Office Partitioning Design Services – Glass, aluminium, gypsum and other partitioning solutions.
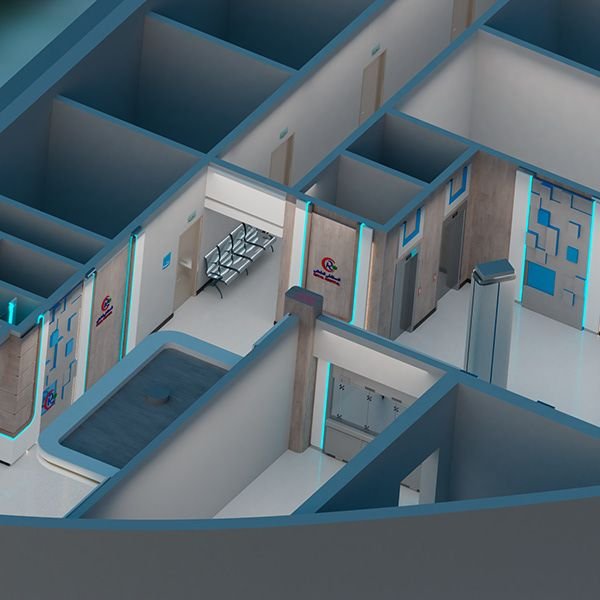
- 3D Design & Layout Planning – Visualise layouts before implementation.
- Gypsum Ceiling Installation – Commercial ceiling systems and feature ceilings.
- Gypsum Partitioning – Internal space division for shops and commercial areas.
- Floor Installation Services – Commercial flooring solutions.
- Painting Services – Interior and exterior finishing.
- Reception Desk Design – Custom reception areas and customer-facing counters.
- Branding Services – Integrate signage and business identity into the commercial environment.
- Hotel Interior Design – Hospitality spaces within larger commercial developments.
- Project Management & Construction Coordination – Coordinate project activities and specialist works according to the agreed scope.
- Contact SUIMAS – Request a commercial construction consultation.
What Is Shopping Complex Construction?
Shopping complex construction involves developing a commercial property that accommodates multiple retail, service, food, office or other business functions within one planned environment.
Depending on the development, a shopping complex may include:
- Retail shops
- Supermarket space
- Restaurants
- Cafés
- Offices
- Showrooms
- Pharmacies
- Service businesses
- Entertainment areas
- Storage spaces
- Loading areas
- Parking
- Customer circulation
- Management offices
- Security facilities
- Washrooms
- Utility and plant areas
The design should consider both the physical building and the businesses that will operate inside it.
Types of Shopping Complexes We Can Support
Neighbourhood Shopping Centres
Designed to serve nearby residents with convenient access to:
- Grocery stores
- Pharmacies
- Restaurants
- Mini-markets
- Salons
- Banks and financial services
- Professional services
Retail Complexes
Larger developments can accommodate multiple retail units, showrooms, food outlets and service businesses.
Shopping Malls
Larger shopping destinations may require:
- Multiple retail levels
- Anchor tenants
- Escalators or lifts
- Large parking facilities
- Food courts
- Service corridors
- Loading zones
- Security systems
- Public washrooms
- Common areas
Mixed-Use Shopping Developments
A development can combine:
Retail + Offices + Residential + Hospitality
This can create several revenue streams within the same property.
What Makes Shopping Complex Construction Different?
A shopping complex is designed for customers, tenants, employees, suppliers and property management simultaneously.
The design therefore needs to address:
Customer Experience + Tenant Functionality + Building Operations + Safety + Accessibility + Maintenance + Investment Performance
Poor planning can lead to:
- Difficult customer movement
- Insufficient parking
- Poor shop visibility
- Inadequate loading areas
- Conflicts between customers and suppliers
- Limited storage
- Weak signage
- Difficult maintenance
- Expensive future modifications
Shopping Complex Construction Process in Kenya
1. Feasibility & Site Assessment
Before design begins, assess:
- Land size
- Location
- Access roads
- Traffic patterns
- Topography
- Soil conditions
- Drainage
- Existing utilities
- Surrounding developments
- Parking potential
- Development restrictions
- Applicable planning requirements
2. Development Brief
Define:
- Intended building use
- Retail mix
- Target tenants
- Number of floors
- Approximate floor area
- Parking requirements
- Loading requirements
- Budget
- Development programme
- Future expansion
3. Concept & Architectural Design
Plan:
- Building massing
- Shop arrangement
- Entrances
- Common areas
- Circulation
- Parking
- Service areas
- External appearance
4. Structural Design
Structural engineering should respond to:
- Building height
- Floor loading
- Span requirements
- Soil conditions
- Intended occupancy
- Future flexibility
5. MEP & Specialist Services
Shopping complexes may require detailed planning for:
- Electrical systems
- Plumbing
- Drainage
- Fire protection
- HVAC
- Data and telecommunications
- Security
- Backup power
- Water storage
- Waste management
6. BOQ & Cost Planning
Prepare a detailed Bill of Quantities (BOQ) or appropriate project cost plan.
This allows the developer to understand the anticipated expenditure before major construction begins.
7. Statutory Approvals
Obtain the relevant planning, environmental, construction and other approvals applicable to the project.
The NCA currently requires project registration and identifies approved architectural and structural drawings, county planning documentation, applicable regulatory approvals and BOQ information among the requirements. (National Council for Law Reporting)
8. Procurement
Coordinate:
- Construction materials
- Specialist systems
- Equipment
- Labour
- Subcontractors
- Logistics
9. Site Mobilisation
Prepare and establish the construction site before commencing the main works.
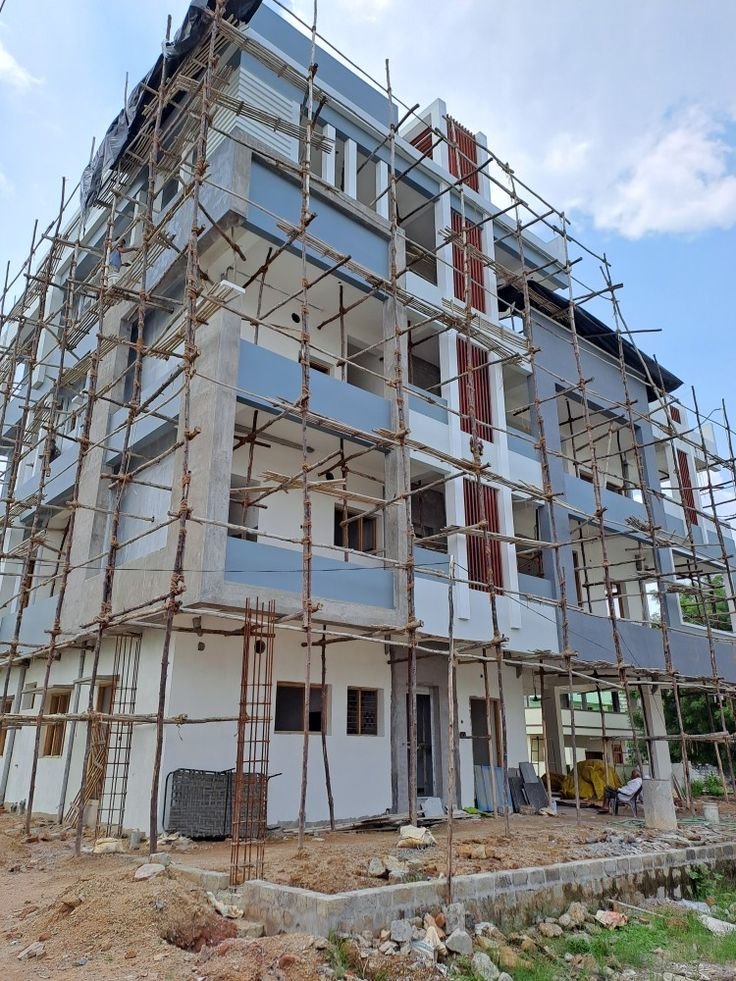
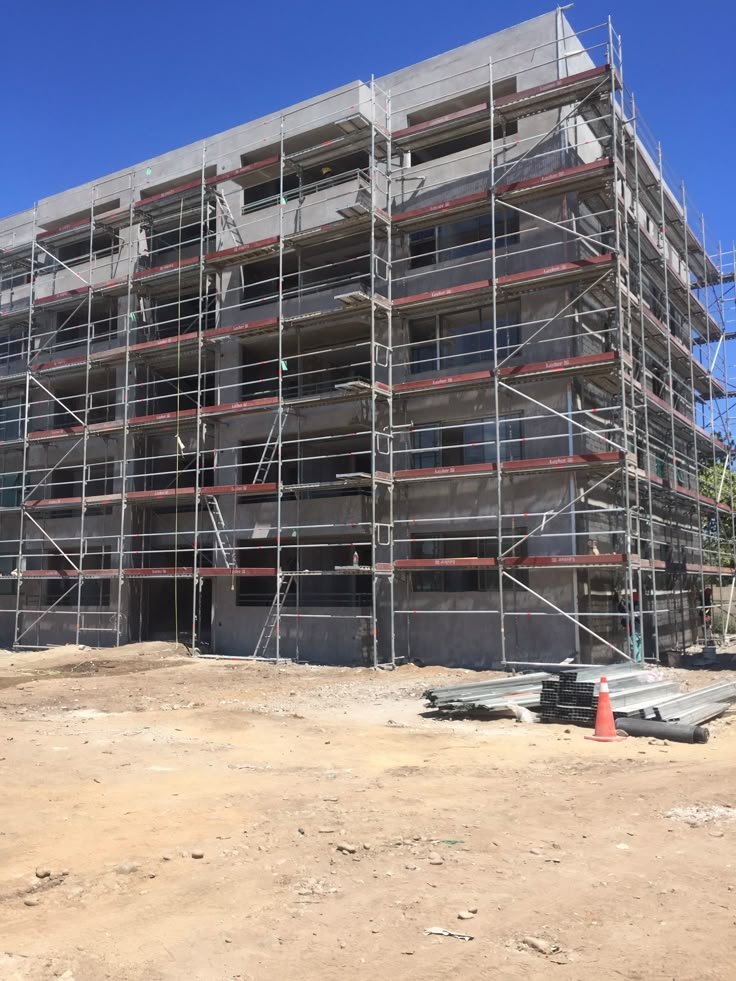
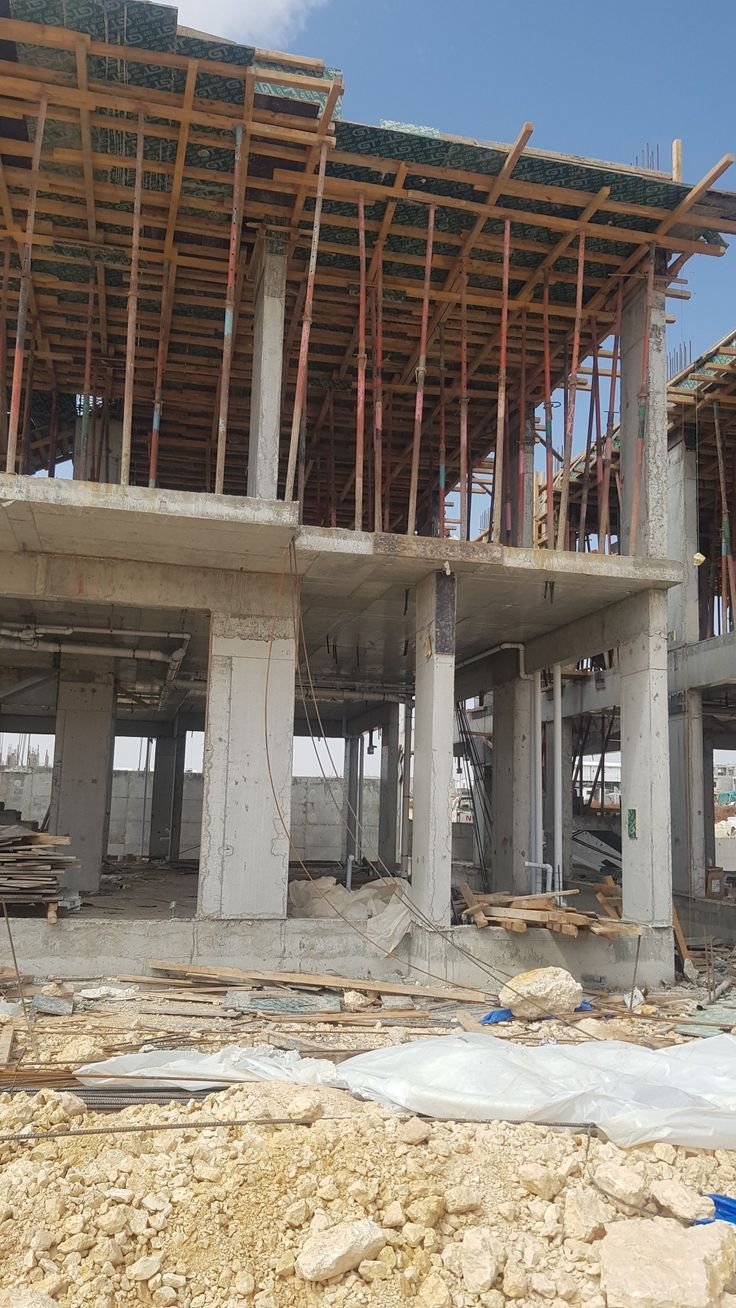
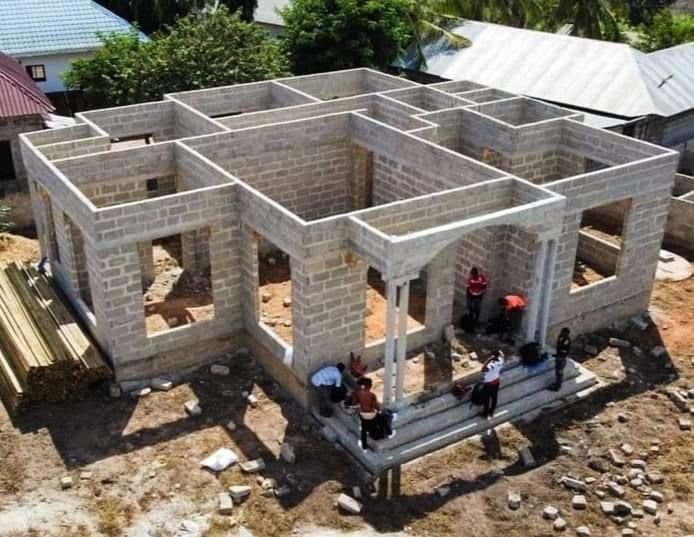
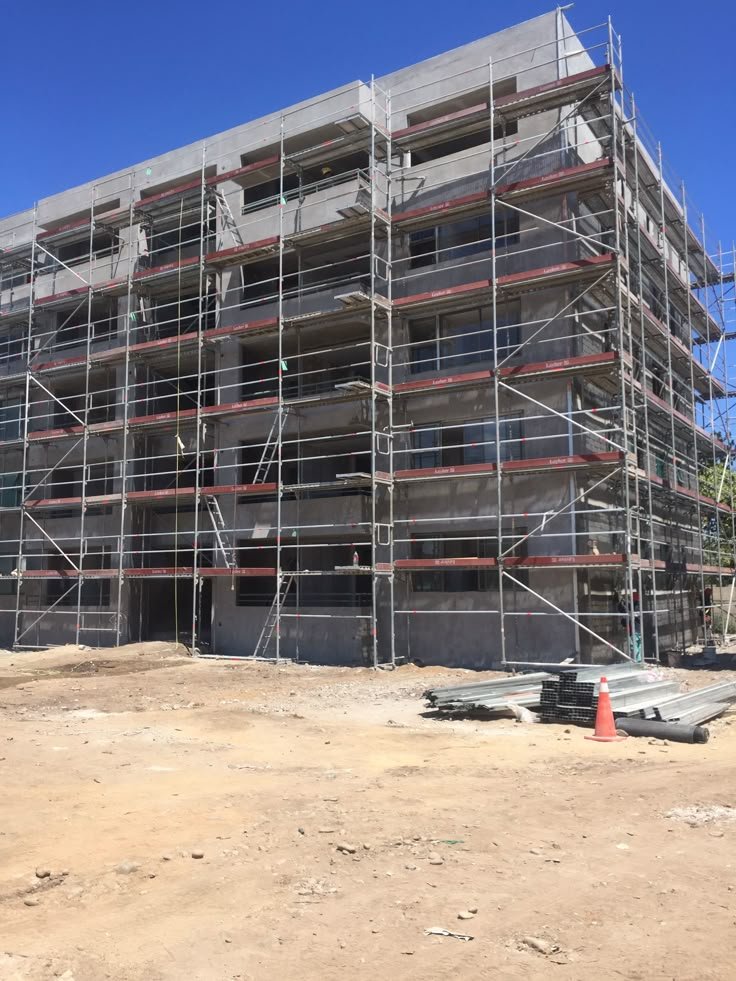
10. Foundation & Structure
Progress through:
- Excavation
- Foundation
- Reinforcement
- Concrete
- Columns
- Beams
- Slabs
- Structural framing
11. Building Envelope
Complete:
- External walls
- Windows
- Doors
- Façade
- Roofing
- Waterproofing
- External finishes
12. Building Services
Install and coordinate:
- Electrical
- Plumbing
- Drainage
- Fire systems
- HVAC
- Security
- Data infrastructure
13. Internal Finishes
Complete:
- Flooring
- Ceilings
- Painting
- Wall finishes
- Doors
- Common-area finishes
- Sanitary fittings
14. Retail & Commercial Fit-Out
Prepare units and common areas for tenants through:
- Shopfronts
- Partitions
- Lighting
- Flooring
- Signage
- Reception areas
- Customer circulation
- Back-of-house spaces
15. External Works
Depending on the development:
- Parking
- Driveways
- Drainage
- Landscaping
- Boundary walls
- Gates
- External lighting
- Signage
- Loading and service areas
16. Testing, Snagging & Handover
Complete testing, inspections, defect correction, commissioning and handover.
Shopping Complex Construction Cost in Kenya
There is no single fixed price for shopping complex construction in Kenya.
The budget can vary according to:
- Gross floor area
- Number of floors
- Site location
- Soil conditions
- Foundation requirements
- Structural system
- Façade
- Roofing
- MEP services
- Fire systems
- HVAC
- Lifts and escalators
- Parking
- Interior finishes
- Tenant fit-out
- External works
- Project duration
A useful preliminary budgeting formula is:
Gross Floor Area × Project-Specific Construction Rate + Professional Fees + Specialist Systems + External Works + Fit-Out
A final budget should be based on the project’s actual design, BOQ, specifications and site conditions.
Why Shopping Complex Construction Costs Vary
Two retail developments with similar floor areas can have very different budgets.
One may have:
- Simple low-rise construction
- Standard finishes
- Basic services
- Limited parking
Another may have:
- Multiple floors
- Large glazed façades
- Premium finishes
- HVAC
- Fire systems
- Lifts
- Escalators
- Backup power
- Extensive parking
- High-end common areas
Therefore:
Floor area alone does not determine the cost of a shopping complex.
Key Cost Components
Land & Site Development
Although land is separate from construction cost, site access, preparation and external conditions influence the development budget.
Foundation
Soil conditions can significantly influence excavation, reinforcement, concrete and foundation design.
Structural Works
The number of floors, spans and intended use determine the structural requirements.
Façade
Large glazing areas, curtain walls and specialised external finishes can increase costs.
MEP Systems
Commercial electrical, plumbing, HVAC, fire and data systems can form a substantial part of the construction budget.
Vertical Transportation
Lifts and escalators can be significant costs for multi-storey shopping developments.
Parking
Parking construction may involve:
- Paving
- Drainage
- Lighting
- Security
- Markings
- Ramps
- Structured parking
Interior Fit-Out
The cost of a completed retail space differs considerably from a basic structural shell.
Retail Unit Planning
Each retail unit should be designed around the likely tenant requirements.
Consider:
- Shopfront
- Customer entrance
- Display space
- Storage
- Back-of-house space
- Electrical capacity
- Plumbing
- Ventilation
- Signage
- Deliveries
Flexible units can help the property accommodate different tenants over time.
Anchor Tenant Planning
Larger shopping complexes may include anchor tenants such as:
- Supermarkets
- Department stores
- Large restaurants
- Entertainment operators
Anchor spaces can require different:
- Floor loading
- Service capacity
- Delivery arrangements
- Customer circulation
- Parking
- Electrical demand
These requirements should be considered early in the design.
Parking & Accessibility
A successful shopping complex needs convenient and clearly organised access.
Consider:
- Vehicle entry
- Exit
- Parking
- Pedestrian routes
- Loading areas
- Drop-off zones
- Accessible parking
- Service access
- Emergency access
Parking requirements must be assessed against the applicable planning requirements for the project location.
Customer Circulation
Customer movement should be intuitive.
Plan clear:
Entrance → Shops → Common Areas → Food/Services → Exit
Avoid hidden entrances, confusing corridors and unnecessary dead ends.
Loading & Service Areas
Shopping complexes need separate consideration for:
- Supplier deliveries
- Waste collection
- Storage
- Maintenance
- Service vehicles
Where possible, service movement should be separated from main customer circulation.
Fire & Life Safety
Commercial developments require careful attention to applicable fire and life-safety requirements.
Depending on the project, systems may include:
- Fire detection
- Alarm systems
- Fire-fighting equipment
- Emergency exits
- Emergency lighting
- Fire-rated construction
- Access for emergency response
The exact requirements should be established by the appropriate professionals and authorities for the building.
Sustainable Shopping Complex Construction
Commercial developments can incorporate:
- Natural daylight
- Energy-efficient lighting
- Efficient HVAC
- Solar-ready infrastructure
- Water-efficient fittings
- Rainwater management
- Efficient building envelopes
- Durable materials
- Landscaping
- Waste-management systems
The appropriate strategy depends on the site, building type, budget and operational requirements.
Commercial Interior Design & Fit-Out
The shell of a shopping complex is only part of the finished development.
SUIMAS can also coordinate commercial interior solutions for:
- Retail units
- Offices
- Restaurants
- Reception areas
- Common areas
- Hospitality spaces
- Management offices
Explore Commercial Interior Design
Shopping Complex Flooring
High-traffic retail spaces require flooring selected for:
Durability + Maintenance + Appearance + Safety + Traffic Levels
Potential solutions include:
- Porcelain
- Ceramic tiles
- Vinyl
- Terrazzo
- Epoxy
- Other suitable commercial flooring
Explore Floor Installation Services
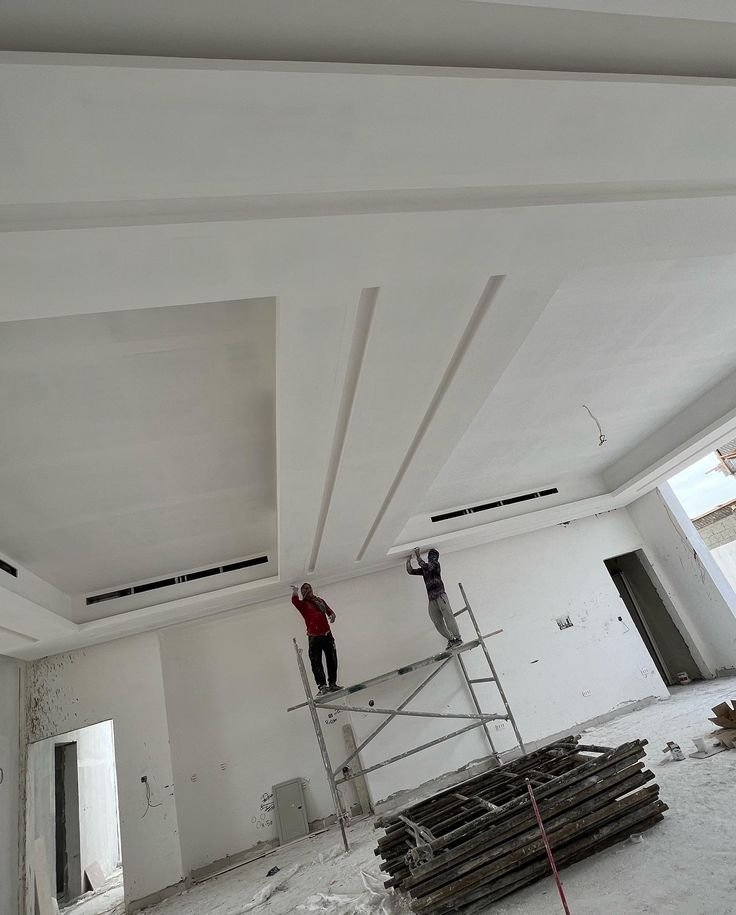
Shopping Complex Ceilings
Ceilings need to accommodate or coordinate:
- Lighting
- HVAC
- Fire systems
- Services
- Acoustics
- Branding
Explore Gypsum Ceiling Installation
Shopping Complex Signage & Branding
Wayfinding is essential in a multi-unit retail development.
Signage may include:
- Main entrance signage
- Tenant signs
- Directional signs
- Parking signs
- Floor directories
- Emergency signage
- Branded feature walls
Shopping Complex Construction for Developers
For developers, the building must work financially as well as architecturally.
Consider:
Development Cost + Construction Period + Rentable Area + Tenant Demand + Operating Cost + Maintenance + Long-Term Value
Efficient planning can help maximise usable and rentable space without compromising customer movement or building services.
Construction Management for Shopping Complexes
A commercial project should monitor:
- Cost
- Time
- Quality
- Scope
- Safety
- Procurement
- Variations
- Risk
Progress reports can track planned and actual work, materials, budget, delays and upcoming activities.
How to Choose a Shopping Complex Construction Company in Kenya
Before appointing a contractor, evaluate:
- Relevant commercial experience
- Similar completed projects
- Contractor registration and practising status
- Professional team
- BOQ capability
- Construction programme
- Quality-control procedures
- Safety management
- Material specifications
- Project supervision
- Contract terms
- Handover process
The NCA states that contractors must be registered and hold a valid practising licence to carry on the business of a contractor. (National Council for Law Reporting)
You can also use the NCA’s Registered Contractors Search when verifying a contractor.
What Should a Shopping Complex Construction Quotation Include?
A detailed quotation should identify:
- Site works
- Foundation
- Structural works
- Walling
- Roofing
- Façade
- Windows
- Doors
- Electrical
- Plumbing
- Fire systems
- HVAC
- Vertical transportation
- Flooring
- Ceilings
- Painting
- Common areas
- Retail units
- Parking
- External works
- Landscaping
- Signage
- Testing and commissioning
- Professional fees
- Exclusions
A transparent quotation allows developers to compare scope and specification, not simply the lowest price.
Common Shopping Complex Construction Mistakes
Poor Site Planning
Ignoring access, traffic, drainage or parking can create operational problems.
Insufficient Parking
Retail developments depend heavily on convenient customer access.
Mixing Customer and Service Traffic
Deliveries and waste movement should be planned separately where practical.
Poor Tenant Flexibility
Units that cannot easily accommodate different businesses may reduce leasing flexibility.
Underplanned MEP Systems
Retail tenants may have different electrical, water, ventilation and cooling requirements.
Weak Wayfinding
Customers should be able to understand the building quickly.
Ignoring Future Changes
Commercial buildings need flexibility because tenant requirements change over time.
What Competitor Pages Often Miss
Detailed Development Journey
Many pages explain construction generally but do not clearly show the developer’s journey from site to operational shopping centre.
Tenant-Centric Planning
A shopping complex must work for tenants and customers, not just look impressive.
Cost Drivers
Developers need to understand why project budgets change.
Service Coordination
Electrical, plumbing, fire, HVAC, data and security systems need to be planned early.
Interior Fit-Out
Retail development does not end when the structure is complete.
Operational Handover
Testing, commissioning, snagging and handover deserve a clear place in the project process.
Why Choose SUIMAS?
- Commercial Construction Support – Coordinate commercial construction and project requirements under the agreed scope.
- Design-to-Fit-Out Approach – Connect construction with the final commercial environment.
- Retail & Commercial Interiors – Support shop, office, hospitality and customer-facing spaces.
- Project Coordination – Coordinate construction stages and specialist works.
- Custom Interior Solutions – Partitions, ceilings, flooring, reception areas, lighting and branding.
- Cost-Conscious Planning – Develop project specifications around the available budget.
- Kenya-Wide Service – Support commercial construction and interior projects across Kenya.
Related Services We Offer
- Building & Construction Services
- Commercial Interior Design
- Office Interior Design
- Office Partitioning
- 3D Design & Layout Planning
- Gypsum Ceiling Installation
- Gypsum Partitioning
- Floor Installation Services
- Painting Services
- Reception Desk Design
- Branding Services
- Hotel Interior Design
- Residential Interior Design
- Interior Design Services
- Contact SUIMAS
Frequently Asked Questions
What is shopping complex construction?
Shopping complex construction is the planning and development of a commercial property containing multiple retail, service, food, office or other business spaces.
How much does it cost to build a shopping complex in Kenya?
There is no universal price. Cost depends on floor area, number of floors, site conditions, structure, façade, MEP systems, fire protection, parking, finishes and tenant requirements.
What is included in shopping complex construction?
Depending on the contract, it can include site works, foundation, structure, roofing, façade, MEP, finishes, parking, external works, testing and handover.
Does a shopping complex need NCA project registration?
The NCA states that all construction works, contracts or projects in the public or private sector are required to be registered with the Authority. (National Council for Law Reporting)
What documents are needed for NCA project registration?
Current NCA requirements include a registered contractor and subcontractors with valid practising licences, appropriately registered consultants, approved architectural and structural drawings, applicable planning and regulatory approvals, a BOQ summary, KRA PIN and a signed contractor agreement, among other requirements. (National Council for Law Reporting)
How do I verify a building contractor in Kenya?
Use the NCA Registered Contractors Search to check the contractor’s registration information.
Can a shopping complex include interior fit-out?
Yes. A project can combine the construction of the building with retail interiors, offices, reception areas, flooring, ceilings, lighting, partitions and branding according to the agreed scope.
Can SUIMAS provide commercial interior design?
Yes. SUIMAS provides commercial interior solutions for offices, retail environments, hospitality spaces and other business interiors.
Can you renovate an existing shopping complex?
Yes. Depending on the scope, renovation can include common areas, retail units, flooring, ceilings, partitions, painting, lighting, branding and other fit-out works.
Areas We Serve
SUIMAS provides shopping complex construction, commercial building construction, commercial interiors, renovation, fit-out and project coordination services across all 47 counties in Kenya.
Nairobi County
We serve all areas of Nairobi, including Nairobi CBD, Westlands, Parklands, Gigiri, Muthaiga, Runda, Rosslyn, Kitisuru, Spring Valley, Lavington, Kileleshwa, Kilimani, Hurlingham, Riverside, Kawangware, Dagoretti, Karen, Lang’ata, South C, South B, Nairobi West, Madaraka, Upper Hill, Ngong Road, Adams Arcade, Jamhuri, Woodley, Kibera, Loresho, Mountain View, Kangemi, Pangani, Ngara, Eastleigh, Pumwani, Majengo, Kamukunji, Starehe, Mathare, Kariobangi, Dandora, Umoja, Buruburu, Donholm, Komarock, Kayole, Embakasi, Fedha, Tassia, Imara Daima, Pipeline, Mukuru, Syokimau, Utawala, Mihango, Ruai, Njiru, Ruaraka, Baba Dogo, Kasarani, Roysambu, Zimmerman, Githurai and surrounding areas.
Mombasa County
We serve all major areas of Mombasa, including Mombasa Island, Mombasa CBD, Old Town, Kizingo, Tudor, Tononoka, Ganjoni, Majengo, Makadara, Bondeni, Likoni, Mtongwe, Shelly, Changamwe, Port Reitz, Mikindani, Jomvu, Miritini, Kisauni, Mtopanga, Bamburi, Utange, Shanzu, Nyali, Mkomani, Kongowea, Frere Town, Bombolulu, Mishomoroni, Mwakirunge, Magongo, Dunga and surrounding areas.
All 47 Counties in Kenya
SUIMAS serves:
Mombasa, Kwale, Kilifi, Tana River, Lamu, Taita-Taveta, Garissa, Wajir, Mandera, Marsabit, Isiolo, Meru, Tharaka-Nithi, Embu, Kitui, Machakos, Makueni, Nyandarua, Nyeri, Kirinyaga, Murang’a, Kiambu, Turkana, West Pokot, Samburu, Trans Nzoia, Uasin Gishu, Elgeyo-Marakwet, Nandi, Baringo, Laikipia, Nakuru, Narok, Kajiado, Kericho, Bomet, Kakamega, Vihiga, Bungoma, Busia, Siaya, Kisumu, Homa Bay, Migori, Kisii, Nyamira and Nairobi.
Plan Your Shopping Complex With SUIMAS
A successful shopping complex construction project in Kenya needs to balance investment performance, tenant requirements, customer experience, construction quality and long-term operations.
From the initial site assessment to the final retail fit-out, the project can be structured around:
Site Assessment → Feasibility → Project Brief → Architectural Design → Structural & MEP Planning → BOQ → Approvals → Procurement → Construction → Fit-Out → Testing → Handover
Whether you are planning a neighbourhood shopping centre, retail complex, supermarket development, mixed-use commercial property or larger shopping destination, SUIMAS can coordinate the relevant construction and interior requirements according to the agreed scope.
Request a Shopping Complex Construction Consultation
Call: 0717 044 443 / 0739 255 050 / 0725 021 709
Email: info@suimas.co.ke