- Call Us: 0717044443 / 0739255050 / 0725021709
- Email: info@suimas.co.ke / info@interiordesigners.co.ke

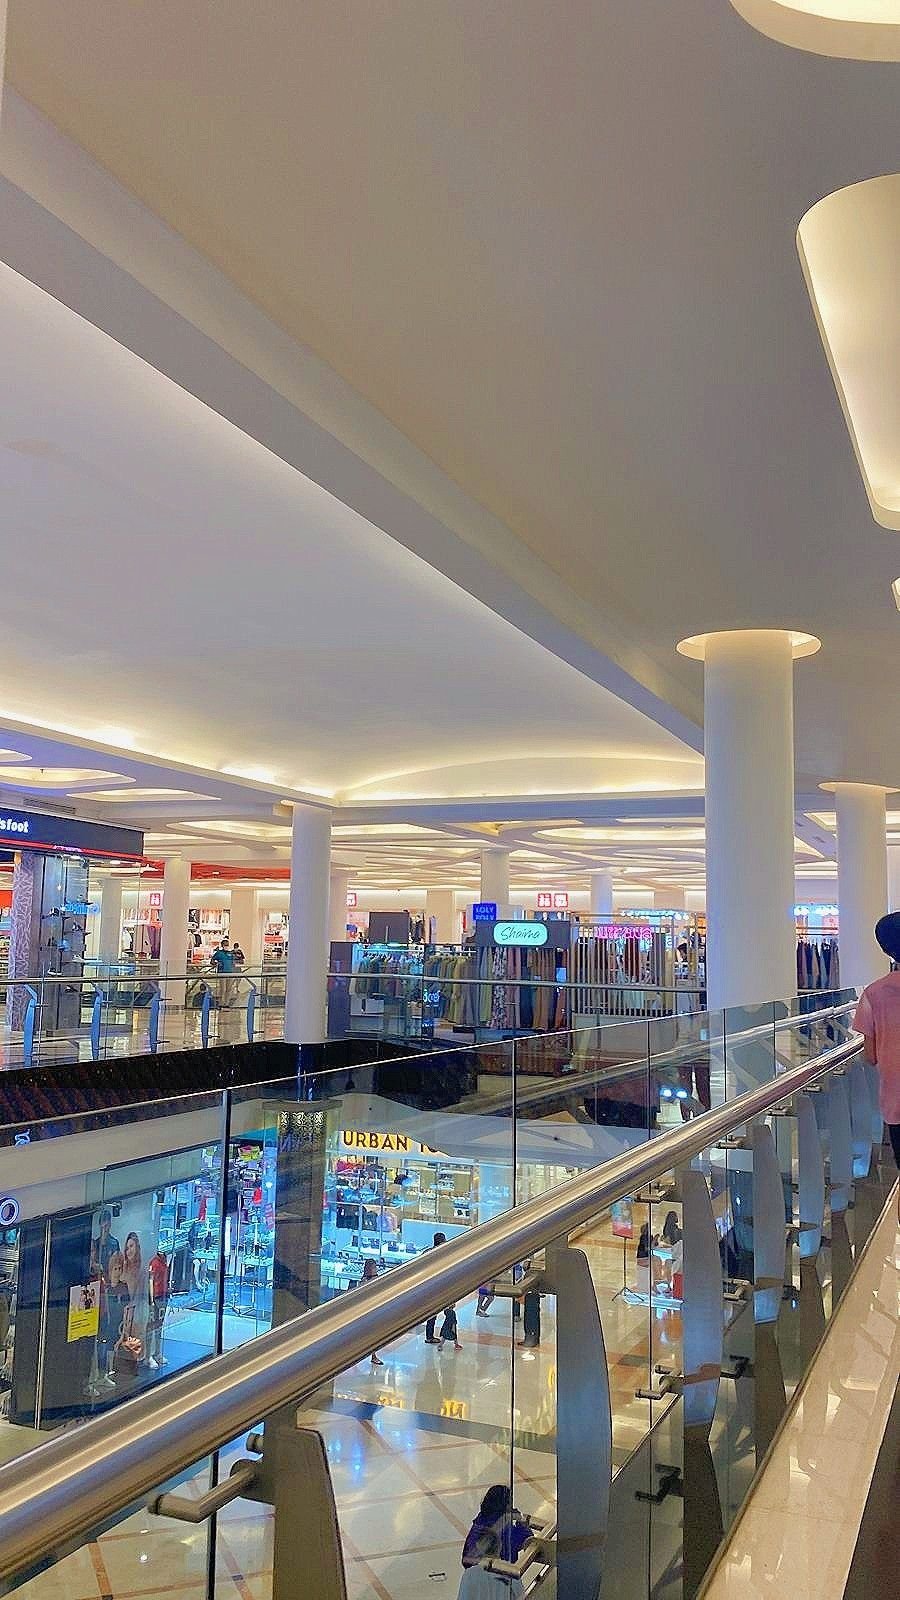
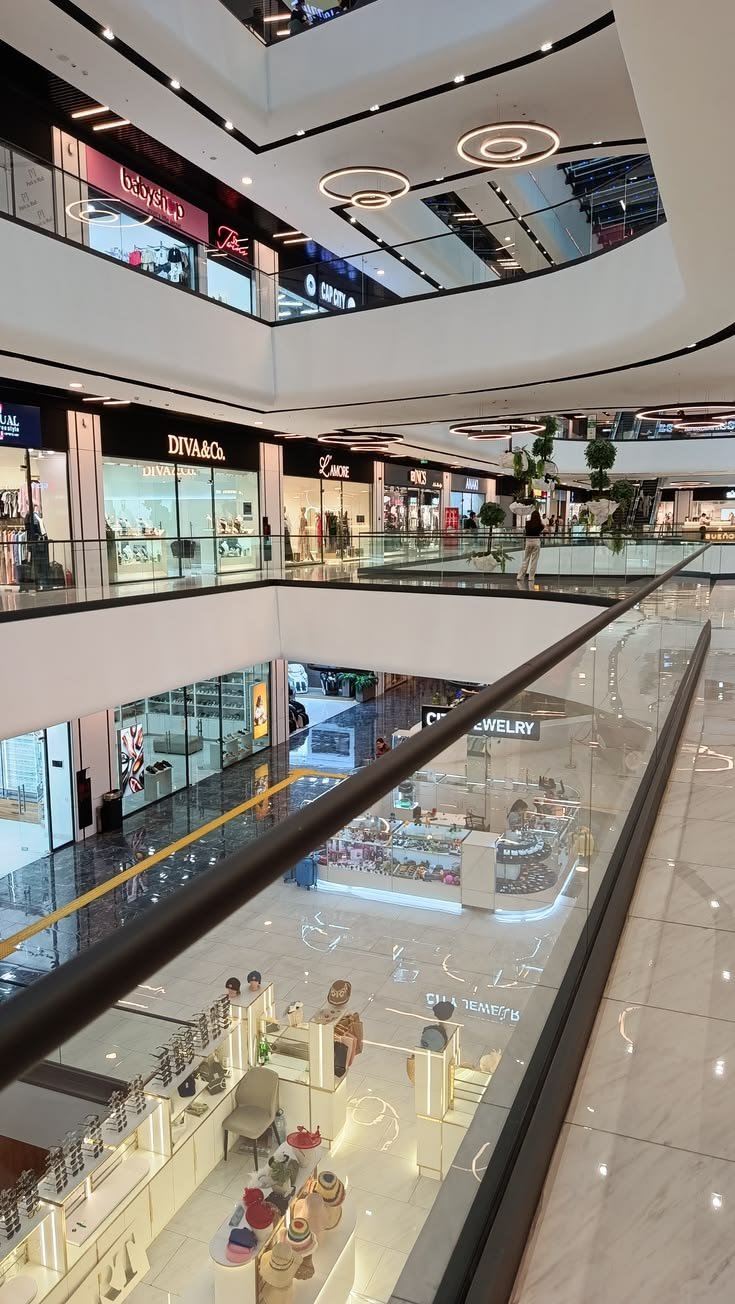
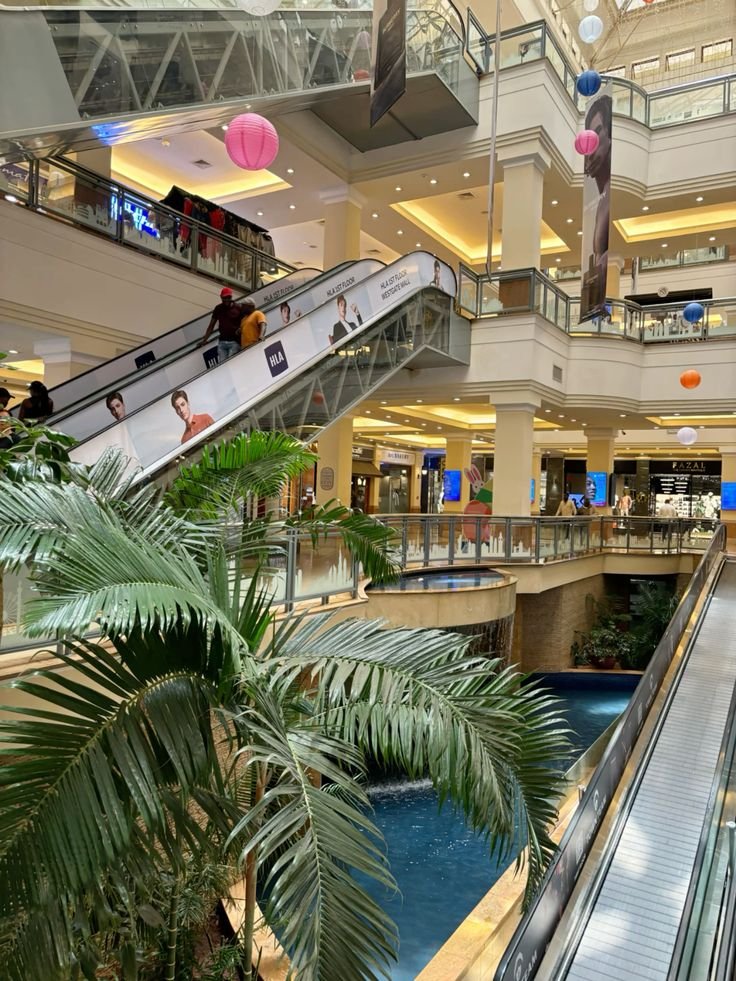
- Description
Description
Mall Construction in Kenya — The Complete 2025 Guide
Mall construction in Kenya is undergoing its most significant transformation in decades. Moreover, Kenya’s retail property market is evolving rapidly — shifting from the era of mega regional malls toward a new model of neighborhood shopping centres, community retail hubs, and mixed-use developments that bring premium retail experiences closer to where Kenyans actually live and work.
Therefore, whether you are a developer planning a new community shopping centre in Nairobi’s growing suburbs, a property investor evaluating a mall construction project in a regional Kenya city, a retail chain planning a new anchor tenant fit-out, or a restaurant or entertainment operator designing a flagship Kenya location — this complete 2025 guide covers everything you need to know about mall construction and interior design in Kenya.
Furthermore, this guide goes further than every competitor article currently available. It covers mall construction costs transparently, explains Kenya’s evolving mall typology, delivers a comprehensive interior design guide for every zone of a Kenya mall, and provides the guidance that every Kenya mall developer and retail operator needs to create genuinely successful, thriving retail destinations.
💡 Kenya Mall Market Context 2025: Kenya’s retail-property market is now entering a different phase. According to Knight Frank’s latest Kenya Market report, the industry is moving away from an exclusive focus on huge shopping centers. More than 230,000 square feet of new lettable retail space entered the market in 2025, with much of the new supply concentrated in neighborhood and community shopping centers and mixed-use developments — with less emphasis on very large malls.Furthermore, (cite index=”18-1″>established malls are adding entertainment, leisure, events, and food offerings to encourage visitors to spend more time within the complexes.
At Suimas, we are Kenya’s #1 interior design company — crowned the Best Interior Design Company in Nairobi 2025 for the third consecutive year. Furthermore, we specialize in commercial, retail, and hospitality interior design across all 47 counties — delivering fit-outs for retail units, food courts, anchor tenants, common areas, and complete mall interior design projects that consistently exceed developer and tenant expectations.
Kenya’s Mall Market — Where It Stands and Where It’s Going
Understanding Kenya’s mall construction landscape in 2025 is essential context for any developer, investor, or retail operator making decisions about new mall construction or retail fit-out projects.
Kenya’s largest malls in 2025:
| Mall | Location | Size | Year Opened |
|---|---|---|---|
| BBS Mall (Eastleigh) | Nairobi | 130,000 m² | 2024 |
| Sarit Centre | Westlands, Nairobi | 74,000 m² | 1983 (expanded) |
| Two Rivers Mall | Runda, Nairobi | 67,000 m² | 2017 |
| NextGen Mall | Nairobi | 55,000 m² | 2016 |
| (Garden City Mall | Kasarani, Nairobi | 33,500 m² | 2015 |
The key market shift Kenya mall developers must understand:
The shift in Kenya’s mall market is partly driven by changing consumer spending patterns. Knight Frank reported that high taxes and constrained disposable incomes have made shoppers more value-conscious, while supermarkets and retailers are increasingly expanding into residential neighborhoods to bring goods closer to consumers.</cite> Furthermore, (cite index=”18-1″>by December 2025, Naivas had reached 113 stores nationwide, while Carrefour had expanded to 34 outlets — demonstrating the appetite for quality retail in community locations beyond the traditional mega-mall format.
What this means for Kenya mall construction:
- The future of Kenya mall construction is neighborhood and community malls — 2,000 to 15,000 m² of retail space serving specific residential catchment areas
- Mixed-use developments combining retail, office, and residential create more resilient, higher-value properties
- Food, entertainment, and leisure are increasingly the anchors that drive footfall — not just supermarkets
- Interior design quality directly determines a mall’s competitive differentiation in Kenya’s increasingly crowded retail market
- Smaller, better-designed malls consistently outperform large, poorly designed ones in Kenya’s current market
Mall Construction Cost in Kenya — Complete Transparent Guide 2025
Understanding the true construction cost of a mall in Kenya is the essential first step for every developer and investor. Furthermore, mall construction costs in Kenya vary significantly based on mall type, specification level, location, and structural complexity.
Mall Construction Cost Per Square Metre — Kenya 2025
(cite index=”5-1″>Shopping centres and malls are coming up at KES 5,445 to KES 9,093 per square foot in Kenya 2025.</cite> In square metre terms:
| Mall Type | Construction Cost Per m² | What It Covers |
|---|---|---|
| Small-scale shopping centre | KES 54,135 – 58,000/m² | Basic retail shell, minimal common areas, standard finishes |
| (Standard urban complex | KES 71,230 – 80,000/m² | Multi-level retail, car park, standard common areas, mid-range finishes |
| All-inclusive shopping mall | KES 85,250 – 100,000/m² | Full retail mall, entertainment, food court, premium common areas |
| Premium/Luxury Mall | KES 100,000 – 136,390/m² | Luxury finishes, premium atrium, high-end anchor tenants, full services |
Mall Construction Cost by Mall Size — Kenya 2025
| Mall Category | GLA Size | Construction Cost | Total Development Cost |
|---|---|---|---|
| Micro Retail Centre | 500 – 2,000 m² | KES 27M – 160M | KES 40M – 240M |
| Neighborhood Mall | 2,000 – 8,000 m² | KES 108M – 640M | KES 160M – 960M |
| Community Mall | 8,000 – 20,000 m² | KES 432M – 1.6B | KES 650M – 2.4B |
| Regional Mall | 20,000 – 50,000 m² | KES 1.1B – 4.0B | KES 1.6B – 6.0B |
| Super Regional Mall | 50,000 m²+ | KES 2.7B – 8.5B+ | KES 4.0B – 15B+ |
📍 All construction costs are indicative 2025 Kenya market figures based on Institute of Quantity Surveyors of Kenya data. Interior fit-out costs are additional. Suimas provides free interior design and fit-out consultations. Call 0717 044 443.
What Affects Mall Construction Cost in Kenya
Several critical factors drive significant variation in Kenya mall construction costs:
Mall type and structural complexity Multi-storey malls require reinforced concrete slab construction at every floor level — significantly increasing structural costs compared to single-storey retail sheds. Furthermore, anchor tenant technical requirements — cinema structural loads, food court drainage, supermarket cold storage — add significant structural cost.
Location and site conditions Construction costs in Nairobi remain the highest in the country due to land prices, labor costs, and material transportation. Premium locations such as Westlands and Karen attract 25–30% above average construction costs. Furthermore, coastal construction in Mombasa requires marine-grade materials and specific weatherproofing.
Mechanical, electrical, and plumbing (MEP) specification Mall MEP systems are significantly more complex than any residential or standard commercial building. Furthermore, central air conditioning, fire suppression, emergency power, escalators, lifts, and smart building management systems all add substantially to construction cost.
Car park provision Surface car parking adds KES 5,000–8,000 per space. Multi-storey structured car parking adds KES 150,000–250,000 per space. Furthermore, Kenya’s mall market strongly expects generous, well-lit, and well-organized car parking as a fundamental customer experience requirement.
Fit-out specification Shell-and-core mall construction — providing raw retail units for tenants to fit out independently — is less expensive than fitting out common areas, food courts, and anchor tenant spaces. However, investing in premium common area fit-out consistently improves mall performance, tenant quality, and achievable rental rates.
Additional Mall Construction and Development Costs in Kenya
Beyond the per-square-metre construction cost, every Kenya mall developer must budget for:
- Land acquisition — the largest single cost in most Kenya mall developments
- Architectural and engineering fees — typically 8–12% of construction cost
- Town planning and environmental impact assessment fees
- NEMA approval and county development permits
- Infrastructure contributions — road improvements, water, sewer connections
- Tenant incentives and fit-out contributions for anchor tenants
- Pre-opening marketing and leasing commissions
- Interior design and fit-out of common areas — KES 15,000 – 45,000/m²
- Food court design and fit-out — KES 25,000 – 80,000/m²
- Wayfinding and signage design — KES 3,000,000 – 25,000,000+
- Working capital for pre-opening operating costs
Types of Malls Being Built in Kenya — Complete Guide
Kenya’s mall construction market spans several distinct property types — each with different construction costs, interior design requirements, and commercial performance drivers.
Type 1 — Neighborhood Shopping Centre (The Future of Kenya Retail)
The fastest-growing Kenya mall category in 2025. Furthermore, neighborhood shopping centres serve specific residential catchment areas — typically 10,000–30,000 households within a 5km radius — with a curated mix of everyday convenience retail, food and beverage, and community services.
Typical neighborhood mall composition:
- Anchor supermarket — Naivas, Carrefour, Quickmart, or Chandarana (1,500–4,000 m²)
- 10–30 smaller retail units (60–300 m² each)
- 3–8 food and beverage outlets
- Community services — pharmacy, bank, clinic, M-Pesa
- 200–500 surface car parking spaces
Construction cost: KES 54,000 – 75,000/m² Total GLA: 3,000 – 12,000 m² Total development cost: KES 200M – 1.0B
Interior design priorities for neighborhood malls:
- Warm, community-friendly common area design — not corporate or intimidating
- Excellent natural light — skylights, atrium features, and light-filled circulation
- Strong food and beverage presence with attractive outdoor seating areas
- Community event space integration — flexible areas for markets, exhibitions, and activations
- Clear wayfinding — simple, intuitive navigation for all age groups
Type 2 — Community Shopping Centre
A mid-scale retail destination serving a broader residential and commercial catchment. Furthermore, community shopping centres typically anchor with a full-size supermarket and add a cinema or entertainment zone — creating a genuinely compelling destination for regular visits.
Typical community mall composition:
- Full-size anchor supermarket (2,000–5,000 m²)
- 5–8 screen cinema complex
- 30–80 retail units (60–500 m² each)
- Food court with 10–20 restaurant and food stalls
- Children’s entertainment zone
- 500–1,500 car parking spaces
Construction cost: KES 71,000 – 90,000/m² Total GLA: 8,000 – 25,000 m² Total development cost: KES 700M – 2.5B
Interior design priorities for community malls:
- Grand entrance atrium creating immediate destination impact
- Well-designed food court as the social heart of the mall
- Children’s entertainment zone with high visual energy and safety-first design
- Cinema lobby design that creates the premium entertainment expectation
- Dynamic retail mix presented in an intuitive, easy-to-navigate layout
Type 3 — Regional Shopping Mall
A major retail destination drawing customers from across a city or region. Furthermore, Kenya’s existing regional malls — Two Rivers, Garden City, NextGen — set the benchmark for what regional mall construction and interior design must deliver.
Typical regional mall composition:
- Multiple anchor tenants — department store, hypermarket, cinema complex
- 100–300+ retail units across multiple categories
- Extensive food court and multiple restaurant restaurants
- Major entertainment zone — bowling, gaming, children’s attractions
- Large car park — 1,000–3,000+ spaces
Construction cost: KES 85,000 – 100,000/m² Total GLA: 25,000 – 80,000 m² Total development cost: KES 3B – 15B+
Interior design priorities for regional malls:
- Iconic architectural statement — a mall exterior that creates destination recognition
- Grand multi-level atrium as the mall’s heart and social centre
- Premium common area finishes — stone, premium tile, and statement lighting throughout
- Zone differentiation — distinct aesthetic identities for fashion, food, entertainment, and lifestyle zones
- World-class wayfinding — digital directories, clear visual hierarchy, and intuitive navigation
Type 4 — Mixed-Use Development with Retail Component
Kenya’s fastest-growing development typology — combining retail with office, residential, hotel, or all four. Furthermore, mixed-use developments with retail components are increasingly preferred by Kenya’s most sophisticated developers because they deliver multiple income streams and create genuinely vibrant, active destinations.
Notable Kenya mixed-use examples:
- Global Trade Centre (GTC), Westlands — KES 40 billion development combining 42-floor office tower, hotel, residential flats, and boutique mall. Completed 2022.
- The Beacon, Nairobi — 24,300 m² of retail, food and beverage with a 4,200 m² seven-storey office tower overlooking the mall’s roof garden and bar
Interior design priorities for mixed-use retail:
- Seamless design language connecting retail, office, and hospitality zones
- Premium lobby and arrival experience serving all building users
- Retail ground floor design that maximizes retail visibility from arrival points
- Outdoor terrace and public realm design creating active street-level engagement
The Interior Design That Makes Kenya Malls Succeed — Complete Zone Guide
This is the section no competitor covers — and the most commercially important guidance in this entire article. Furthermore, interior design is the most powerful lever any Kenya mall developer or operator has for improving mall performance, tenant quality, rental rates, and customer dwell time.
Zone 1 — The Mall Entrance and Arrival Experience
The mall entrance is the first design statement that every visitor experiences — and it sets the expectation for everything inside. Furthermore, an outstanding entrance design creates an immediate sense of occasion, quality, and destination that motivates visitors to stay longer and return more frequently.
What exceptional Kenya mall entrance design includes:
- Statement facade with strong visual identity and branding integration
- Grand entrance portal — double-height, wide, and welcoming
- Premium flooring in the arrival zone — large-format natural stone or premium porcelain
- Statement lighting fixture over the arrival zone — chandelier, sculptural installation, or feature pendant cluster
- Clear visual sightline from the entrance into the mall — drawing the visitor in instinctively
- Security integration that is functional but not intimidating
- Digital directory immediately visible from the entrance — tall, bright, and intuitive
View our commercial interior design service →
Zone 2 — The Atrium and Common Areas
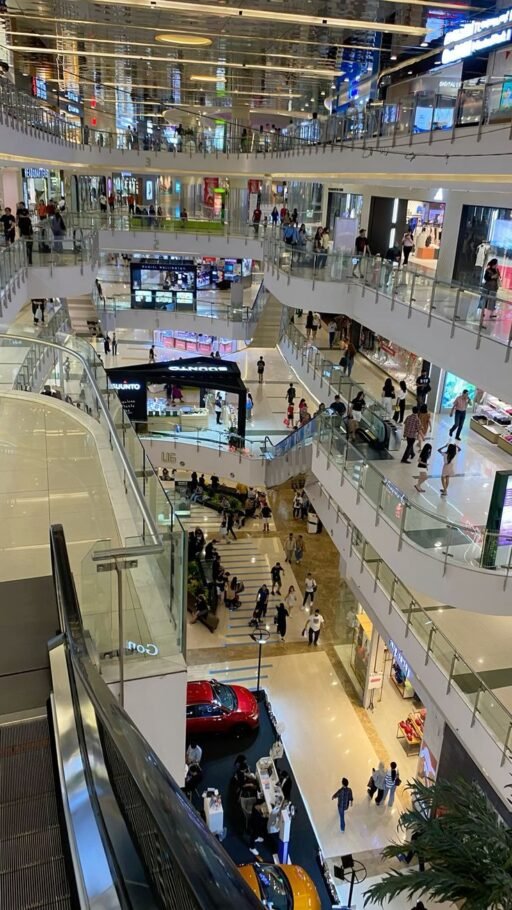
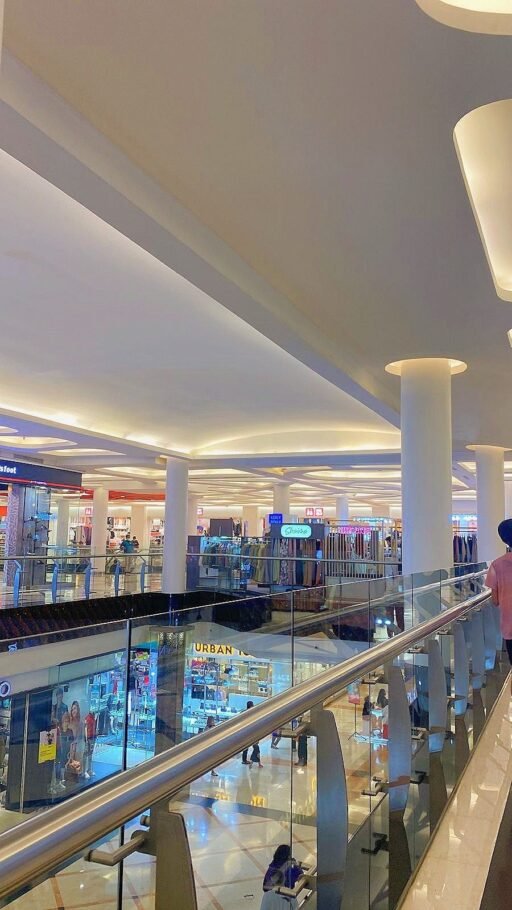
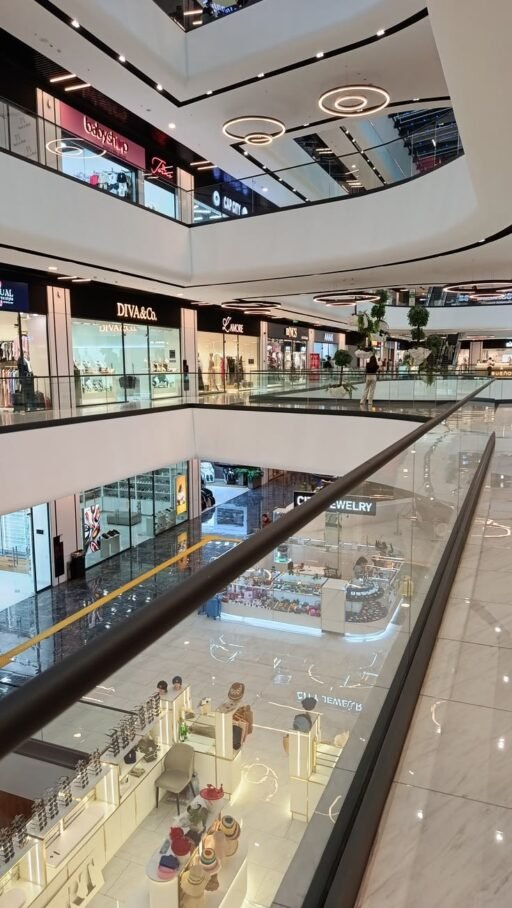
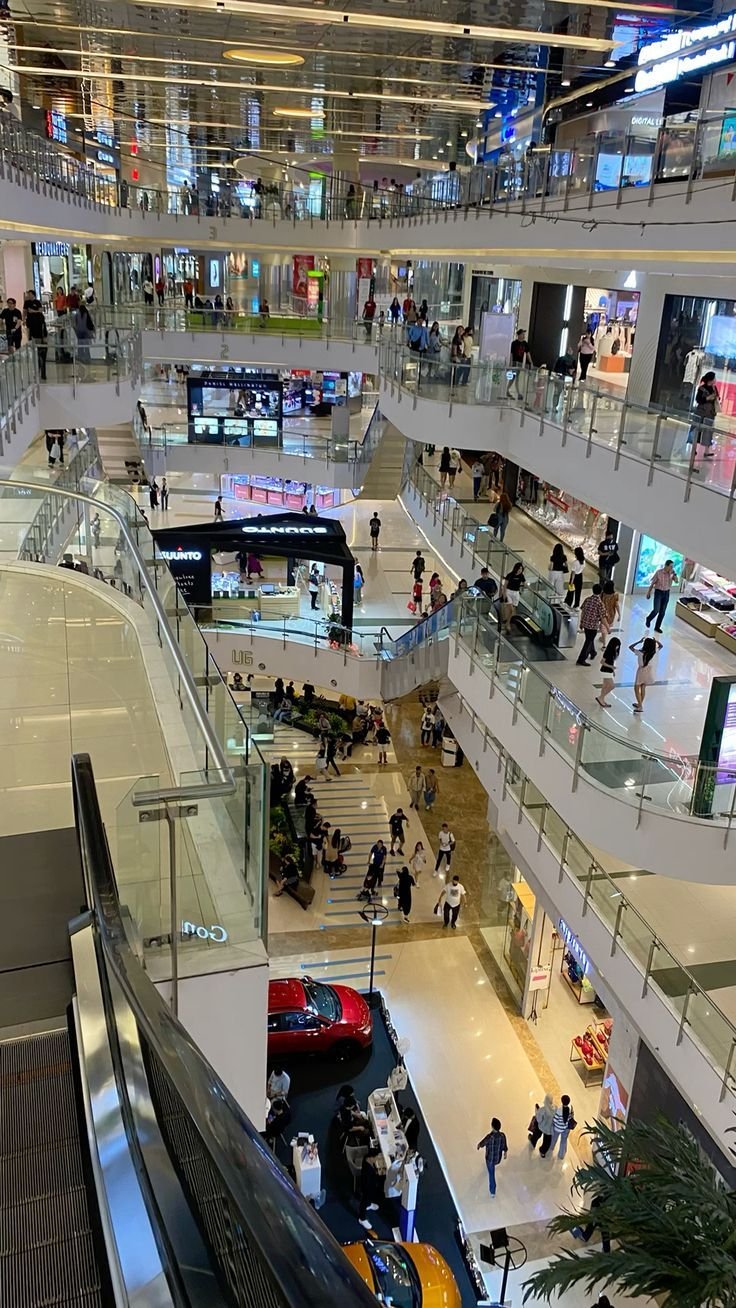
The mall atrium is the social heart of any Kenya shopping mall. Furthermore, a well-designed atrium creates a genuine sense of place — a space that people want to spend time in, return to regularly, and use as a social meeting point.
What exceptional Kenya mall atrium design includes:
- Multi-level visual connectivity — upper floors visible from the ground, creating vertical drama
- Skylights or glazed roof — maximizing natural light throughout the atrium
- Statement feature elements — a sculptural art installation, a feature tree, a water feature, or a dramatic chandelier
- Central activation space — flexible flooring design supporting temporary markets, exhibitions, and events
- Comfortable seating throughout — benches, lounge chairs, and social seating that encourages dwell time
- Premium flooring — large-format porcelain, natural stone, or premium composite throughout
- Integrated planters and biophilic elements — plants, vertical gardens, and living walls
- View our gypsum ceiling and lighting service →
📸 Common Area Design Project — Nairobi Community Mall Suimas designed the common area interior for a new Nairobi community mall on Thika Road. The project featured a central atrium with a 6-metre living plant wall, large-format cream porcelain flooring throughout, a statement pendant light cluster suspended from the skylight, flexible event space with premium tile flooring, and comfortable social seating zones throughout the mall’s circulation areas. The mall achieved 95% occupancy within four months of opening — attributed in part to the quality of the common area design. Start your mall common area design →
Zone 3 — The Food Court — Kenya’s Most Important Mall Zone
The food court is the single most important zone in any Kenya mall. Furthermore, (cite index=”18-1″>established malls are adding entertainment, leisure, events, and food offerings to encourage visitors to spend more time within the complexes</cite> — with food courts increasingly functioning as the primary destination driver, not just a supporting amenity.
What exceptional Kenya mall food court design includes:
Layout and flow
- Intuitive pedestrian circulation — customers can easily see all food stall options from any point
- Clear queue management design — dedicated waiting zones that don’t block circulation
- Flexible seating — a mix of individual seats, group tables, family tables, and counter seating
- Outdoor dining integration — al fresco seating with shade, lighting, and weather protection
Material specification for food courts
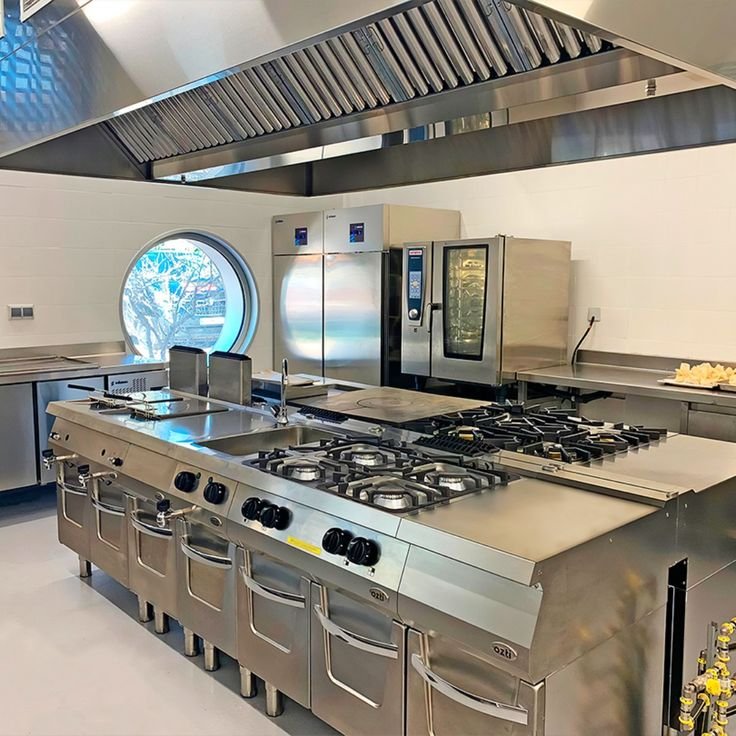
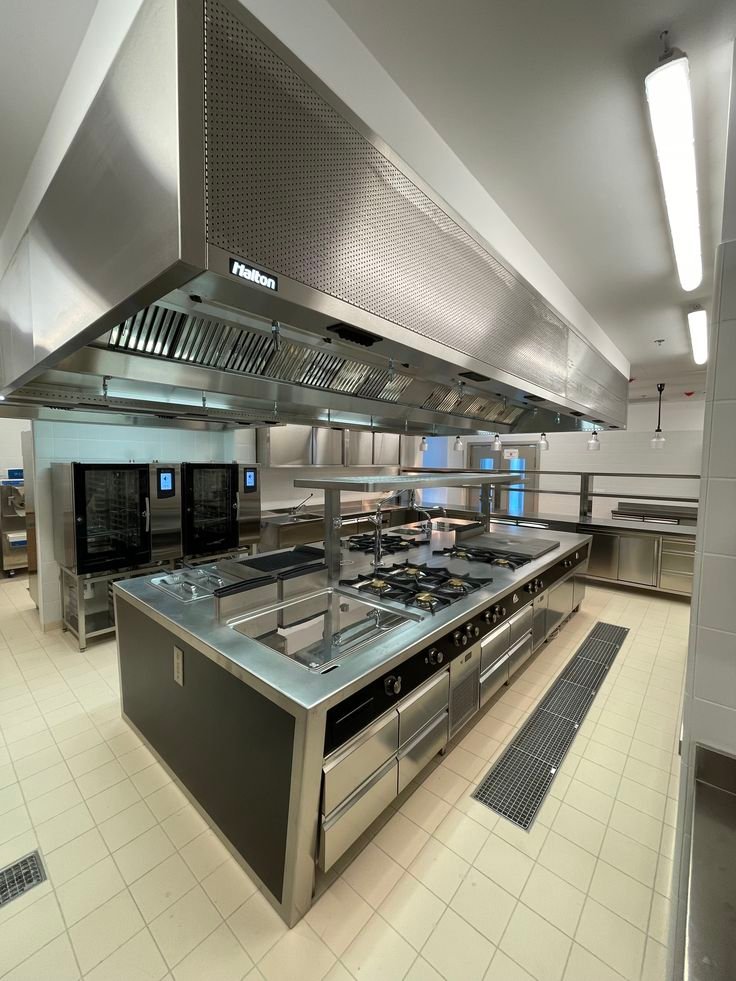
- Floor to ceiling tiling in all food preparation and service areas — easily cleaned and hygienic
- Premium large-format porcelain flooring in dining areas — durable, beautiful, and easy to maintain
- Feature ceiling design distinguishing the food court from the rest of the mall
- Acoustic treatment — sound-absorbing ceiling panels preventing the echoing that makes busy food courts unpleasant
Individual food stall design
- Consistent fascia design language with individual identity expression within clear guidelines
- Premium display counter design — refrigerated, heated, and ambient display solutions
- Back-of-house design integration — extraction, drainage, electrical, and plumbing hidden but accessible
- Brand-aligned colour and material selections for each operator within the overall food court design language
Food court lighting
- Warm, hospitality-grade lighting — not the harsh, cold lighting of standard commercial spaces
- Individual feature lighting over each stall — illuminating food displays attractively
- Pendant lighting clusters over dining areas creating intimate, restaurant-quality dining environments
- View our lighting design service →
Zone 4 — Retail Unit Fit-Out
Individual retail unit fit-out is the interior design service that every Kenya mall tenant needs — and the service that most directly affects retail sales performance. Furthermore, a professionally designed retail unit consistently outperforms an undesigned one in every commercial metric — footfall conversion, average transaction value, and customer return rate.
What professional retail unit fit-out includes:
- Brand-aligned store concept developed from the retailer’s identity guidelines
- Floor plan optimization for maximum product display and customer flow
- Custom display units, shelving systems, and product presentation furniture
- Premium flooring — the store floor is the customer’s first tactile experience
- Strategic lighting design — spotlights, display lighting, and ambient store lighting
- Cash till and service point design — the most important customer interaction zone
- Changing room design — for fashion retailers, the fitting room experience significantly influences purchase decisions
- Storefront and signage design — the retail unit’s advertising within the mall
Retail unit fit-out cost by category:
| Retail Category | Fit-Out Scope | Price Range Per m² |
|---|---|---|
| Basic service retail | Pharmacy, M-Pesa, services | KES 15,000 – 25,000/m² |
| Fashion boutique | Mid-range fashion — full fit-out | KES 25,000 – 50,000/m² |
| Restaurant or café | Full F&B fit-out | KES 35,000 – 80,000/m² |
| Electronics or tech | Display-intensive retail | KES 30,000 – 60,000/m² |
| Luxury retail | Premium brand flagship | KES 60,000 – 150,000+/m² |
| Anchor supermarket | Full supermarket fit-out | KES 20,000 – 40,000/m² |
Zone 5 — Anchor Tenant Design — Supermarkets and Cinemas
Anchor tenants are the commercial engines that drive footfall for every other tenant in a Kenya mall. Furthermore, the quality of anchor tenant design directly affects the quality of secondary tenant recruitment and the rental rates achievable across the entire mall.
Supermarket interior design for Kenya malls:
- Fresh produce display at the store entrance — the highest-traffic category creating immediate visual impact
- Clear departmental zoning — fresh, bakery, dairy, dry goods, and non-food clearly distinguished
- Premium gondola shelving with consistent height and clear category signage
- Excellent refrigeration display — well-lit, spacious, and accessible chilled and frozen sections
- Premium checkout experience — wide aisles, clear queuing, and attractive cash register areas
- Customer service desk design — the supermarket’s most important relationship touchpoint
Cinema interior design for Kenya malls:
- Premium lobby design — the cinema arrival experience must match the quality of the screen experience
- Concession counter design — food and beverage display, queuing management, and service efficiency
- Screen lobby design — the transition zone between the public mall and the cinema experience
- Premium seating specification — recliners, wide spacing, and excellent sight lines
- Acoustic design — comprehensive sound isolation between screens and from mall common areas
- View our commercial interior design service →
Zone 6 — Mall Toilets and Welfare Facilities
Mall toilets are consistently cited by Kenya shoppers as one of the most important factors in their mall experience. Furthermore, poorly designed, poorly maintained toilets are one of the most common reasons Kenya shoppers choose one mall over another — making this zone a competitive differentiator that developers consistently underinvest in.
What exceptional Kenya mall toilet design includes:
- Premium wall and floor tiling — large-format, easy-clean, and visually impressive
- Touchless fixtures throughout — taps, soap dispensers, hand dryers, and flush systems
- Ample natural light or very high-quality artificial lighting — bright, clean, and welcoming
- Premium vanity design — stone or composite countertop with under-mounted basins
- Full disabled access and baby changing facilities — well-designed and generously proportioned
- Prayer room and ablution facility — essential for Kenya’s Muslim shopper community
- Excellent ventilation — the most important functional requirement for any mall toilet design
- View our bathroom interior design service →
Zone 7 — Mall Wayfinding and Signage Design
Wayfinding and signage is one of the most commercially important and most frequently underestimated interior design elements in any Kenya mall. Furthermore, poor wayfinding consistently frustrates shoppers, reduces dwell time, and decreases retailer sales — with a directly measurable negative impact on mall performance.
What comprehensive Kenya mall wayfinding includes:
- Digital directory kiosks at every major entrance — interactive, searchable, and intuitive
- Directory totems at every lift lobby, staircase, and escalator landing
- Suspended fascia signage at retail unit level — consistent format, excellent readability
- Floor number and zone identification markers — clear, large, and immediately visible
- Emergency exit wayfinding — compliant with Kenya fire and building regulations
- Car park wayfinding — both in the structure and on the approach roads
- Branded environmental graphics — large-scale wall graphics and floor graphics creating identity
Zone 8 — Mall Lighting Design
Mall lighting design is the single most powerful atmospheric tool available to Kenya mall designers. Furthermore, lighting directly affects customer mood, product appeal, and dwell time — making it one of the highest-return design investments in any Kenya mall.
Three-layer mall lighting strategy:
Ambient lighting — the base level of illumination throughout common areas. Furthermore, LED panels in gypsum ceiling features, linear LED strips in coffers, and high-bay LED fittings in large atrium spaces provide the foundation lighting layer.
Feature lighting — statement fixtures that create visual interest, establish hierarchy, and draw the eye. Moreover, chandelier installations in atriums, pendant clusters in food courts, and decorative wall fixtures in circulation corridors all contribute to the mall’s atmospheric quality.
Accent lighting — directional spotlights that highlight retail storefronts, art installations, planting, and architectural features. Furthermore, well-placed accent lighting consistently increases retail unit visibility and storefront appeal — directly improving individual retailer sales performance.
Kenya mall lighting specifications:
- Common area: 300–500 lux — bright enough for comfortable shopping, warm enough for a pleasant atmosphere
- Food court: 200–350 lux — hospitality-grade warmth (2700–3000K colour temperature)
- Retail units: 500–1000 lux at product level — high enough to showcase merchandise attractively
- Car park: 150–200 lux — sufficient for safety and security
Why Interior Design Is the Most Important Mall Construction Decision
This is the insight that every Kenya mall developer needs — and the insight that no competitor article provides. Furthermore, the evidence from Kenya’s most successful and least successful mall developments consistently confirms that interior design quality is the most powerful predictor of commercial performance.
How interior design quality affects Kenya mall commercial performance:
- Tenant recruitment — premium common area design attracts premium international and national retail brands that drive footfall and anchor the tenant mix
- Achievable rental rates — well-designed Kenya malls consistently command 20–40% higher rental rates than comparable but poorly designed malls
- Footfall generation — beautiful, Instagram-worthy mall design generates social media visibility that no paid advertising budget can replicate
- Dwell time — customers spend longer in beautifully designed malls, increasing food and beverage spend and secondary retail purchases
- Retailer performance — professionally designed retail units consistently achieve higher conversion rates and average transaction values
- Mall reputation — design quality creates the reputation that determines whether a Kenya mall becomes a destination or a convenience
💡 The ROI of Mall Interior Design: A Kenya mall that invests an additional KES 5,000 per m² in premium common area interior design — over a 10,000 m² mall, an additional KES 50 million — consistently achieves 15–25% higher rental rates, faster lease-up, and stronger long-term asset values. The design investment typically pays back within 18–24 months of opening through premium rental income alone.
Mall Construction and Interior Design — By Location in Kenya
Nairobi
Nairobi remains Kenya’s dominant mall construction and retail interior design market. Furthermore, Nairobi’s diverse residential geography creates distinct mall development opportunities across the city.
Most active Nairobi mall construction locations:
- Ruiru, Ruaka, and Kiambu corridor — Kenya’s fastest-growing residential catchment, significantly undersupplied with quality neighborhood retail
- Thika Road corridor — Kasarani, Roysambu, and Githurai — high-density residential with growing middle-class spending power
- Syokimau, Athi River, and Kitengela — southern Nairobi expansion with rapidly growing residential populations
- Westlands and Parklands — premium commercial and residential mix demanding high-specification retail
- Langata, Karen, and Ngong Road — established premium residential with demand for quality neighborhood retail
Mombasa and the Coast
Mombasa’s retail market is growing rapidly — driven by population growth, tourism recovery, and increasing consumer spending power in Kenya’s second city. Furthermore, coastal mall construction requires specific design expertise — humidity resistance, natural ventilation integration, and coastal aesthetic character.
Coastal mall interior design requirements:
- Marine-grade materials for all exposed surfaces and fixtures
- Natural ventilation integration — open-air retail elements that celebrate the coastal climate
- Makuti and coastal design elements celebrating Mombasa’s extraordinary cultural heritage
- Tourist-facing retail design that serves both local residents and Kenya’s significant visitor economy
Kisumu, Nakuru, Eldoret and Regional Kenya
Kenya’s major regional cities represent significant underserved mall construction opportunities. Furthermore, (supermarkets and retailers are increasingly expanding into residential neighborhoods to bring goods closer to consumers — creating demand for quality neighborhood and community mall construction in every major Kenya urban centre.
Regional Kenya mall construction considerations:
- Lower land costs making development economics more favorable than Nairobi
- Growing middle-class populations with increasing retail spending power
- Limited existing quality retail competition in many regional centres
- Labor costs in Eldoret and Kisumu remain relatively affordable, lowering regional construction costs
The Complete Mall Construction and Interior Design Process
Phase 1 — Feasibility and Concept Design (3–6 months) Market study and catchment analysis, retail mix strategy, anchor tenant pre-leasing, concept architectural design, interior design concept development, and financial feasibility modelling.
Phase 2 — Detailed Design and Approvals (4–8 months) Detailed architectural and structural drawings, MEP design, interior design development, planning permission, environmental impact assessment, NEMA approval, and county development permit.
Phase 3 — Contractor Procurement and Construction Commencement (2–3 months) Bill of quantities preparation, contractor tendering, contract award, and site establishment.
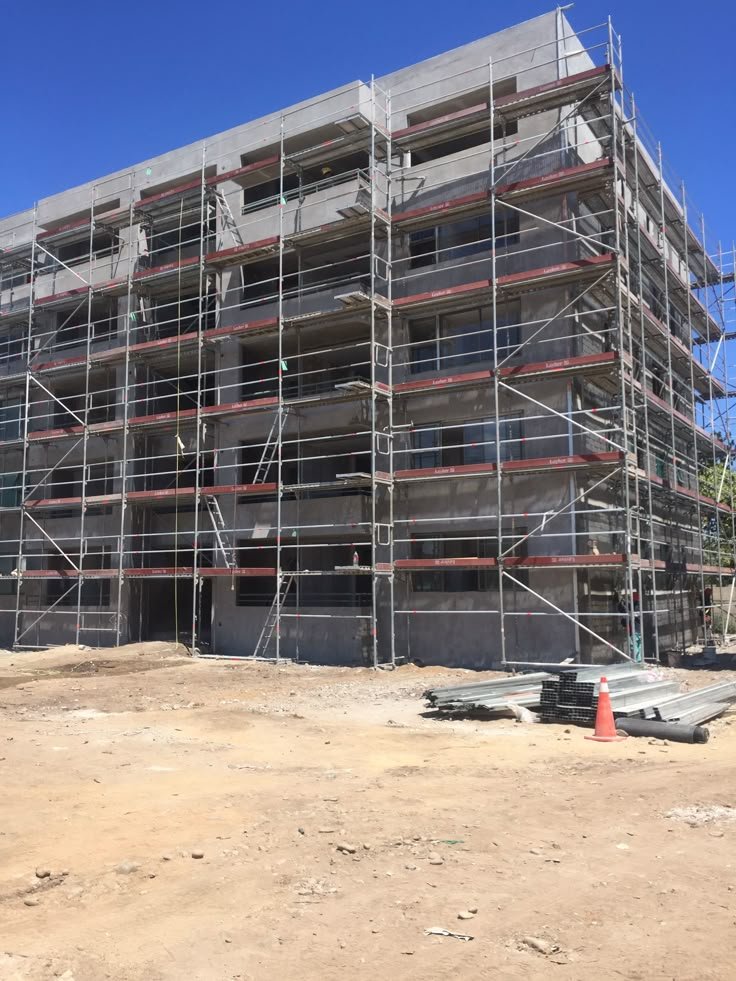
Phase 4 — Main Construction — Shell and Core (12–24 months) Foundation, superstructure, MEP rough-in, facade, roof, and shell-and-core handover to tenants.
Phase 5 — Common Area Fit-Out (4–8 months) Atrium design and installation, food court design and fit-out, toilet and welfare facility design, wayfinding and signage installation, and lighting design and installation. This is where Suimas’s expertise is most powerfully applied.
Phase 6 — Tenant Fit-Out (3–6 months) Individual retail unit fit-outs by tenants — with Suimas available to design and deliver fit-outs for any or all tenant units.
Phase 7 — Commissioning and Opening Final inspections, soft opening, official launch, and ongoing management.
What Suimas Delivers for Kenya Mall Projects
Suimas has the capability, experience, and full in-house team to deliver interior design and fit-out services for every zone of any Kenya mall project. Furthermore, our 18+ year track record of commercial, hospitality, and retail interior design makes us Kenya’s most experienced and most trusted partner for mall interior design projects.
Suimas Mall Interior Design Capabilities:
✅ Common area design — atrium, circulation, feature zones, and public spaces ✅ Food court design — layout, stall design, seating, lighting, and acoustic design ✅ Retail unit fit-out — full fit-out service for any retail category ✅ Anchor tenant design — supermarket, cinema, and entertainment zone design ✅ Toilet and welfare facility design — premium specification throughout ✅ Wayfinding and environmental graphics — comprehensive navigation systems ✅ Mall lighting design — all three layers, all zones ✅ 3D visualization — photorealistic renders of every zone before work begins ✅ Project management — coordinating all trades simultaneously across large-scale projects ✅ All 47 counties — full service across Kenya’s entire retail market
Our Complete Commercial Interior Design Services
- Commercial Interior Design — retail, malls, and commercial spaces
- Office Interior Design & Fit-Outs — for mixed-use mall developments
- Hotel & Hospitality Interior Design — food courts, restaurants, and café fit-outs
- 3D Interior Design Renders — photorealistic mall visualization
- Gypsum Ceilings & Integrated Lighting — mall common area lighting design
- Floor Installation Services — premium flooring for all mall zones
- Reception Desk and Area Design — information points and service counters
- Aluminium & Glass Partitions — retail unit demising and storefront glazing
- Makuti Interior Design Services — for coastal and resort retail environments
- Renovation Services — mall refurbishment and repositioning
📞 Building or Fitting Out a Kenya Mall? Start With Suimas
Kenya’s most successful mall developers know that interior design is not a finishing touch — it is the commercial foundation that determines whether a mall succeeds or struggles. Furthermore, Suimas has been delivering Kenya’s most successful commercial and retail interior design projects for over 18 years — across Nairobi and all 47 counties.
Start your mall interior design project in 5 steps:
Step 1 — Call 0717 044 443 or 0739 255 050 Step 2 — Book your FREE mall interior design consultation — at your development site or our Nairobi studio Step 3 — Receive full photorealistic 3D renders of every mall zone for your approval Step 4 — Approve your mall interior design and watch your retail destination take shape Step 5 — Open a beautifully designed Kenya mall that tenants want to be in and customers want to visit
📧 info@suimas.co.ke | info@interiordesigners.co.ke 📍 Hemak Plaza, Keekorok Road, Nairobi CBD 🌐 suimas.co.ke | interiordesigners.co.ke
👉 Book Your FREE Mall Interior Design Consultation Today
Areas We Serve for Mall Interior Design
We deliver mall interior design and retail fit-out services across all major Kenya locations including Westlands, Karen, Kilimani, Lavington, Runda, Gigiri, Parklands, Kasarani, Ruaka, Ruiru, Thika Road, Syokimau, Athi River, Langata, Embakasi, Mombasa, Kisumu, Nakuru, Eldoret, and the entire Nairobi CBD — and all 47 counties across Kenya.
Our Mall Interior Design Services Across All 47 Counties
Moreover, we deliver mall and retail interior design services throughout all 47 counties in Kenya: Mombasa, Kwale, Kilifi, Tana River, Lamu, Taita-Taveta, Garissa, Wajir, Mandera, Marsabit, Isiolo, Meru, Tharaka-Nithi, Embu, Kitui, Machakos, Makueni, Nyandarua, Nyeri, Kirinyaga, Murang’a, Kiambu, Turkana, West Pokot, Samburu, Trans Nzoia, Uasin Gishu, Elgeyo-Marakwet, Nandi, Baringo, Laikipia, Nakuru, Narok, Kajiado, Kericho, Bomet, Kakamega, Vihiga, Bungoma, Busia, Siaya, Kisumu, Homa Bay, Migori, Kisii, Nyamira, and Nairobi.
Frequently Asked Questions
How much does mall construction cost in Kenya in 2025? Small-scale shopping centres cost KES 54,135/m². Standard urban complexes cost KES 71,230/m². All-inclusive shopping malls cost KES 85,250–100,000/m². A neighborhood mall of 5,000 m² costs KES 270M–500M for construction alone. Total development costs including land, fees, and fit-out are significantly higher.
What type of mall should I build in Kenya in 2025? According to Knight Frank’s 2025 Kenya Market Report, the strongest opportunity is neighborhood and community malls serving specific residential catchment areas. The era of new mega regional malls is slowing, while smaller, well-designed community centers with strong food, entertainment, and convenience retail are outperforming.
How important is interior design for a Kenya mall’s commercial success? Critically important. Premium common area design attracts premium tenants, commands 20–40% higher rental rates, increases customer dwell time, and generates social media visibility that drives footfall. The additional interior design investment typically pays back within 18–24 months through premium rental income.
What does mall interior design cost in Kenya? Common area fit-out costs KES 15,000–45,000/m². Food court design and fit-out costs KES 25,000–80,000/m². Individual retail unit fit-out ranges from KES 15,000/m² for basic service retail to KES 150,000+/m² for luxury flagship stores. Suimas provides fully itemized quotations after every free consultation.
Which is Kenya’s largest mall in 2025? BBS Mall in Eastleigh is now Kenya’s largest mall at 130,000 m² of gross lettable area, overtaking Two Rivers Mall (67,000 m²) and Sarit Centre (74,000 m²) as of 2024–2025.
Does Suimas design mall interiors outside Nairobi? Absolutely. Suimas delivers mall and retail interior design across all 47 counties — from Mombasa and Kisumu to Nakuru, Eldoret, and every regional Kenya urban centre. Our project management team coordinates full-scale mall fit-out projects nationwide.