- Call Us: 0717044443 / 0739255050 / 0725021709
- Email: info@suimas.co.ke / info@interiordesigners.co.ke



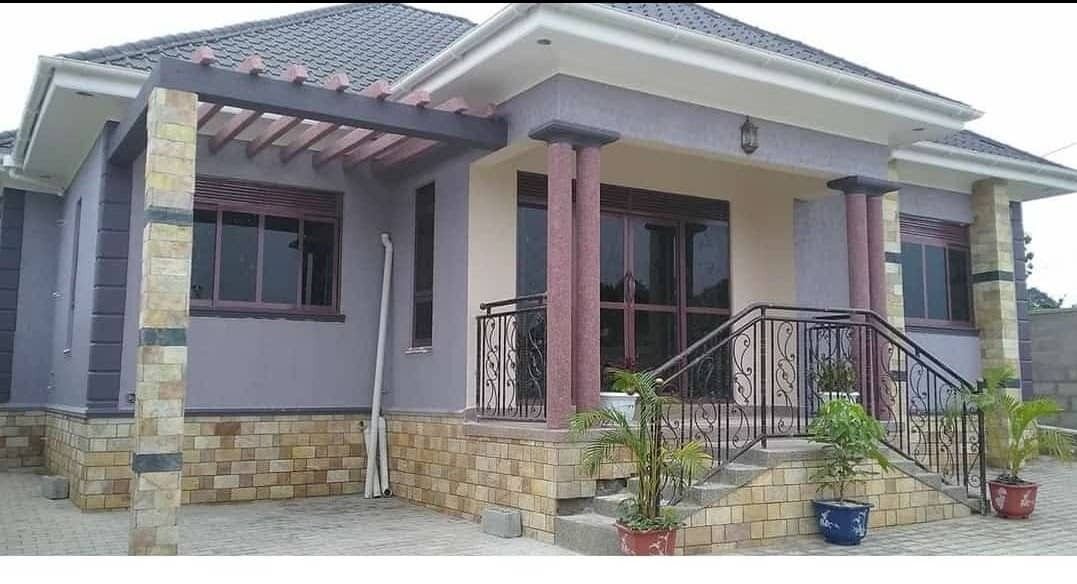
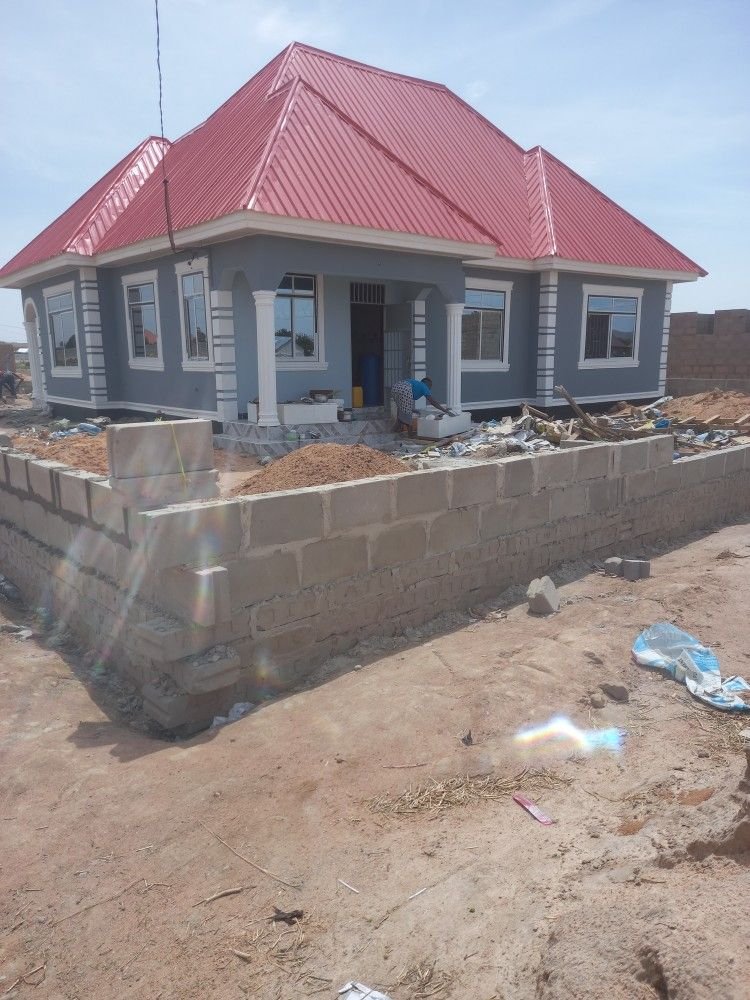
- Description
Description
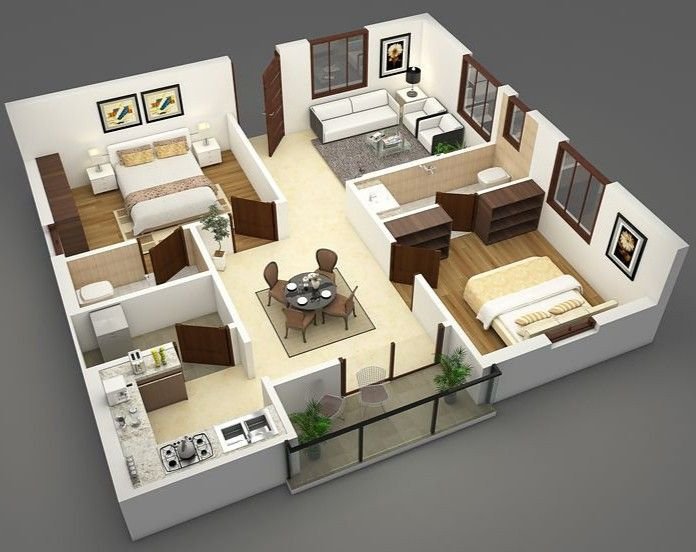
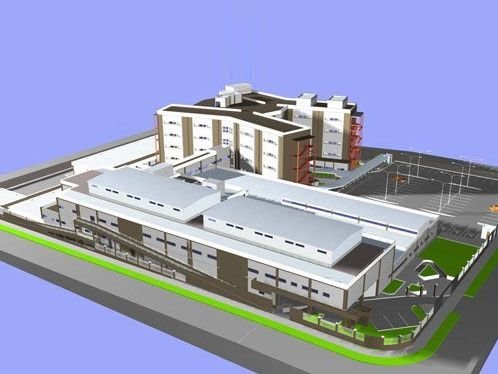
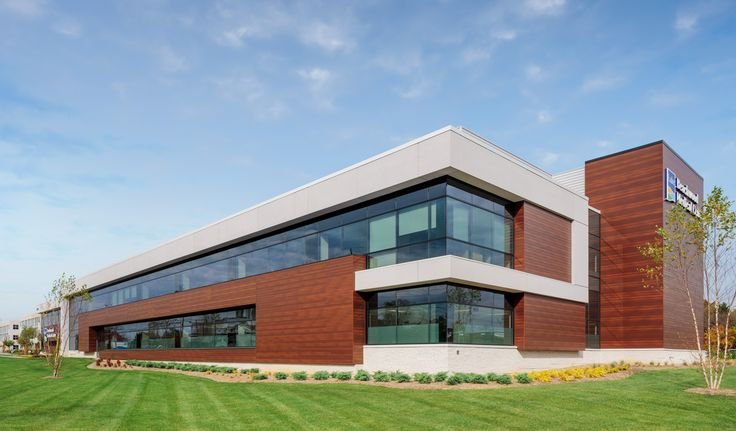
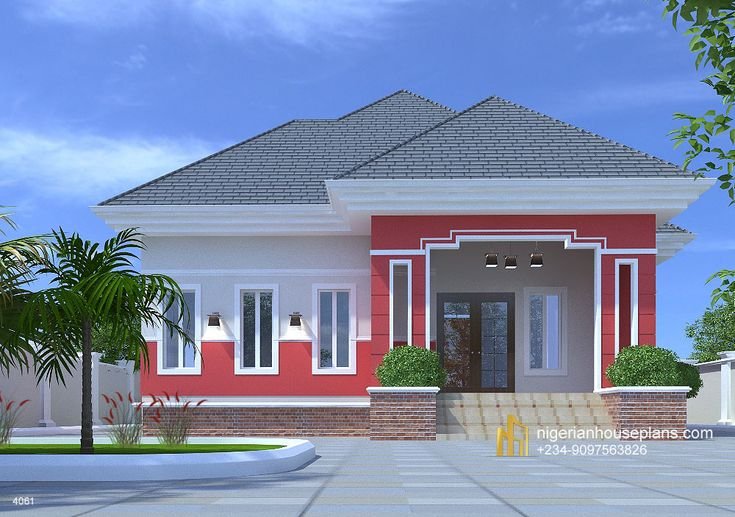
Maisonette Construction in Kenya
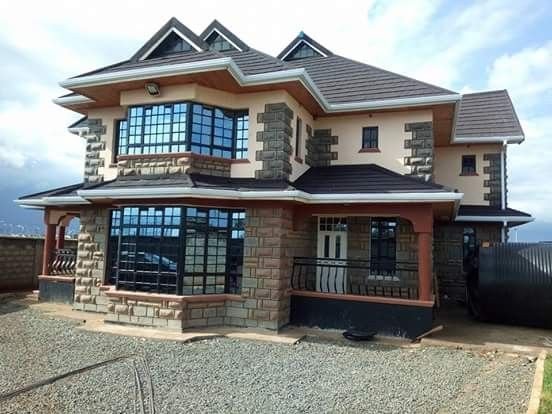
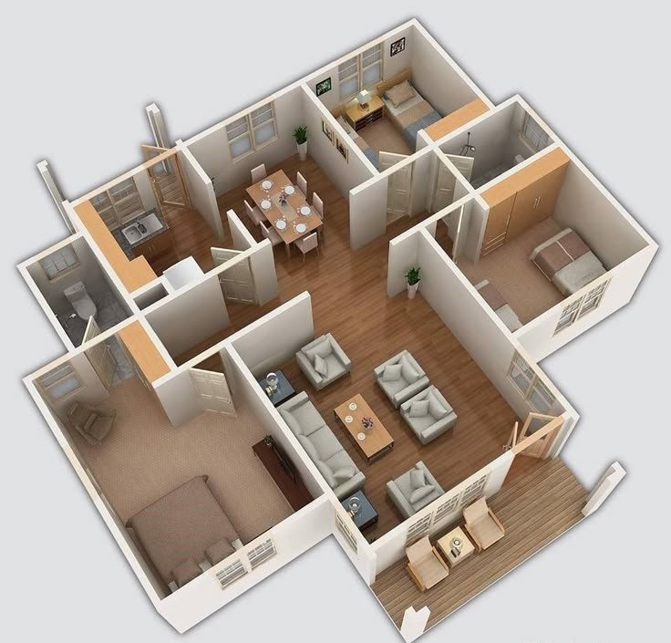
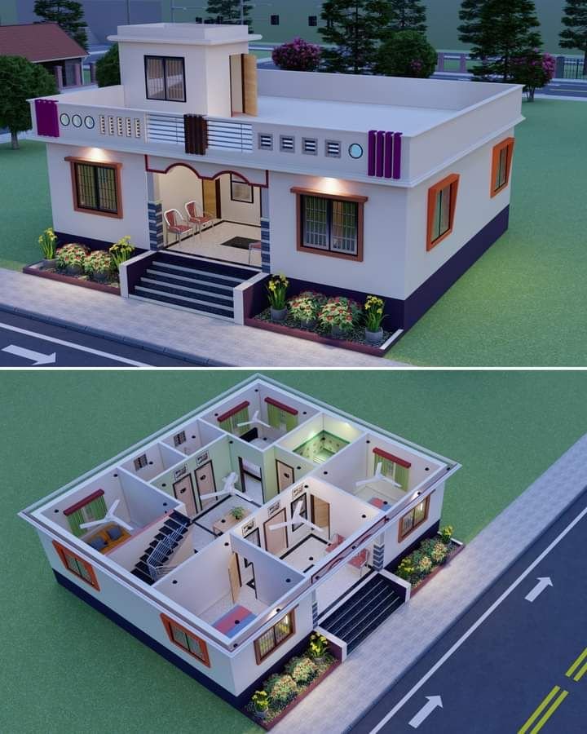
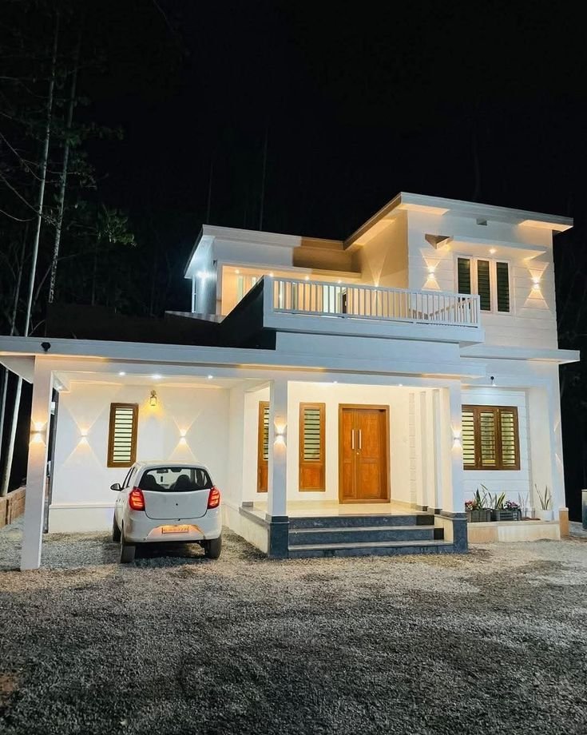
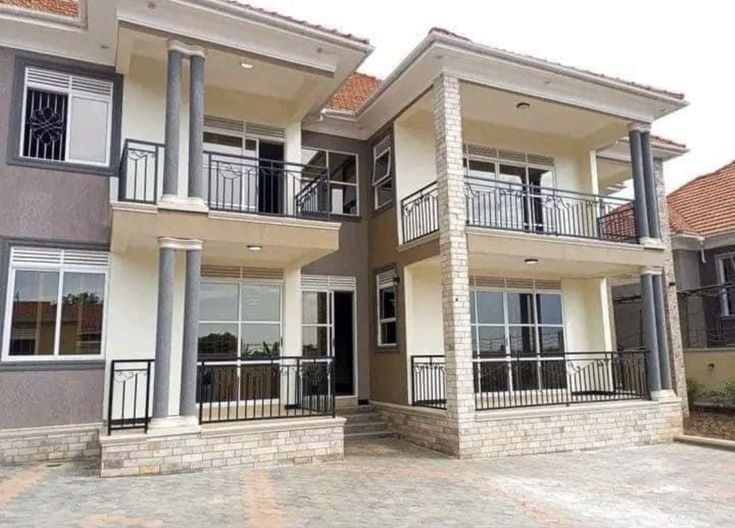
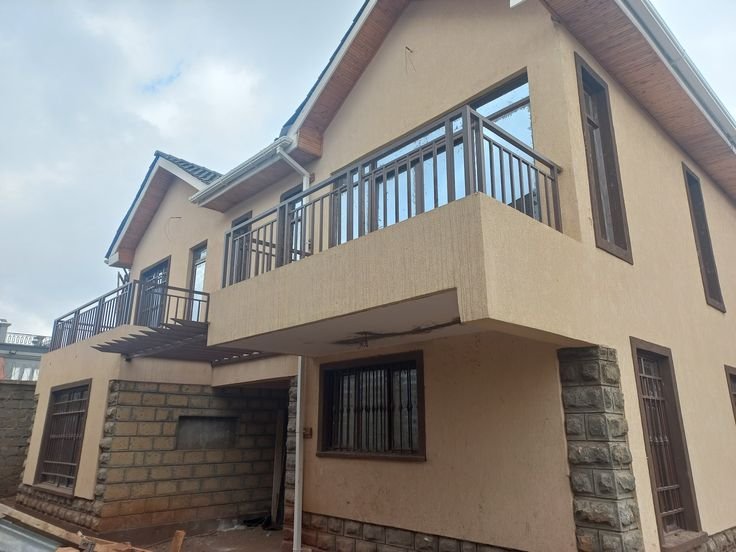
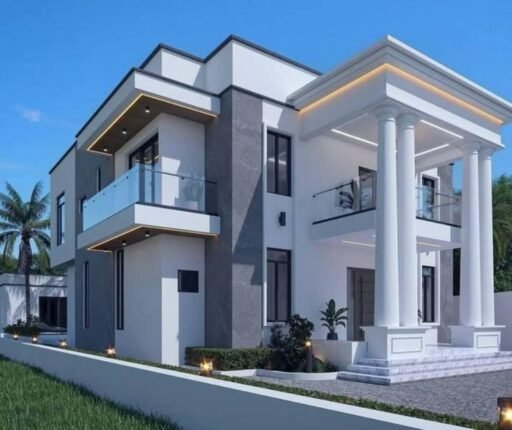
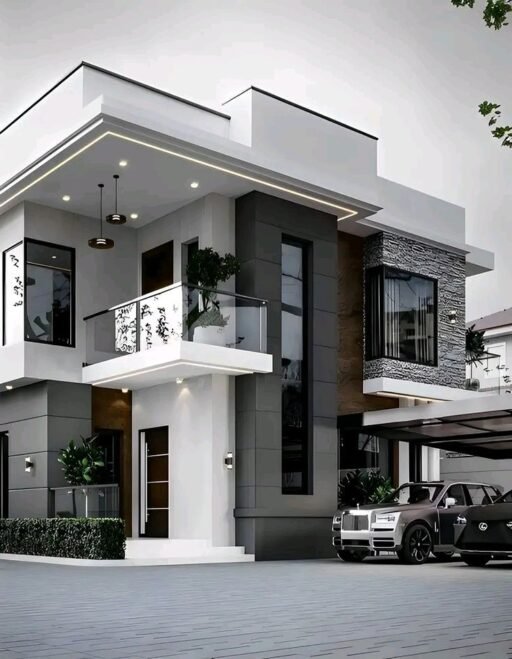
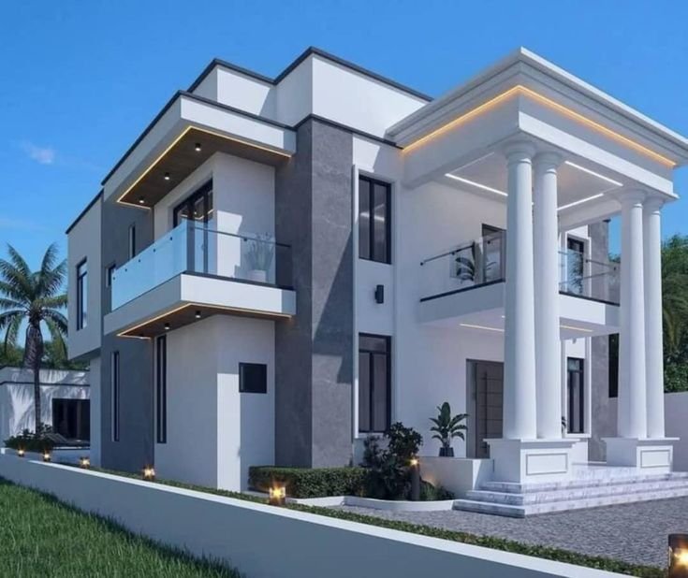
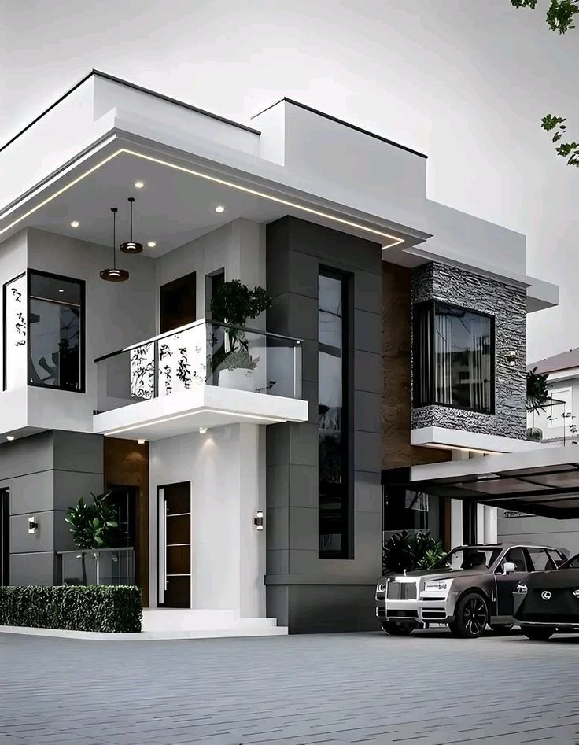
Maisonette construction in Kenya has become the defining residential aspiration for Kenya’s growing middle and upper-middle class — and for very good reason. Moreover, a maisonette offers everything a Kenyan family could want from a home: generous living spaces, functional separation between day and night zones, private bedrooms upstairs, and the prestige of a full family home on a relatively compact urban plot.
Therefore, whether you are planning a 3-bedroom maisonette in Ruiru, a 4-bedroom maisonette on a 40×80 plot in Nairobi, a luxury 5-bedroom maisonette in Karen, or managing a maisonette construction project from abroad as a diaspora homeowner — this complete 2025 guide covers everything you need to know.
Furthermore, this guide is built on thorough research of Kenya’s leading maisonette construction articles — and it goes significantly further than all of them. It covers construction costs transparently, explains every maisonette type, and — crucially — covers the interior design that transforms your newly built maisonette from a concrete shell into a genuinely beautiful, functional, and valuable family home.
💡 The Maisonette Interior Design Gap: Kenya’s maisonette construction guides all cover structural costs in excellent detail — but none of them covers what your maisonette should look like inside. Furthermore, the interior design of a maisonette presents unique design opportunities that standard bungalow guides never address — the statement staircase, the double-volume living room, the balcony integration, and the master suite as a genuine private retreat. This guide covers all of it.
At Suimas, we are Kenya’s #1 interior design company — crowned the Best Interior Design Company in Nairobi 2025 for the third consecutive year. Furthermore, we specialize in transforming newly built Kenya maisonettes into world-class, beautifully designed family homes — working with homeowners from the construction stage through to final styling and handover.
What Is a Maisonette in Kenya?
A maisonette is a standalone two-storey residential house that sits on its own plot, with all floors belonging to a single household. Furthermore, (cite index=”10-1″>a maisonette is a two-story house with an internal staircase, designed for a single household. Unlike bungalows, duplexes, or townhouses, maisonettes balance prestige with practicality — making them one of the most popular house plans for Kenya’s middle- and upper-class homeowners.</cite>
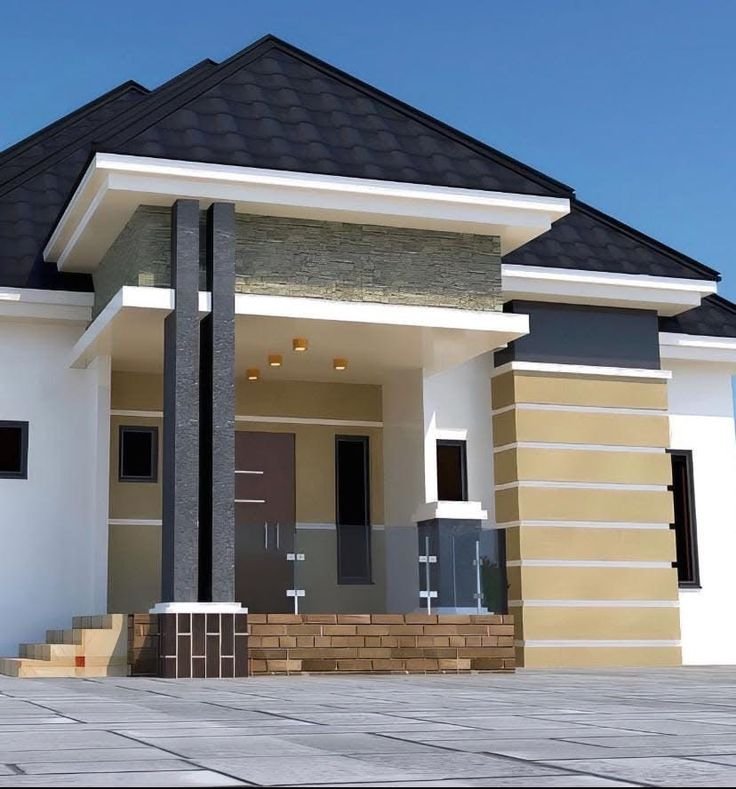
How a maisonette differs from other Kenya house types:
| Feature | Maisonette | Bungalow | Duplex | Townhouse |
|---|---|---|---|---|
| Stories | 2+ | 1 | 2 (2 units) | 2–3 |
| Occupancy | One family | One family | Two families | One family |
| Privacy | High | Medium | Moderate | Moderate |
| Land Efficiency | High | Low | Very High | High |
| Cost Level | Medium–High | Low–Medium | Medium | Medium–High |
| Interior Design Opportunity | Very High | High | Medium | High |
| Prestige Level | High | Medium | Medium | High |
Consequently, the maisonette delivers more interior design opportunity than any other Kenya residential house type. Furthermore, the internal staircase, the upper floor landing, the balconies, and the separation of living and sleeping zones all create unique design possibilities that experienced interior designers can exploit magnificently.
Maisonette Construction Cost in Kenya — Complete Transparent Guide 2025
Understanding the true cost of maisonette construction in Kenya is the essential first step before making any project commitment. Furthermore, maisonette construction costs vary significantly based on floor area, finish specification, site conditions, and location.
Maisonette Construction Cost Per Square Metre — Kenya 2025
In 2025, maisonette construction costs range from KSh 55,000 per m² for a basic specification to KSh 100,000+ per m² for a premium finish. Most 4 bedroom maisonettes are built at KSh 65,000–80,000 per m².
| Specification Level | Cost Per m² | What It Includes |
|---|---|---|
| Basic | KES 55,000 – 65,000 | Ceramic tiles, steel windows, standard plumbing and wiring, simple roof |
| Standard (Most Common) | KES 65,000 – 80,000 | Porcelain tiles, aluminium windows, fitted kitchen, wardrobes, gypsum ceilings |
| Premium | KES 85,000 – 100,000 | Imported stone, curtain glazing, custom kitchen, feature ceilings, smart home |
| Luxury | KES 100,000+ | Marble throughout, bespoke joinery, full automation, premium imported finishes |
Maisonette Construction Cost by Type — Kenya 2025
| Maisonette Type | Typical Size | Basic Cost | Standard Cost | Premium Cost |
|---|---|---|---|---|
| 3-Bedroom | 140–170 m² | KES 7.7M – 11M | KES 9.1M – 13.6M | KES 11.9M – 17M |
| 4-Bedroom | 180–220 m² | KES 9.9M – 14.3M | KES 11.7M – 17.6M | KES 15.3M – 22M |
| 5-Bedroom+ | 250–400 m² | KES 13.75M – 26M | KES 16.25M – 32M | KES 21.25M – 40M+ |
Example: A standard 200 m² 4 bedroom maisonette with mid-range finishes on a 40×80 plot in Nairobi costs approximately KSh 12–15 million to construct — excluding land, professional fees, and external works.
📍 All construction costs are indicative 2025 Kenya market figures. Interior design investment adds KES 600,000 to KES 5,000,000+ depending on specification. Suimas provides free interior design quotations after every site visit. Call 0717 044 443.
Stage-by-Stage Maisonette Construction Cost Breakdown
Understanding how construction cost distributes across stages helps every Kenya homeowner plan cash flow intelligently. Furthermore, the following breakdown is indicative for a standard 200 m² 4-bedroom maisonette in Nairobi.
Stage 1 — Substructure (Foundation to DPC): KES 1,200,000 – 2,000,000 Excavation, strip or pad foundations, ground floor slab, and damp-proof course. Cost varies with soil type — normal soil at the lower end, black cotton or rocky ground at the higher end.
Stage 2 — Superstructure Walling and Columns: KES 1,500,000 – 2,500,000 Ground floor walling, reinforced concrete columns and ring beams, window and door openings. This stage includes all structural concrete elements at ground floor level.
Stage 3 — Upper Floor Slab: KES 1,800,000 – 3,000,000 (The most maisonette-specific cost item. The reinforced concrete slab requires formwork, reinforcement steel, concrete pour, and curing time. The slab for a 100 m² floor area typically consumes 8–12 tonnes of steel and 20–30 m³ of concrete. This is the stage where professional supervision is most critical.
Stage 4 — Upper Floor Walling and Staircase: KES 1,000,000 – 1,800,000 Upper floor walling, upper ring beam, window openings, and the staircase. Staircase cost varies from KES 80,000 for a basic concrete stair with steel balustrade to KES 600,000+ for a feature floating staircase with glass panels.
Stage 5 — Roofing: KES 800,000 – 1,500,000 Roof structure, roofing sheets or tiles, ridge capping, fascias, gutters, and downpipes. Roof tiles cost 3–4 times more than box profile sheets but significantly improve both aesthetics and weather performance.
Stage 6 — Plastering, Screeding and Waterproofing: KES 700,000 – 1,200,000 Internal and external render, floor screeds, waterproofing to wet areas. Waterproofing failures are the most common post-construction complaint in Kenyan maisonettes — investing in quality waterproofing at this stage saves multiples in remedial work later.
Stage 7 — Mechanical and Electrical: KES 1,200,000 – 2,500,000 Plumbing, electrical wiring, consumer units, lighting points, sockets, TV and data points, security conduits, and water heating. Smart home and solar systems can add significantly to this stage.
Stage 8 — Finishes, Tiling, Joinery, and Painting: KES 2,500,000 – 5,000,000 Floor and wall tiling, kitchen installation, wardrobes, bathroom fitting, internal doors, gypsum ceilings, and painting throughout. (cite index=”11-1″>This is typically the largest single cost category after structure — and the most variable, driven entirely by specification choice. The kitchen finish is the single largest variable — ranging from KES 400,000 for a standard fit to KES 2.5M+ for a custom imported kitchen.
Additional Maisonette Construction Costs in Kenya
Beyond the main construction cost, every Kenya homeowner must budget for:
- Professional fees (architectural, structural, QS): KES 150,000 – 470,000
- County approval and NCA fees: KES 30,000 – 80,000
- Site preparation and boundary wall: KES 200,000 – 600,000
- Gate, driveway, and external works: KES 200,000 – 500,000
- Septic tank or sewer connection: KES 150,000 – 300,000
- Water storage (underground tank + pump): KES 100,000 – 250,000
- Solar system: KES 150,000 – 500,000
- Security system: KES 80,000 – 300,000
- Interior design and full fit-out: KES 600,000 – 5,000,000+
- Landscaping: KES 150,000 – 800,000
Types of Maisonettes in Kenya — Complete Guide
Type 1 — 3-Bedroom Maisonette
The most accessible entry point into maisonette living. Furthermore, 3-bedroom maisonettes are ideal for young families, first-time homeowners, and investors targeting Kenya’s growing middle-class rental market.
Construction cost: KES 7.7M – 17M depending on specification Typical floor area: 140–170 m² Typical plot size: 40×80 ft minimum
Interior design priorities for 3-bedroom maisonettes:
- Open-plan ground floor — connecting kitchen, dining, and living for maximum social impact
- Statement staircase — the visual centrepiece of the entire ground floor
- Master bedroom suite — bespoke wardrobe and premium en-suite delivering hotel quality
- Children’s bedrooms — smart storage and study zone integration
- Guest WC downstairs — premium tile and fixture specification for a strong first impression
Type 2 — 4-Bedroom Maisonette
Kenya’s most popular maisonette type — and the standard specification for Kenya’s established residential estates. Furthermore, (cite index=”10-1″>the 4-bedroom maisonette is the “family standard” in many Kenyan estates — with typical layouts including a master ensuite, guest room, multiple balconies, and private parking.</cite>
Construction cost: KES 9.9M – 22M depending on specification Typical floor area: 180–220 m² Typical plot size: 40×80 ft to 50×100 ft
Interior design priorities for 4-bedroom maisonettes:
- Grand double-volume living room — the most spectacular interior design opportunity in any maisonette
- Luxury kitchen with island — the highest-value single room investment
- Statement staircase — floating timber, glass balustrade, or premium metal design
- Master suite with walk-in wardrobe and luxury en-suite
- Balcony integration — extending the master bedroom into a genuine outdoor living zone
Type 3 — 5-Bedroom Luxury Maisonette
Kenya’s premium maisonette category — popular across Karen, Runda, Muthaiga, and Gigiri. Furthermore, (cite index=”10-1″>luxury 5+ bedroom maisonettes are perfect for buyers seeking prestige and space — featuring entertainment rooms, expansive kitchens, and high-end finishes.</cite>
Construction cost: KES 13.75M – 40M+ depending on specification Typical floor area: 250–400 m² Typical plot size: 50×100 ft to 100×100 ft
Interior design priorities for luxury 5-bedroom maisonettes:
- Triple-height entrance hall or double-volume living room — the ultimate statement
- Luxury kitchen and separate scullery — complete functional and aesthetic separation
- Entertainment room design — home theatre, bar, or games room
- Master wing design — bedroom, walk-in wardrobe, luxury bathroom, and private balcony as a complete suite
- DSQ interior design — staff quarters finished to a practical but respectful standard
Type 4 — Open Plan Maisonette
A growing trend in Nairobi’s most design-forward residential developments. Furthermore, (cite index=”10-1″>open plan maisonettes are a growing trend with integrated kitchen, dining, and living spaces — blending natural lighting with airy interiors.</cite>
Interior design priority: The open plan ground floor is one of the most powerful interior design canvases in any Kenya residential property — and it demands the highest level of interior design expertise to deliver cohesively.
Type 5 — Maisonette with DSQ
A staple in Nairobi’s residential suburbs. Furthermore, (cite index=”10-1″>maisonettes with DSQ (Domestic Staff Quarters) are a staple in Nairobi’s suburbs — included for added convenience and rental flexibility.</cite>
Interior design consideration: DSQ interiors deserve thoughtful design — even modest finishing choices can significantly improve the comfort and dignity of staff accommodation while also protecting your property’s long-term condition.
The Maisonette Interior Design Guide — What Every Room Should Look Like
This is the section no competitor covers — and the most important interior design guidance any Kenya maisonette homeowner can receive. Furthermore, maisonettes present unique interior design opportunities that flat bungalow guides never address — the staircase, the double-volume void, the balconies, and the vertical spatial drama that only a two-storey home delivers.
The Staircase — Your Maisonette’s Most Important Design Decision
The staircase is the single most impactful interior design element in any Kenya maisonette. Furthermore, it is the first thing every guest sees when they enter your home — and it sets the tone for the entire interior design story.
Staircase design options for Kenya maisonettes:
Basic concrete staircase with painted balustrade — KES 80,000 – 150,000 The minimum standard — functional but offering no design impact.
Cast-in-place concrete staircase with timber handrail — KES 200,000 – 350,000 A significant step up — warm timber handrail against concrete treads creates a timeless, comfortable staircase that suits most Kenya family home aesthetics.
Feature staircase with timber treads and glass balustrade — KES 400,000 – 700,000 The most popular premium staircase choice for Nairobi maisonettes. Furthermore, glass balustrades allow light to pass through freely — making the ground floor feel significantly larger and more open.
Floating timber staircase with steel spine and glass — KES 700,000 – 1,500,000 The ultimate luxury statement. Moreover, a floating staircase with no visible support structure is one of the most breathtaking interior design features in any Kenya home — and a maisonette is the perfect setting for it.
Staircase design integration tips:
- The staircase landing should be designed as a feature — not just a circulation space. Furthermore, a landing window with a statement pendant light and a console table creates a memorable design moment
- Under-stair storage should be integrated with bespoke joinery — wine storage, a home library, or concealed utility storage
- Staircase lighting is critical — LED strip lighting under each tread, or feature wall lighting along the staircase wall, transforms the nighttime experience
- The staircase feature wall is one of the most powerful vertical canvases in any Kenya home — stone cladding, timber slats, or a gallery wall of family photography
- View our joinery and built-in services →
📸 Staircase Project — Ruaka 4-Bedroom Maisonette Suimas designed a stunning floating timber staircase for a newly built Ruaka 4-bedroom maisonette — featuring solid oak treads, a steel spine, and full-height glass balustrade. The under-stair space was converted into a bespoke wine storage and display unit with integrated LED lighting. The staircase transformed the entire ground floor into a showcase interior that the homeowner describes as “the first thing every visitor comments on.” Start your staircase design →
The Double-Volume Living Room — Kenya’s Most Spectacular Interior
Many Kenya maisonettes incorporate a double-volume void above the living room — creating a dramatic ceiling height that is one of the most spectacular interior design opportunities in any residential property. Furthermore, a well-designed double-volume living room in a Kenya maisonette is a genuinely world-class design statement.
What exceptional double-volume living room design includes:
- Statement chandelier or pendant light — suspended from the double-height ceiling as the room’s focal point
- Feature wall running the full height of the double volume — stone cladding, fluted panels, or UV marble sheet
- Large-format gypsum ceiling treatment framing the void — with integrated cove lighting
- Floor-to-ceiling curtains or drapes — emphasizing the full vertical drama of the space
- Upper floor landing railing overlooking the living room — designed as a premium architectural feature
- Premium large-format flooring — Italian porcelain, natural stone, or engineered hardwood
📸 Double-Volume Project — Karen Luxury Maisonette Suimas designed a breathtaking double-volume living room for a Karen luxury maisonette. The project featured a custom six-arm brass chandelier suspended 5.2 metres above the floor, a full-height Calacatta marble feature wall behind the sofa, European oak engineered hardwood flooring throughout, floor-to-ceiling linen curtains, and a premium glass and brass balustrade on the upper floor landing overlooking the room. The homeowner described it as “the room we dreamed of when we planned the building.” Start your living room →
The Maisonette Kitchen — Your Highest-Value Investment
The kitchen is the highest-value interior design investment in any Kenya maisonette. Furthermore, a well-designed maisonette kitchen — particularly one integrated with the dining area in an open-plan configuration — consistently delivers the greatest property value increase of any single room in the home.
Essential maisonette kitchen design elements:
- Floor-to-ceiling custom cabinetry — designed to exploit the full ceiling height that maisonettes offer
- Premium countertop — Kenya black granite, engineered quartz, or Calacatta marble
- Kitchen island — a social and functional hub that defines the open-plan space
- Statement pendant lighting — 3–5 pendants over the island anchoring the kitchen zone
- Under-cabinet LED lighting — warm task lighting for every preparation surface
- Integrated appliances — concealed behind cabinet panels for a clean, sophisticated aesthetic
- View our kitchen cabinet service →
📸 Kitchen Project — Kilimani 4-Bedroom Maisonette Suimas delivered a stunning open-plan kitchen for a Kilimani maisonette — featuring floor-to-ceiling deep teal handleless cabinetry, a Calacatta marble waterfall island with seating for four, integrated Bosch appliances, statement brass pendant lighting, and warm LED under-cabinet strips. The kitchen now anchors the entire ground floor as the home’s social heart. Start your kitchen →
The Maisonette Master Bedroom Suite — A Private Sanctuary
The upper floor master bedroom in a Kenya maisonette is one of the most private and most personal spaces in the home. Furthermore, an exceptionally designed master suite — with a beautiful bedroom, a custom walk-in wardrobe, a luxury en-suite, and a private balcony — delivers daily quality-of-life improvements that compound over decades.
Essential master suite design elements:
Master Bedroom
- Custom upholstered bedhead in premium European fabric — bouclé, velvet, or linen
- Floor-to-ceiling bedhead feature wall — fluted panels, stone-effect wallcovering, or warm timber slats
- Gypsum ceiling feature with warm cove lighting
- Balcony door framing — premium aluminium frame with integrated blinds
- View our bedroom design service →
Walk-In Wardrobe
- Custom floor-to-ceiling wardrobe system with integrated LED lighting throughout
- Island unit with drawer storage and jewellery display
- Full-height mirror wall with flattering LED perimeter lighting
- Soft-close hardware — Blum or Hettich throughout
Master En-Suite
- Premium wall tiling — large-format Calacatta marble, travertine, or designer porcelain
- Freestanding bathtub with designer floor-mounted taps
- Frameless glass shower enclosure with rainfall showerhead and body jets
- Illuminated mirror with anti-fog heating and colour temperature control
- View our bathroom design service →
Private Balcony
- Premium outdoor furniture — teak, powder-coated aluminium, or rattan
- Statement outdoor pendant light or wall-mounted weatherproof fixture
- Planters with tropical planting for privacy and beauty
- Full-height glass balustrade allowing unobstructed views
The Maisonette Gypsum Ceiling and Lighting — Floor by Floor
Gypsum ceiling design in a maisonette is more complex — and more rewarding — than in a bungalow. Furthermore, the two-floor structure allows completely different ceiling design languages for the ground and upper floors — creating distinct atmospheric identities for day and night living zones.
Ground floor gypsum ceiling design:
- Multi-level feature gypsum ceiling in the living room — up to 3 levels with integrated cove lighting
- Kitchen ceiling — recessed LED spotlights plus pendant lights over the island
- Dining area ceiling — statement pendant or chandelier anchoring the dining zone
- View our gypsum ceiling service →
Upper floor gypsum ceiling design:
- Master bedroom — recessed ceiling with warm cove lighting for a genuinely luxurious bedroom atmosphere
- Secondary bedrooms — simple recessed ceiling with dimmable LED spots
- Upper landing — statement pendant light from above, overlooking the ground floor
The Maisonette Flooring — Ground Floor vs Upper Floor
Flooring selection in a maisonette requires thinking about two distinct environments — the ground floor public zones and the upper floor private zones.
Ground floor flooring recommendations:
- Large-format porcelain tile — 60×120cm or 80×160cm — in warm cream, grey, or natural stone effect
- Natural stone — Kenya black granite or imported marble — for luxury maisonettes
- Engineered hardwood — for open-plan designs where warmth and natural texture are the priority
Upper floor flooring recommendations:
- Engineered hardwood — warm, quiet underfoot, and practically durable for bedroom environments
- Premium carpet — in children’s bedrooms and the master bedroom for comfort and acoustic quietening
- Large-format porcelain — in upper floor bathrooms and wet areas
View our floor installation service →
The Maisonette Balcony — Extending Your Interior Outdoors
Balconies are one of the most valued features of any Kenya maisonette. Furthermore, a beautifully designed balcony extends your living space outdoors — creating an additional lifestyle zone that is used daily in Kenya’s exceptional climate.
Balcony design elements:
- Premium glass balustrade — frameless or semi-frameless, maximizing the view and the feeling of openness
- Composite decking or premium ceramic tile — durable, weatherproof, and beautiful
- Outdoor furniture — premium weatherproof lounge chairs or a small dining set
- Statement wall-mounted outdoor light
- Planter boxes — tropical plants or kitchen herbs creating privacy and beauty
Why Interior Design Must Start at the Maisonette Construction Stage
This is the most important — and most expensive — guidance in this entire article. Furthermore, maisonettes present even more critical construction-stage integration requirements than single-storey homes — because the upper floor slab makes post-construction changes significantly more expensive.
Critical maisonette construction-stage interior design decisions:
Staircase position and type (cite index=”11-1″>The staircase opening in the upper floor slab must be designed and formed before the slab is poured. Changing the staircase type or position after casting requires breaking and reinstating a structural slab — a process that costs KES 150,000–300,000 and weakens the surrounding structure. This decision must be final before the shuttering is set up.</cite> Furthermore, your interior designer must be involved in this decision before the slab pour — not after.
Electrical and lighting layout Every light fitting position, pendant drop point, cove lighting circuit, and switch location must be specified before plastering begins. Furthermore, on both floors of a maisonette, incorrectly positioned electrical conduits are expensive to correct — requiring new chasing and replastering.
Plumbing positions Upper floor bathroom plumbing rough-in positions must be coordinated with interior design specifications before the upper floor screed is poured. Moreover, moving upper floor plumbing after the screed is laid requires breaking the floor — one of the most disruptive and expensive corrections in any Kenya maisonette.
Ceiling heights on both floors If you want a gypsum feature ceiling on the ground floor — and you should — the ground floor slab height must accommodate it. Furthermore, a gypsum ceiling reduces floor-to-ceiling height by 200–300mm. Your interior designer must specify ceiling requirements before the structural engineer finalizes slab heights.
Balcony waterproofing (cite index=”11-1″>Balcony waterproofing applied during the construction stage is more effective and cheaper than waterproofing applied under tiles. Waterproofing failures in upper floor balconies are common and entirely preventable with proper specification and supervision.</cite> Your interior designer should specify balcony floor finish requirements before waterproofing is applied — as the finish type affects the waterproofing membrane specification.
Double-volume design If your design includes a double-volume living room — a void in the upper floor slab above the living area — this structural decision must be confirmed before the upper floor slab is shuttered. Furthermore, the size, shape, and railing design of the double-volume void all require interior designer input at the structural stage.
💡 Suimas Construction-Stage Integration Service Suimas offers a dedicated construction-stage interior design integration service for Kenya homeowners currently building maisonettes. Our team works directly with your structural engineer and contractor — specifying staircase requirements, double-volume design, electrical layouts, plumbing positions, balcony specifications, and ceiling heights before any irreversible construction decisions are made. Contact us today →
Maisonette Construction in Kenya — By Location
Nairobi and Metropolitan
Nairobi and its metropolitan region is the most active maisonette construction market in Kenya. Furthermore, the specific maisonette design requirements vary significantly across Nairobi’s diverse residential neighbourhoods.
Most active Nairobi maisonette construction locations:
- (cite index=”10-1″>Ruiru and Ruaka — Kenya’s fastest-growing maisonette construction corridor. Ruiru has transformed into one of Nairobi’s most attractive residential zones — driven by proximity to Nairobi CBD via Thika Superhighway and rapid infrastructure development.</cite>
- Syokimau and Athi River — southern Nairobi expansion corridor with excellent transport links
- Karen and Ngong — premium suburban locations for luxury 4 and 5-bedroom maisonettes
- Kiambu and Limuru — cooler highland locations increasingly popular for maisonette developments
- Kilimani and Lavington — premium maisonette renovations and high-specification new builds
Mombasa and Coastal Kenya
Coastal Kenya’s maisonette construction market has specific requirements that demand both construction and interior design expertise unique to Kenya’s coast.
Coastal maisonette considerations:
- Marine-grade materials for all exposed metalwork, joinery, and fixtures
- Natural ventilation design reducing air conditioning dependence
- Makuti ceiling treatments for authentically coastal interior character
- Swahili design integration — carved timber, coral stone, and coastal colour palettes
- Seamless indoor-outdoor integration — particularly important for balconies and ground floor terraces
Regional Kenya
Kenya’s major regional cities — Kisumu, Nakuru, Eldoret, Thika, and others — are experiencing growing maisonette construction demand. Furthermore, land prices in regional cities are typically significantly lower than Nairobi — making maisonette construction more financially accessible.
Maisonette Interior Design Cost — Complete Pricing Guide Kenya 2025
| Space | Scope | Price Range |
|---|---|---|
| Staircase Design | Feature staircase with joinery integration | KES 150,000 – 800,000 |
| Ground Floor Living Room | Gypsum ceiling, feature wall, flooring, joinery | KES 200,000 – 700,000 |
| Double-Volume Living Room | Feature ceiling, chandelier, full-height wall | KES 350,000 – 1,200,000 |
| Open Plan Kitchen | Full custom cabinets, countertop, island & lighting | KES 250,000 – 1,200,000 |
| Master Bedroom Suite | Wardrobe, bedhead, ceiling, balcony & en-suite | KES 300,000 – 1,000,000 |
| Secondary Bedrooms | Wardrobe, study zone & ceiling (per room) | KES 80,000 – 300,000 |
| Family Bathroom | Full tiling, fixtures & vanity | KES 100,000 – 400,000 |
| Balcony Design | Decking, glass balustrade, furniture & lighting | KES 80,000 – 350,000 |
| Complete Maisonette Interior | All floors — full fit-out | KES 900,000 – 5,000,000+ |
📍 All prices are indicative. Suimas provides fully itemized maisonette interior design quotations after every free site visit — zero hidden costs guaranteed. Call 0717 044 443.
The Complete Maisonette Construction and Interior Design Timeline
| Phase | Duration | Key Activities |
|---|---|---|
| Design and Approval | 3–5 months | Architectural drawings, structural engineering, county approval, interior design brief |
| Substructure | 6–8 weeks | Foundation, ground floor slab, DPC |
| Superstructure Ground Floor | 8–10 weeks | Walling, columns, electrical rough-in, upper floor slab |
| Superstructure Upper Floor | 8–10 weeks | Upper walling, staircase, roofing |
| Plastering and Screeding | 4–6 weeks | Render, screeds, waterproofing |
| Mechanical and Electrical | 4–6 weeks | Plumbing, electrical, solar, security |
| Interior Design Fit-Out | 6–10 weeks | Gypsum ceilings, kitchen, wardrobes, tiling, painting |
| Final Finishing | 2–4 weeks | Fixtures, appliances, styling, handover |
| Total Timeline | 12–18 months | Foundation to move-in |
Our Complete Interior Design Services for Kenya Maisonettes
- Kitchen Cabinets, Wardrobes & Joinery — bespoke custom kitchens, staircases, and wardrobes
- Gypsum Ceilings & Integrated Lighting — both floors, feature ceilings, and lighting systems
- Bedroom Interior Design — master suites, children’s rooms, and guest rooms
- Bathroom Interior Designs — master en-suites and family bathrooms
- Floor Installation Services — ground and upper floor premium flooring
- 3D Interior Design Renders — see your maisonette interior before work begins
- Fluted Panels & Wainscoting — feature walls throughout
- Makuti Interior Design Services — for coastal maisonettes
- Renovation Services — for maisonette renovation projects
- Aluminium & Glass Partitions — balcony balustrades and internal glass features
Why Suimas Is the Interior Design Partner for Every Kenya Maisonette
Suimas has been transforming newly built Kenya maisonettes into beautifully designed family homes for over 18 years. Furthermore, our construction-stage integration expertise, full in-house fabrication capability, and comprehensive project management make us the ideal interior design partner for every Kenya maisonette project — from Ruiru to Karen, Mombasa to Kisumu.
The Suimas Maisonette Interior Design Guarantee:
✅ 18+ years of Kenya interior design experience — including maisonette specialization ✅ 500+ completed projects across all 47 counties ✅ Staircase design expertise — the most important maisonette interior element ✅ Double-volume living room design — Kenya’s most spectacular interior design opportunity ✅ Construction-stage integration — working with your contractor from the slab pour ✅ Free site consultation — zero obligation, zero charge ✅ Photorealistic 3D renders — see your finished maisonette before work begins ✅ Fully itemized quotation — zero hidden costs guaranteed ✅ In-house fabrication — complete quality control throughout ✅ All 47 counties served professionally ✅ Diaspora maisonette management — remote projects with complete confidence ✅ Kenya’s #1 rated interior design company 2025 — three consecutive years
📞 Building a Maisonette in Kenya? Make It Extraordinary From Day One
Your maisonette construction is one of the most significant investments of your life. Furthermore, the interior design that transforms your maisonette from a concrete shell into a genuinely world-class family home deserves exactly the same level of professional attention as the construction itself.
Start your maisonette interior design in 5 steps:
Step 1 — Call 0717 044 443 or 0739 255 050 Step 2 — Book your FREE maisonette interior design consultation — at your construction site or completed home Step 3 — Receive full photorealistic 3D renders showing every room of your finished maisonette Step 4 — Approve your design and watch your maisonette come alive Step 5 — Enjoy a world-class maisonette interior that your family will love for decades
📧 info@suimas.co.ke | info@interiordesigners.co.ke 📍 Hemak Plaza, Keekorok Road, Nairobi CBD 🌐 suimas.co.ke | interiordesigners.co.ke
👉 Book Your FREE Maisonette Interior Design Consultation Today
Nairobi Areas We Serve
We deliver maisonette interior design services across all major Nairobi areas including Westlands, Karen, Kilimani, Lavington, Runda, Muthaiga, Gigiri, Parklands, Kileleshwa, Hurlingham, Upperhill, Riverside, Milimani, Eastleigh, South B, South C, Langata, Embakasi, Kasarani, Ruaka, Ruiru, Thika Road, and the entire Nairobi CBD.
Maisonette Interior Design Services Across All 47 Counties
Moreover, we deliver maisonette interior design services throughout all 47 counties in Kenya: Mombasa, Kwale, Kilifi, Tana River, Lamu, Taita-Taveta, Garissa, Wajir, Mandera, Marsabit, Isiolo, Meru, Tharaka-Nithi, Embu, Kitui, Machakos, Makueni, Nyandarua, Nyeri, Kirinyaga, Murang’a, Kiambu, Turkana, West Pokot, Samburu, Trans Nzoia, Uasin Gishu, Elgeyo-Marakwet, Nandi, Baringo, Laikipia, Nakuru, Narok, Kajiado, Kericho, Bomet, Kakamega, Vihiga, Bungoma, Busia, Siaya, Kisumu, Homa Bay, Migori, Kisii, Nyamira, and Nairobi.
Frequently Asked Questions
How much does maisonette construction cost in Kenya in 2025? A 4-bedroom maisonette costs KES 9.9M – 22M depending on floor area and specification. A standard 200 m² mid-range maisonette costs approximately KES 12–15 million for construction alone. Adding interior design fit-out adds KES 900,000 to KES 5,000,000+ depending on specification and finish level.
What is the difference between a maisonette and a bungalow in Kenya? A maisonette is two-storey with an internal staircase — living areas downstairs and bedrooms upstairs. A bungalow is single-storey. Maisonettes are more expensive per square metre but deliver more floor area on compact urban plots and offer significantly more interior design opportunity — particularly the staircase, double-volume spaces, and balconies.
When should I hire an interior designer for my Kenya maisonette? As early as possible — ideally before the upper floor slab is shuttered. Engaging an interior designer during construction ensures staircase design, double-volume voids, electrical layouts, plumbing positions, and ceiling heights all support your final interior vision — saving KES 300,000 to KES 1,000,000+ in avoidable corrections.
How long does maisonette construction take in Kenya? A professionally managed 4-bedroom maisonette takes 12–18 months from breaking ground to handover. Design and county approval adds 3–5 months before construction begins. Interior design fit-out takes 6–10 weeks within the construction programme.
How much does maisonette interior design cost in Kenya? Complete maisonette interior design ranges from KES 900,000 for a standard specification to KES 5,000,000+ for a premium full fit-out. Staircase design alone ranges from KES 150,000 to KES 800,000. Suimas provides fully itemized quotations after every free site visit.
Does Suimas manage maisonette interior design for diaspora Kenya homeowners? Absolutely. Suimas manages diaspora maisonette projects through photorealistic 3D render approvals, weekly WhatsApp video updates, transparent financial reporting, and complete on-site professional management — delivering beautiful Kenya maisonettes for clients based anywhere in the world.