- Call Us: 0717044443 / 0739255050 / 0725021709
- Email: info@suimas.co.ke / info@interiordesigners.co.ke

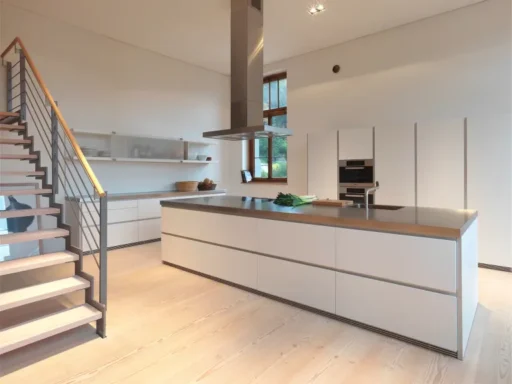
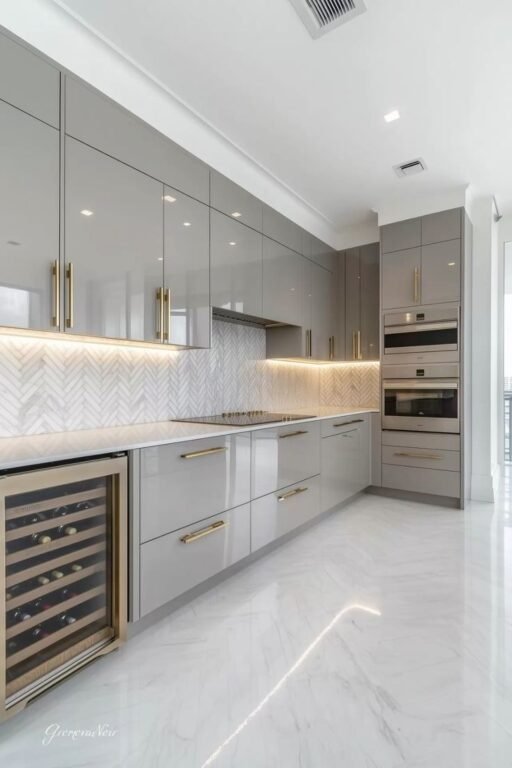
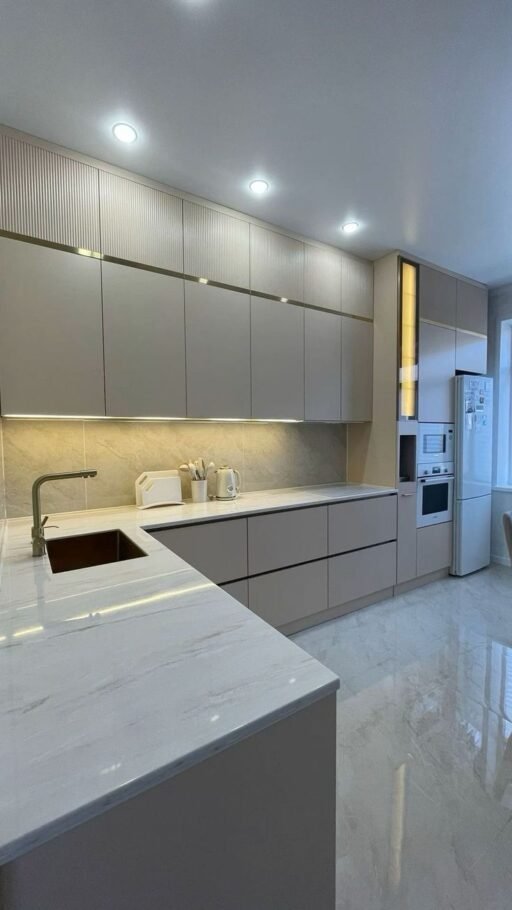
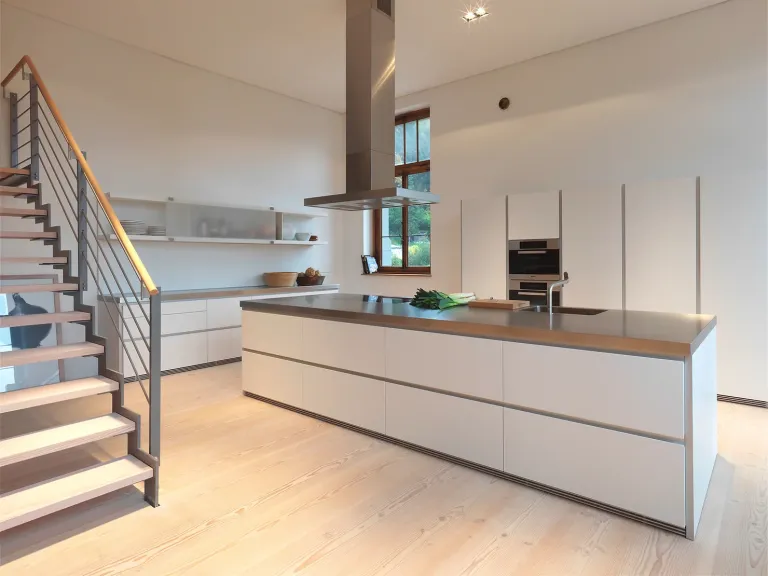
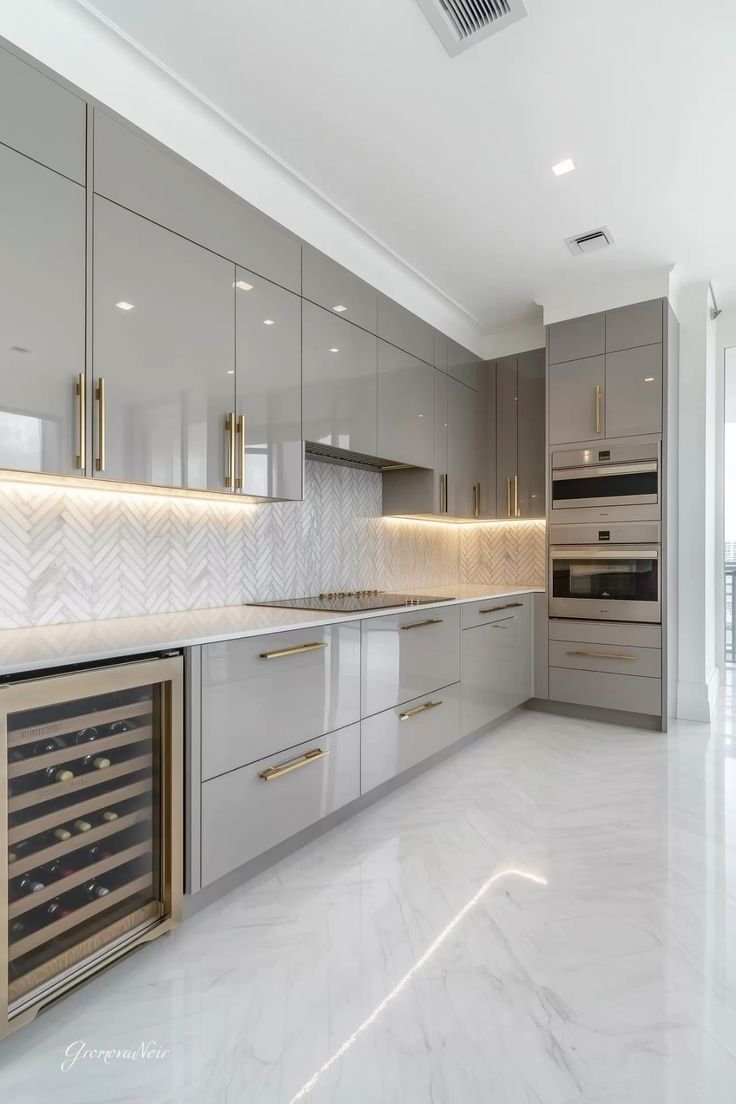
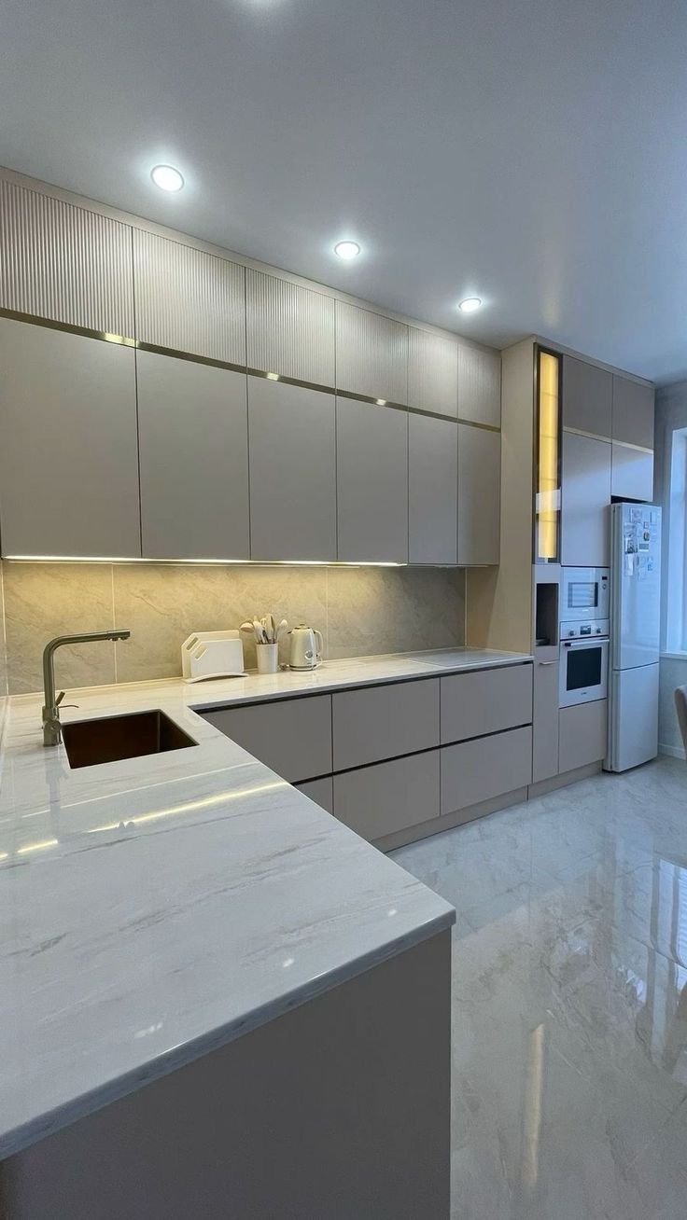
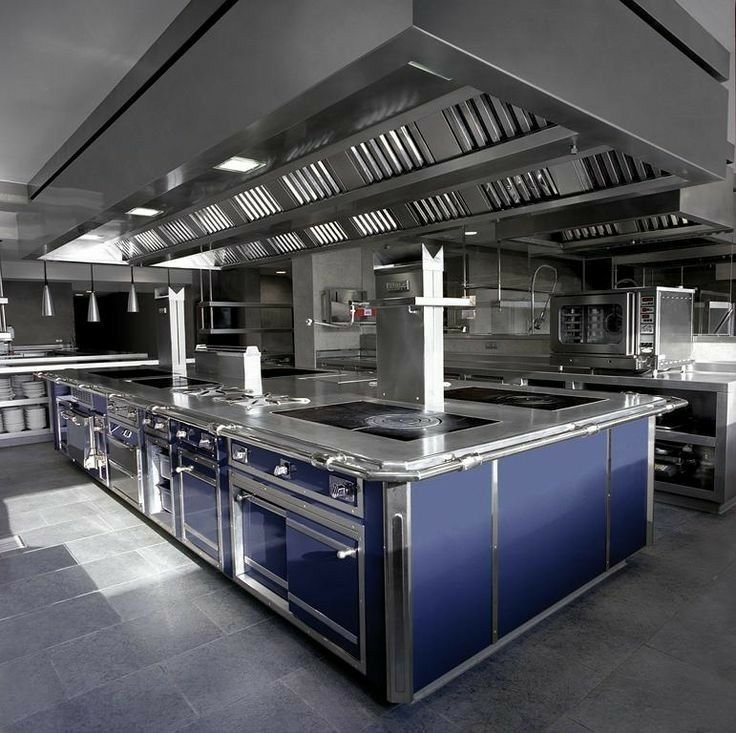
Kitchen Design and Installation in Nairobi

- Description
Description
Kitchen Design and Installation in Nairobi | Custom Kitchens, Cabinets & Professional Fitting
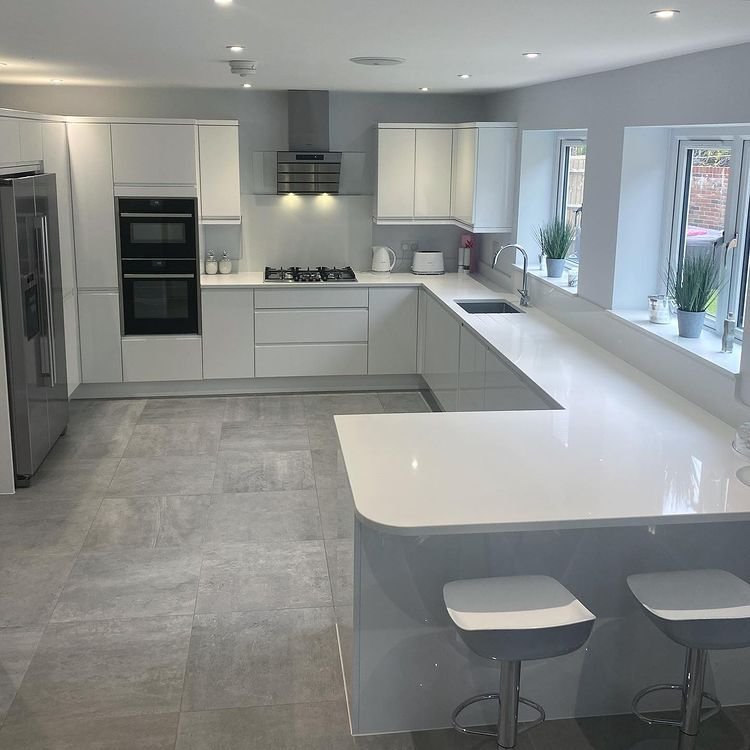
Looking for reliable kitchen design and installation in Nairobi? InteriorDesigners.co.ke provides complete kitchen solutions from initial consultation and site measurement to kitchen design, custom cabinetry, material selection, fabrication, installation and final handover.
A successful kitchen project should not stop at attractive cabinet designs. The layout, storage, appliances, worktops, lighting, plumbing, electrical points and installation quality all need to work together. Our approach combines design and installation so the finished kitchen is practical, coordinated and built around your space.
Nairobi’s kitchen market increasingly favours end-to-end services. Current providers highlight site measurement, customised design, detailed quotations, fabrication and professional installation, while some also include worktops, integrated appliances, storage and final inspections.
What We Offer
- Kitchen Interior Design – Complete kitchen planning and interior coordination.
- Custom Kitchen Cabinets – Cabinets designed around your exact kitchen dimensions.
- Modern Kitchen Design – Contemporary cabinetry, finishes and practical storage.
- Bespoke Kitchen Design – Personalised layouts and cabinetry for unique spaces.
- Modular Kitchen Design – Flexible kitchen systems for apartments and homes.
- 3D Kitchen Design – Visualise the proposed design before implementation where appropriate.
- Kitchen Renovation – Upgrade or transform an existing kitchen.
- Kitchen Remodelling – Improve inefficient layouts and functionality.
- Kitchen Cabinet Installation – Professional fitting, alignment and finishing.
- Kitchen Fit-Out Services – Coordinate cabinets, countertops, lighting and finishing works.
- Kitchen Cabinets, Wardrobes & Joinery – Custom storage and joinery solutions.
- Kitchen Storage Solutions – Pantry units, drawers, tall cabinets and specialised storage.
- Kitchen Quotation – Request a project-specific design and installation quotation.
Complete Kitchen Design & Installation
A complete kitchen project can cover:
Consultation → Site Measurement → Space Planning → 3D Design → Material Selection → Quotation → Fabrication → Installation → Inspection → Handover
This integrated approach helps reduce mismatches between the approved design and the final installation.
1. Kitchen Consultation
The project begins by understanding:
- Your preferred kitchen style
- Household requirements
- Cooking habits
- Storage needs
- Appliance requirements
- Preferred materials
- Budget
- Project timeline
The goal is to understand what the kitchen needs to achieve before recommending a layout.
2. Kitchen Site Measurement
Accurate measurements are essential before cabinetry is fabricated.
The site assessment can consider:
- Wall dimensions
- Ceiling height
- Doors
- Windows
- Columns
- Plumbing points
- Electrical points
- Existing appliances
- Floor levels
- Ventilation
- Available circulation
Current Nairobi kitchen providers similarly emphasise site measurement before design and quotation.
3. Kitchen Space Planning
We develop the kitchen layout around workflow, storage and movement.
Important zones include:
Storage → Preparation → Washing → Cooking → Serving
The layout should also provide sufficient clearance for:
- Cabinet doors
- Drawers
- Appliances
- Kitchen islands
- People moving through the space
4. Kitchen Design & 3D Visualisation
Where appropriate, a 3D design can help you review:
- Cabinet arrangement
- Colours
- Finishes
- Worktops
- Appliances
- Island design
- Lighting
- Storage
This allows design decisions to be made before fabrication.
5. Custom Kitchen Cabinet Design
Custom cabinets can be designed for:
- Base storage
- Wall cabinets
- Tall cabinets
- Pantry units
- Corner cabinets
- Appliance housing
- Island cabinets
- Open shelving
- Specialised storage
The current Nairobi market includes providers that combine custom sizing with design and installation rather than treating cabinetry and fitting as separate services.
6. Kitchen Cabinet Materials
Depending on the project, options may include:
- MDF
- Plywood
- Particle board
- Laminate
- Melamine
- Wood veneer
- Other suitable cabinet systems
Material selection should consider:
Durability + moisture exposure + maintenance + appearance + budget
Wet areas around sinks and dishwashing zones deserve particular attention when choosing materials.
7. Kitchen Cabinet Finishes
Available design directions can include:
- Matte
- High-gloss
- Woodgrain
- Two-tone
- Handleless
- Shaker-style
- Glass-front
The finish should complement the wider interior rather than being selected in isolation.
8. Kitchen Storage Design
Good storage makes a kitchen easier to use.
Possible solutions include:
- Pull-out pantry units
- Deep drawers
- Tall cabinets
- Corner storage
- Cutlery organisers
- Bottle racks
- Appliance storage
- Island storage
- Under-sink cabinets
- Full-height cabinets
For small Nairobi apartments, vertical storage and carefully planned cabinetry can make particularly good use of limited space.
9. Kitchen Countertop Installation
Countertops can be coordinated with the cabinets and kitchen layout.
Potential surfaces include:
- Quartz
- Granite
- Marble
- Porcelain
- Laminate
- Other suitable surfaces
The worktop should be selected based on appearance, durability, maintenance and budget.
10. Integrated Appliance Installation
Kitchen design should allow for appliances before cabinet fabrication.
We can plan spaces for:
- Built-in ovens
- Hobs
- Microwaves
- Refrigerators
- Dishwashers
- Extractor hoods
- Washing machines
- Other appliances
Proper appliance planning helps coordinate cabinet dimensions, ventilation, electrical connections and access.
11. Kitchen Lighting Design
Lighting can include:
Ambient Lighting
General illumination.
Task Lighting
Focused light over preparation and cooking areas.
Under-Cabinet Lighting
Improves countertop visibility.
Pendant Lighting
Creates a feature over an island or breakfast counter.
Accent Lighting
Highlights display cabinets and architectural features.
12. Professional Kitchen Installation
Installation is where the design becomes a finished kitchen.
The installation process can include:
- Cabinet assembly
- Base cabinet installation
- Wall cabinet fitting
- Tall-unit installation
- Door and drawer fitting
- Hardware installation
- Worktop fitting
- Appliance integration
- Sink installation
- Final alignment
- Finishing and cleanup
Professional installation matters because even good cabinetry can look poor when units are badly aligned or incorrectly fitted.
Current Nairobi providers highlight precision fitting, professional installation, final inspection and handover as important parts of the complete service.
Kitchen Layouts We Design & Install
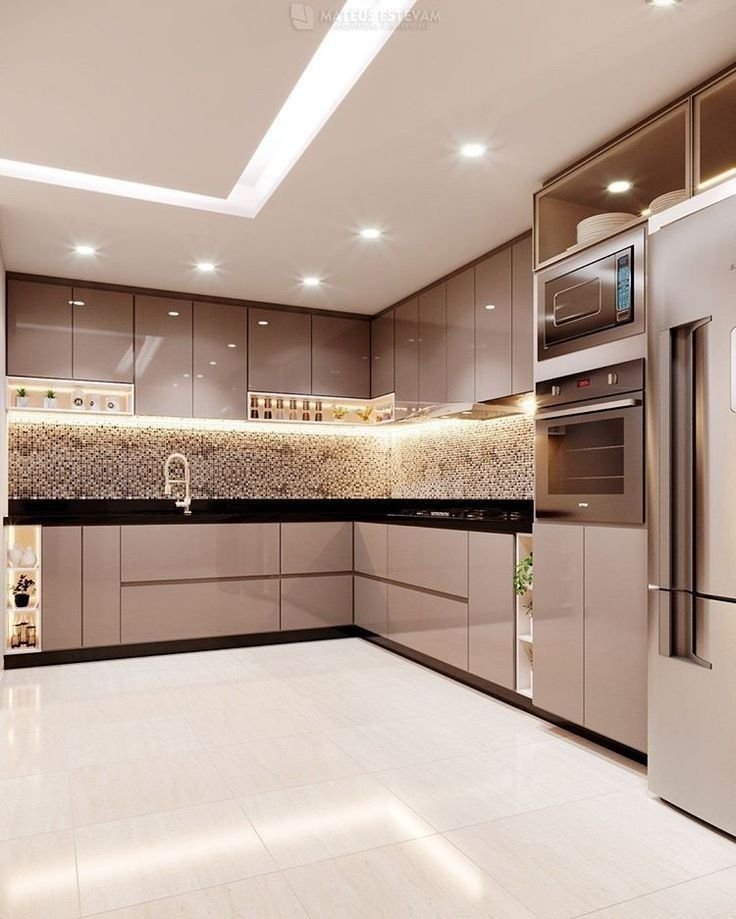
L-Shaped Kitchens
Suitable for many apartments, townhouses and family homes.
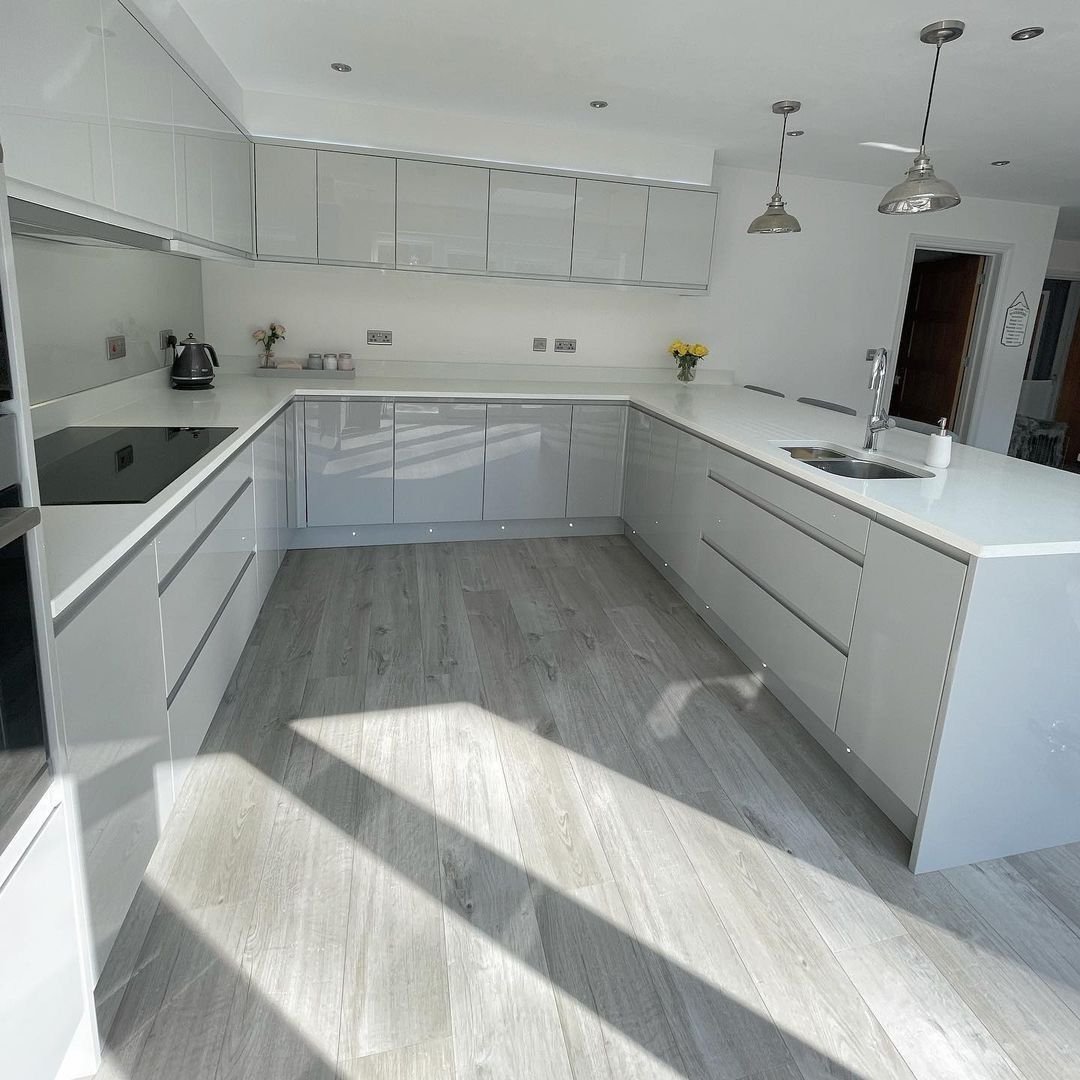
U-Shaped Kitchens
Provide substantial cabinet and countertop space for larger kitchens.
Galley Kitchens
Efficient for narrow rooms when circulation is properly planned.
Single-Wall Kitchens
Suitable for compact apartments and open-plan homes.
Peninsula Kitchens
Add countertop, storage or seating without requiring a full island.
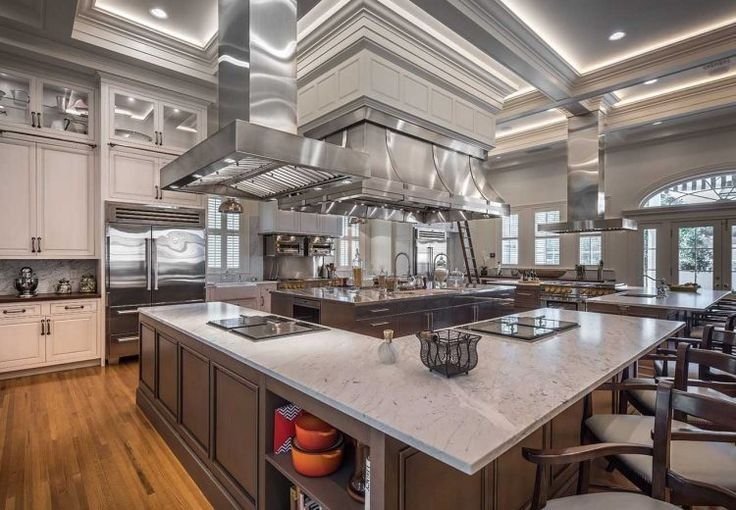
Kitchen Islands
Can provide:
- Additional storage
- Preparation space
- Seating
- Drawers
- Sink
- Hob
- Appliance integration
Modern Kitchen Design & Installation
Modern kitchens can incorporate:
- Flat-panel cabinets
- Handleless cabinetry
- Matte finishes
- Woodgrain finishes
- Two-tone cabinets
- Full-height storage
- Integrated appliances
- Kitchen islands
- Layered lighting
Bespoke Kitchen Design & Installation
Bespoke kitchens are designed around the actual property rather than relying entirely on standard dimensions.
They can accommodate:
- Unusual walls
- Columns
- Corners
- Windows
- Specific appliance dimensions
- Special storage
- Unique countertop requirements
Explore Bespoke Kitchen Design
Affordable Kitchen Design & Installation
A professionally installed kitchen does not necessarily have to be a luxury project.
Costs can be controlled by:
- Keeping existing plumbing where practical
- Avoiding unnecessary structural changes
- Using standard dimensions where appropriate
- Customising only difficult areas
- Selecting suitable cabinet materials
- Prioritising essential storage
- Choosing practical hardware
The important point is to compare specification and workmanship, not just the lowest quotation.
Luxury Kitchen Design & Installation
For premium projects, the kitchen can include:
- Bespoke cabinetry
- Large islands
- Premium countertops
- Integrated appliances
- Walk-in pantry systems
- Full-height cabinets
- Premium hardware
- Feature lighting
- Custom finishes
Luxury should still be based on function, proportion, craftsmanship and installation quality.
Kitchen Renovation & Installation
Existing kitchens can also be redesigned and upgraded.
Depending on the condition, renovation may include:
- Cabinet replacement
- Cabinet modification
- New countertops
- Storage improvements
- Backsplash replacement
- Lighting upgrades
- Flooring
- Appliance integration
- Layout changes
- Complete remodelling
Kitchen Design & Installation Cost in Nairobi
There is no universal kitchen installation price because the project specification varies.
The final cost can depend on:
- Kitchen size
- Cabinet quantity
- Cabinet construction
- Door finish
- Hardware
- Storage systems
- Countertop
- Island
- Appliances
- Lighting
- Plumbing
- Electrical works
- Flooring
- Backsplash
- Installation complexity
Current Nairobi providers give different market benchmarks. Telva currently states that a modest 8–10 cabinet kitchen starts at around KSh 250,000, with premium finishes and larger kitchens ranging around KSh 500,000–1.2 million+, subject to site assessment and specification.
InteriorDesigners.co.ke also publishes indicative cabinet and renovation ranges on its relevant service pages, but the final amount should always be based on the actual project specification.
What Should a Kitchen Installation Quotation Include?
Before accepting a quotation, check whether it clearly identifies:
- Cabinet materials
- Door finishes
- Hardware
- Drawer systems
- Storage accessories
- Countertop
- Appliances or appliance allowances
- Sink and taps where applicable
- Installation
- Delivery
- Plumbing
- Electrical works
- Additional works
- Exclusions
A detailed quotation makes it easier to compare different kitchen contractors fairly.
How to Choose a Kitchen Design & Installation Company in Nairobi
Look for a provider that can demonstrate:
- Accurate site measurement
- Practical kitchen planning
- 3D or CAD design
- Clear material specifications
- Itemised quotations
- Professional fabrication
- Experienced installation
- Genuine project photographs
- Quality inspection
- Aftercare or warranty information
These are increasingly standard signals among established Nairobi kitchen providers.
What Many Kitchen Installation Companies Miss
Design Before Fabrication
Cabinets should not be fabricated before the layout and dimensions are properly approved.
Technical Coordination
Plumbing, electrical points, ventilation and appliances should be considered together with the cabinetry.
Installation Quality
Alignment, hardware positioning, worktop joints and finishing all affect the final appearance.
Handover Inspection
Every door, drawer, fitting and appliance interface should be checked before completion.
Project Evidence
Use genuine project photographs showing design → fabrication → installation → finished kitchen.
Kitchen Design + Installation + Nairobi Project
Strengthen local SEO by connecting the service with real projects.
Kitchen Design & Installation in Karen
Show the initial brief, site measurements, custom cabinetry, worktop, installation and finished kitchen.
Kitchen Design & Installation in Kilimani
Show how an apartment kitchen was planned around limited space, storage and appliances.
Kitchen Cabinet Installation in Westlands
Show the cabinet specification, hardware, worktops and final installation.
Luxury Kitchen Installation in Runda
Show the island, pantry, integrated appliances, premium finishes and final detailing.
Kitchen Renovation & Installation in Lavington
Show the original kitchen, redesigned layout, cabinetry installation and completed transformation.
Use only verified InteriorDesigners.co.ke project images, locations and project information.
Why Choose InteriorDesigners.co.ke?
- Design-to-Installation Service – Coordinate your project from concept through completion.
- Custom Kitchen Planning – Designs respond to the actual property.
- Practical Space Planning – Workflow, storage and appliances are considered together.
- 3D Visualisation – Review the proposed kitchen before implementation where appropriate.
- Material Guidance – Select suitable cabinet, worktop and hardware specifications.
- Professional Installation – Cabinets and associated components are fitted and finished properly.
- Complete Renovation Support – Upgrade an existing kitchen or create a completely new one.
- Whole-Home Coordination – Integrate the kitchen with dining, living areas, flooring, lighting and other interior elements.
Related Services We Offer
- Kitchen Interior Design
- Modern Kitchen Design
- Bespoke Kitchen Design
- Custom Kitchen Cabinets
- Modular Kitchen Design
- Kitchen Renovation
- Kitchen Remodelling
- Kitchen Fit-Out Services
- Kitchen Installation
- Kitchen Cabinets, Wardrobes & Joinery
- Residential Interior Design
- Our Projects
- Kitchen Quotation
Frequently Asked Questions
What does kitchen design and installation include?
It can include consultation, site measurement, layout planning, cabinet design, material selection, fabrication, worktops, appliance integration, installation and final handover.
Why should I use one company for kitchen design and installation?
Using one coordinated team can reduce communication gaps between the design, fabrication and installation stages and help the finished kitchen match the approved design.
Do you provide custom kitchen cabinets?
Yes. Custom cabinets can be designed around the actual dimensions, storage needs and appliance positions of the kitchen.
Do you install kitchen countertops?
Countertop installation can form part of the agreed project scope.
Can you renovate an existing kitchen?
Yes. Existing kitchens can be refreshed, partially renovated, remodelled or completely redesigned.
Do you design small apartment kitchens?
Yes. Compact kitchens can use L-shaped, galley, single-wall and other space-efficient layouts.
How much does kitchen design and installation cost in Nairobi?
Costs vary according to kitchen size, cabinetry, materials, hardware, countertops, appliances, renovation requirements and installation. Current Nairobi market guidance places some modest complete kitchens from around KSh 250,000, while larger or premium projects can exceed KSh 500,000–1.2 million depending on specification.
How long does kitchen installation take?
Installation time depends on the number of cabinets, countertops, appliances and additional works. Telva currently estimates 5–10 working days for a standard 10–15 cabinet installation, with larger projects or additional work potentially taking 2–3 weeks.
Areas We Serve
InteriorDesigners.co.ke provides kitchen design, custom cabinetry, kitchen installation, renovation and fit-out services throughout Nairobi.
Kitchen Design & Installation in Nairobi
We serve Karen, Lang’ata, Hardy, South C, South B, Nairobi West, Madaraka, Nyayo Highrise, Loresho, Kitisuru, Spring Valley, Riverside, Westlands, Parklands, Highridge, Muthangari, Mountain View, Kangemi, Lavington, Kileleshwa, Kilimani, Hurlingham, Woodley, Adams Arcade, Jamhuri, Upper Hill, Ngong Road, Nairobi CBD, City Centre, Ngara, Pangani, Eastleigh, Pumwani, Majengo, Kamukunji, Muthaiga, Runda, Gigiri, Rosslyn, Ridgeways, Garden Estate, Thome, Roysambu, Zimmerman, Kasarani, Ruaraka, Baba Dogo, Kariobangi, Dandora, Umoja, Buruburu, Donholm, Komarock, Kayole, Saika, Tassia, Embakasi, Fedha, Imara Daima, Pipeline, Utawala, Mihango, Ruai, Njiru, Syokimau and surrounding Nairobi Metropolitan areas.
Design & Install Your Kitchen With InteriorDesigners.co.ke
A successful kitchen project combines good design, accurate measurements, suitable materials and professional installation.
At InteriorDesigners.co.ke, your project can move through:
Consultation → Site Measurement → Space Planning → 3D Design → Material Selection → Quotation → Fabrication → Installation → Inspection → Handover
Request a Kitchen Design & Installation Quote
Call: 0717 044 443 / 0739 255 050
Email: info@interiordesigners.co.ke
Request a Kitchen Design & Installation Consultation