- Call Us: 0717044443 / 0739255050 / 0725021709
- Email: info@suimas.co.ke / info@interiordesigners.co.ke




- Description
Description
House Construction in Kenya | Cost, Designs, Process & Building Guide
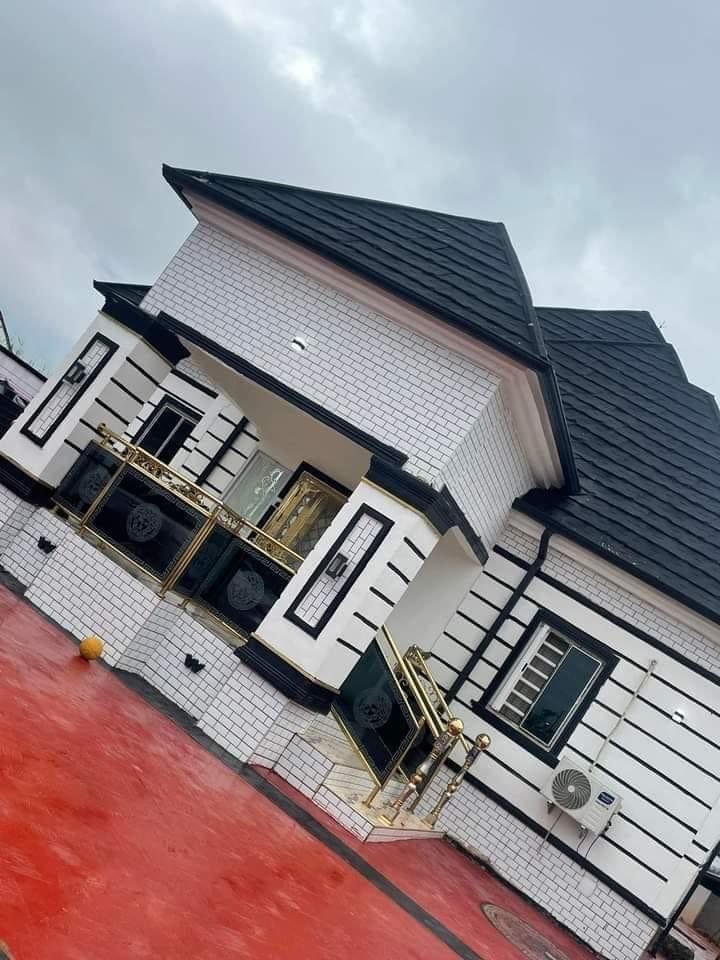
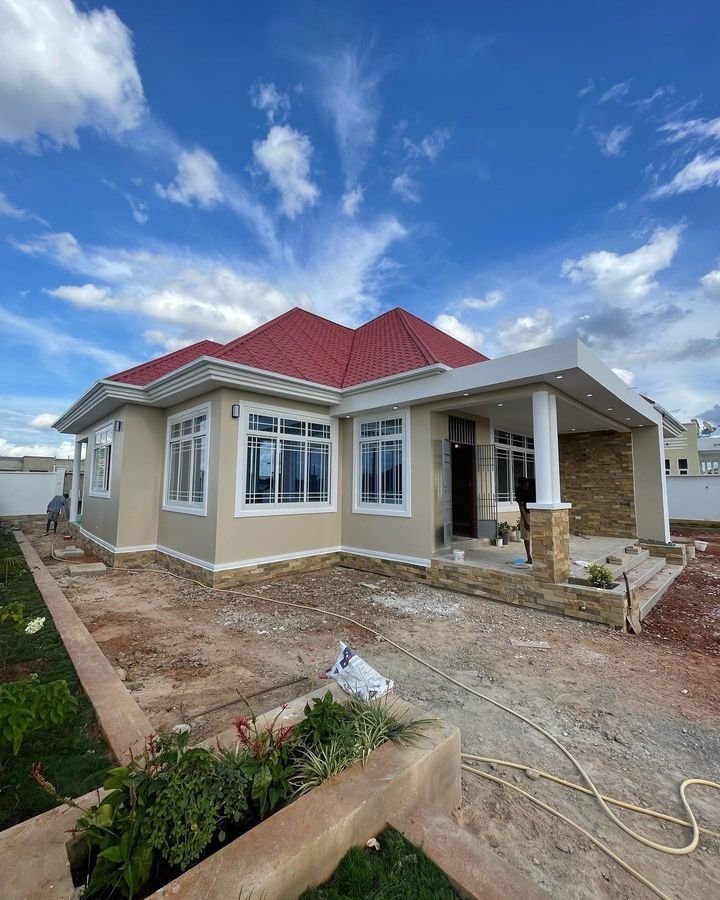
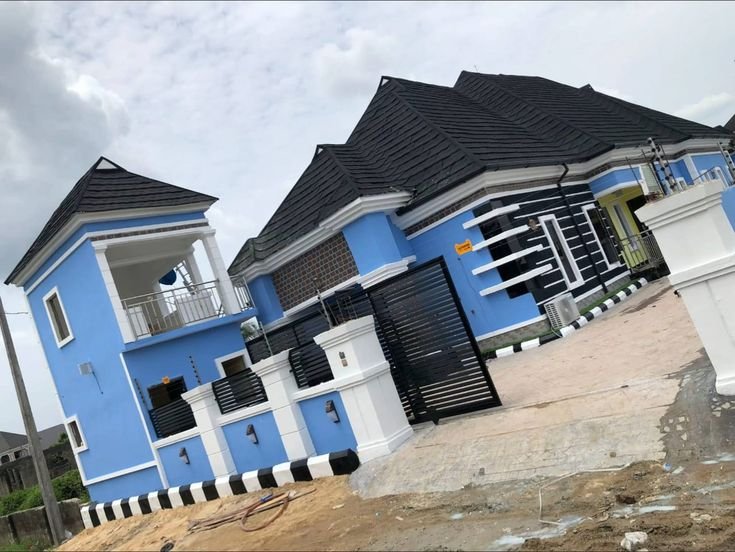
Planning house construction in Kenya and looking for a reliable way to turn your plot into a completed home? Building a house involves much more than selecting a beautiful floor plan. You need to consider land suitability, architectural design, structural planning, approvals, budgeting, materials, construction, project supervision, interior finishes and final handover.
Whether you are planning a 3-bedroom bungalow, 4-bedroom maisonette, modern flat-roof house, affordable family home, luxury residence or custom-designed house, proper planning can help control costs and reduce expensive changes during construction.
Current Kenyan construction guides show that building costs vary significantly according to location, house size, design, materials, structural complexity and finish level. Early budgeting should therefore be based on the actual design and site rather than one generic construction price.
What We Offer
- House Design & Planning – Develop a practical home concept around your plot and requirements.
- Custom House Designs – Create homes around your lifestyle, land size and budget.
- Bungalow Construction – Single-storey homes designed for convenient family living.
- Maisonette Construction – Multi-level homes that maximise available land.
- Modern House Construction – Contemporary layouts, clean lines and modern finishes.
- Affordable House Construction – Cost-conscious designs and specifications.
- Luxury Home Construction – High-end residential design and finishing.
- Turnkey House Construction – Coordinate construction from planning through completion.
- House Renovation & Remodelling – Upgrade, extend or transform an existing home.
- Interior Design & Fit-Out – Coordinate kitchens, wardrobes, flooring, ceilings, lighting and finishes.
- Project Management – Coordinate construction activities, specialists and project stages.
- Construction Consultation – Discuss your land, design, budget and construction requirements.
- Contact SUIMAS – Request a construction consultation.
What Does House Construction in Kenya Involve?
A typical residential construction project can move through:
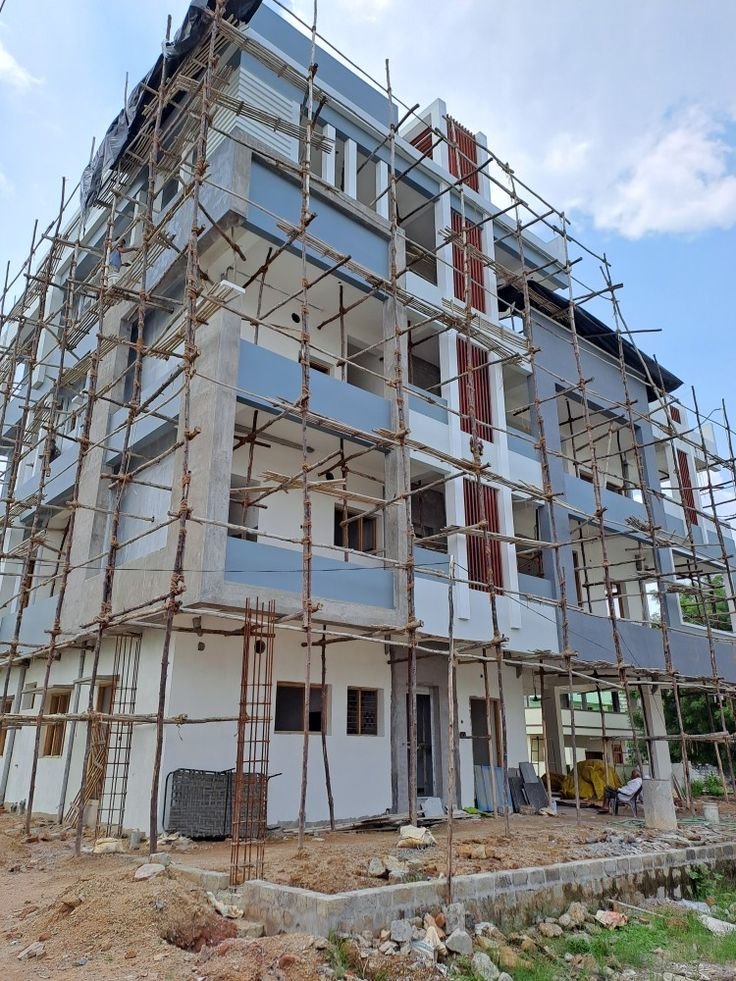
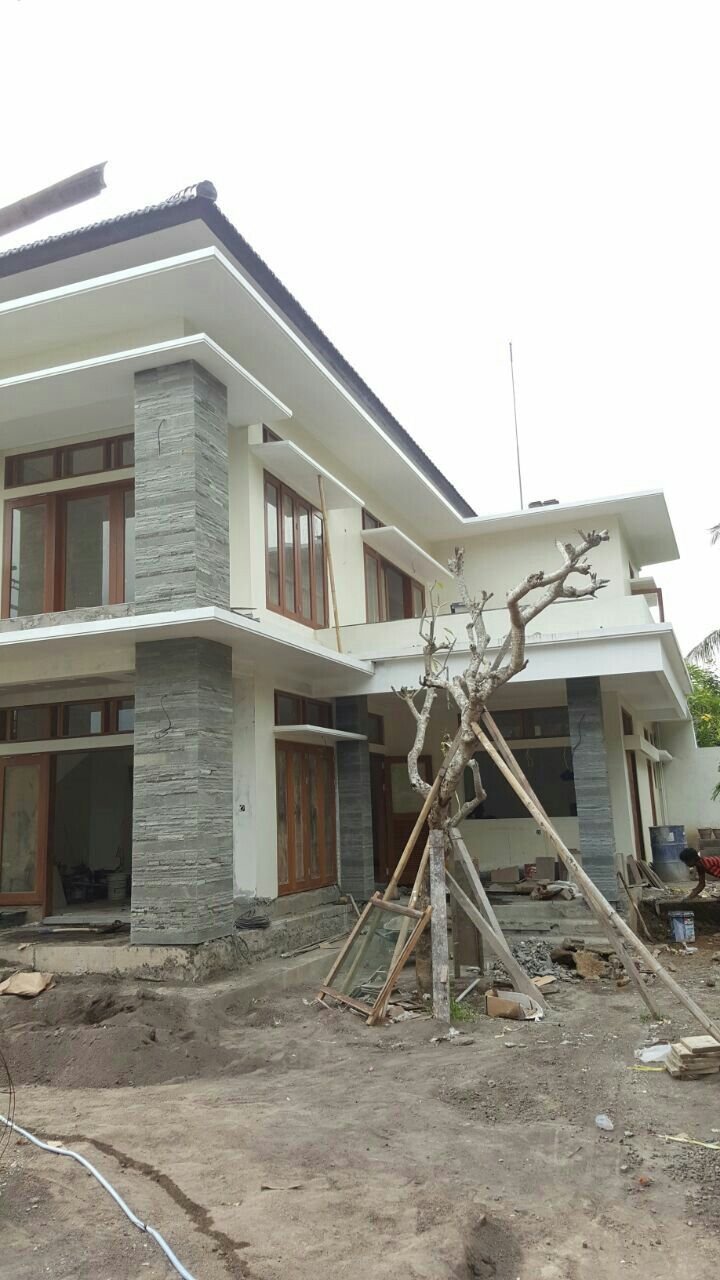
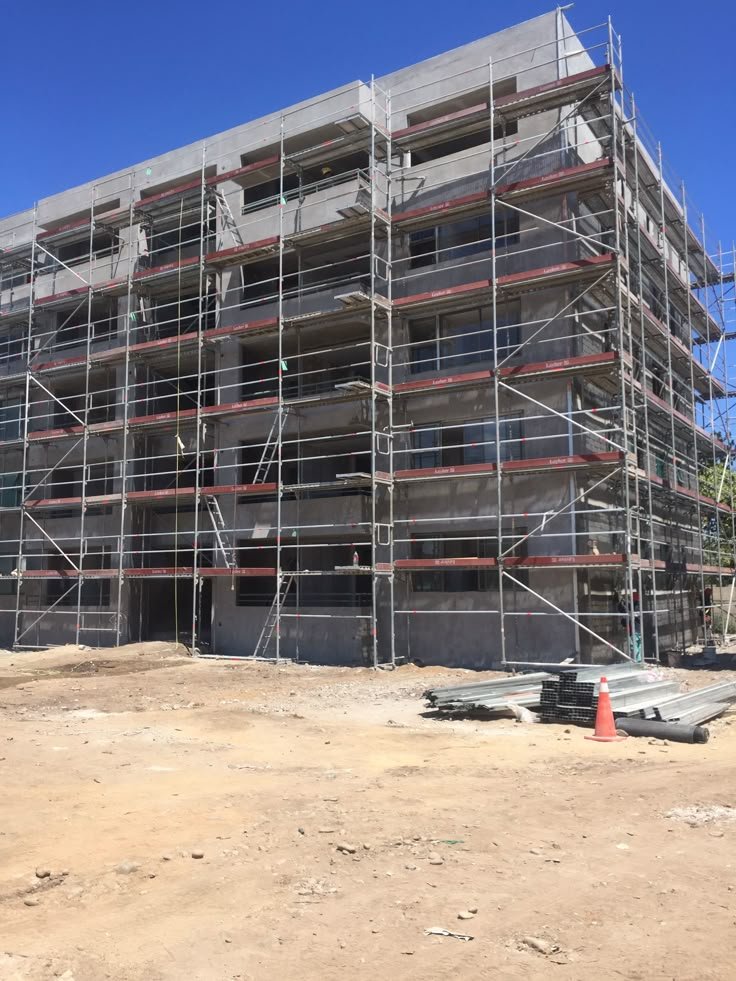
Land Assessment → House Design → Structural Planning → Approvals → Costing & BOQ → Contractor Appointment → Site Preparation → Foundation → Superstructure → Roofing → Services → Finishes → Inspection → Handover
Each stage affects the project’s cost, quality and completion programme.
1. Assess Your Land Before Building
Before choosing a house design, assess the actual plot.
Consider:
- Plot dimensions
- Site levels
- Soil conditions
- Road access
- Drainage
- Existing structures
- Utility connections
- Building setbacks
- Natural light
- Ventilation
- Site orientation
A house that looks perfect in an online gallery may not be suitable for every plot.
The best approach is to design around the site first and the house style second.
2. Choose the Right House Design
The right house design depends on:
- Plot size
- Number of bedrooms
- Family size
- Lifestyle
- Budget
- Parking requirements
- Outdoor-space requirements
- Future expansion
- Desired number of floors
- Storage needs
Modern Kenyan house-plan providers commonly separate designs into categories such as 3-bedroom houses, 4-bedroom houses, bungalows, maisonettes, flat-roof homes, affordable houses and luxury residences. This makes it easier to compare options according to both lifestyle and budget.
Popular House Designs in Kenya
3-Bedroom House Designs
A 3-bedroom home can suit:
- Young families
- Small families
- First-time homeowners
- Retirement homes
- Investment properties
A 3-bedroom design can be built as a bungalow, maisonette or contemporary multi-level home depending on the plot and budget.
4-Bedroom House Designs
A 4-bedroom home can provide:
- Larger family accommodation
- Guest rooms
- Ensuite bedrooms
- Home-office space
- Family lounges
- Additional storage
The cost can vary considerably according to floor area, construction quality and finish level.
Bungalow House Designs
Bungalows provide single-storey living and can work well for:
- Families
- Older homeowners
- Retirement homes
- Rural and peri-urban properties
- Spacious plots
They can also simplify movement because bedrooms and living spaces remain on one level.
Maisonette House Designs
Maisonettes add floor area vertically and can make better use of smaller plots.
Possible features include:
- Ground-floor living areas
- Upper-floor bedrooms
- Ensuite bedrooms
- Family lounges
- Balconies
- Home offices
- Additional storage
Modern Flat-Roof Houses
Flat-roof designs create a contemporary architectural appearance.
Features can include:
- Clean horizontal lines
- Large windows
- Minimalist façades
- Open-plan interiors
- Roof terraces where appropriately designed
- Modern landscaping
Flat-roof construction requires proper detailing for drainage and waterproofing.
Luxury House Designs
Luxury homes can incorporate:
- Large entrance foyers
- Ensuite bedrooms
- Walk-in closets
- Large kitchens
- Home offices
- Family lounges
- Entertainment rooms
- Staff accommodation
- Swimming pools
- Outdoor kitchens
- Landscaped gardens
<blockquote>
Luxury should be based on function, proportion and quality, not simply the number of expensi
ve features.
Modern House Construction in Kenya
Modern homes can combine:
- Open-plan interiors
- Large windows
- Clean architectural lines
- Contemporary kitchens
- Built-in storage
- Modern lighting
- Smart-home provisions
- Energy-efficient features
- Contemporary landscaping
<blockquote>
Modern design should still respond to local climate conditions through good orientation, shading, natural ventilation and suitabl
e materials.
Affordable House Construction in Kenya
An affordable home does not mean choosing the cheapest option at every stage.
Costs can be controlled through:
- Efficient house footprints
- Simple roof forms
- Standardised elements where suitable
- Efficient plumbing layouts
- Practical finishes
- Limited unnecessary structural complexity
- Reduced material waste
- Proper planning before construction begins
A simple, well-planned home can offer better value than an elaborate design with poor cost control.
Custom House Construction
Custom construction allows the design to respond to:
- Your plot
- Family size
- Lifestyle
- Budget
- Parking
- Bedroom requirements
- Home-office needs
- Outdoor spaces
- Storage
- Future expansion
Rather than forcing a standard house plan onto every plot, a custom design considers the relationship between land, house and lifestyle.
Building a House on Your Own Land
Owning land is only the first step.
A properly coordinated construction project can progress through:
Site Assessment → Design → Approvals → Costing → Procurement → Construction → Interior Fit-Out → Handover
When choosing a construction company, homeowners should compare experience, project evidence, approvals, customisation options, communication and contract terms.
For construction-regulation information and contractor-related services, homeowners can also consult the National Construction Authority (NCA).
House Construction Process in Kenya
Stage 1: Site Assessment
Review the plot, soil, access, drainage, orientation and existing conditions.
Stage 2: Architectural Design
Develop the floor plan, elevations and overall architectural concept.
Stage 3: Structural Design
Prepare structural details appropriate to the design and site conditions.
Stage 4: Approvals
Obtain the relevant planning and construction approvals before commencing the applicable works.
Stage 5: Quantity Surveying & BOQ
Develop a detailed cost plan or bill of quantities to define the scope and expected expenditure.
Stage 6: Contractor Appointment
Select a suitable construction team and establish the contract, scope and programme.
Stage 7: Site Preparation
Prepare the site, establish levels and set out the building.
Stage 8: Foundation
Construct the foundation according to the approved structural design and site conditions.
Stage 9: Structural & Walling Works
Complete the walls, columns, slabs and other structural elements.
Stage 10: Roofing
Install the selected roofing system or properly engineered flat-roof system.
Stage 11: Plumbing & Electrical
Install water, drainage, electrical and other building services.
Stage 12: Internal Finishes
Complete:
- Plastering
- Flooring
- Tiling
- Painting
- Ceilings
- Doors
- Windows
- Built-in storage
Stage 13: Interior Fit-Out
Complete:
- Kitchen cabinets
- Wardrobes
- Countertops
- Lighting
- Joinery
- Sanitary fittings
For the interior phase of a new home, explore Interior Design Services in Kenya for kitchens, wardrobes, flooring, ceilings, lighting and other residential finishing solutions.
Stage 14: External Works
Depending on the project:
- Driveway
- Perimeter wall
- Gate
- Drainage
- Landscaping
- Parking
- Outdoor living spaces
Stage 15: Inspection & Handover
Complete snagging, testing, final inspection and handover.
House Construction Cost in Kenya
There is no single construction price for every house in Kenya.
Major cost drivers include:
- Location
- Built-up area
- Number of floors
- House design
- Soil conditions
- Foundation requirements
- Roof complexity
- Structural design
- Windows and doors
- Plumbing
- Electrical installation
- Kitchen specification
- Bathroom specification
- Flooring
- Painting
- Ceiling
- External works
- Labour
- Finish level
A useful early estimate can be based on the expected floor area and a suitable construction rate, but the figure should be refined after the design, site assessment and detailed specification are complete.
Why Two Houses With the Same Number of Bedrooms Can Cost Differently
The number of bedrooms alone does not determine construction cost.
Two 4-bedroom houses can have completely different budgets because they may have different:
- Floor areas
- Roof structures
- Foundations
- Window sizes
- Finishes
- Kitchen specifications
- Number of bathrooms
- Structural complexity
- External works
This is why a site-specific design and detailed cost plan are more reliable than a generic price.
Construction Cost Per Square Metre
Cost-per-square-metre figures are useful for initial budgeting, but they should not be treated as a final quotation.
A better budgeting process is:
Estimated Floor Area × Appropriate Construction Rate + Project-Specific Allowances
Then refine the figure after:
- Site assessment
- Architectural design
- Structural design
- Material selection
- BOQ preparation
- Contractor pricing
What Should a House Construction Quotation Include?
Before accepting a quotation, check whether it covers:
- Architectural design
- Structural design
- Approvals
- Site preparation
- Foundation
- Walling
- Roofing
- Windows
- Doors
- Plumbing
- Electrical work
- Plastering
- Flooring
- Painting
- Ceilings
- Kitchen cabinets
- Wardrobes
- Sanitary fittings
- External works
- Professional fees
- Project management
- Handover
A low headline price can be misleading when significant items are excluded.
How to Control House Construction Costs
Choose an Efficient House Shape
Simple footprints can reduce unnecessary wall and roof complexity.
Design for the Plot
A house that naturally fits the land can reduce site and structural complications.
Plan Services Early
Plumbing, electrical and drainage routes should be coordinated before construction.
Standardise Where Practical
Standard window, door and cabinet dimensions can sometimes improve cost efficiency.
Avoid Frequent Design Changes
Changes after construction starts can increase labour, waste and project duration.
Prioritise Finishes
Spend more on areas where durability and daily use justify the investment.
Reduce Material Waste
Accurate quantities, procurement planning and proper material storage can improve project efficiency.
House Construction on Small Plots
Small plots require careful planning.
Potential solutions include:
- Compact footprints
- Maisonettes
- Multi-level designs
- Reduced corridor space
- Multifunctional rooms
- Integrated storage
- Efficient circulation
- Smaller outdoor spaces
A maisonette can provide more usable floor area without requiring a very large building footprint.
House Construction on 40 × 80 and 50 × 100 Plots
Before choosing a design for a specific plot size, consider:
- Setbacks
- Parking
- Building coverage
- Natural light
- Ventilation
- Outdoor space
- Applicable planning requirements
- Desired floor area
The same plot size can accommodate different house designs depending on the applicable regulations and the client’s priorities.
House Construction in Nairobi
Residential construction around Nairobi can include:
- Karen
- Runda
- Muthaiga
- Lavington
- Kileleshwa
- Kilimani
- Westlands
- Syokimau
- Ruai
- Ruiru
- Kitengela
- Athi River
- Kiambu and surrounding areas
Site accessibility, neighbourhood requirements, labour availability, material logistics and project specification can all affect the final cost.
House Construction in Mombasa & Coastal Kenya
Coastal homes require attention to:
- Heat
- Humidity
- Salt exposure
- Ventilation
- Shading
- Moisture
- Material durability
Suitable projects may include:
- Coastal villas
- Beach homes
- Modern residences
- Courtyard houses
- Holiday homes
House Construction for Rental Investment
Construction can also be planned around investment objectives.
Possible developments include:
- Bedsitters
- One-bedroom units
- Two-bedroom apartments
- Multi-unit residential blocks
- Staff accommodation
- Mixed-use developments
The design should consider:
Construction cost + rental demand + maintenance + parking + access + operating costs + resale potential
House Construction for Family Homes
A family home should respond to:
- Number of occupants
- Bedroom requirements
- Kitchen use
- Storage
- Privacy
- Outdoor space
- Future expansion
Potential spaces include:
- Family lounge
- Home office
- Pantry
- Laundry
- DSQ
- Guest room
- Study
- Entertainment area
Sustainable House Construction
Sustainable residential design can include:
- Natural ventilation
- Daylight optimisation
- Energy-efficient lighting
- Solar-ready systems
- Water-efficient fittings
- Rainwater collection where practical
- Durable materials
- Appropriate insulation
- Shading
- Landscaping
The objective is to create a comfortable home while reducing unnecessary resource use.
Smart Home Features
Modern houses can be designed with provision for:
- Smart lighting
- CCTV
- Automated gates
- Security systems
- Internet infrastructure
- Smart access
- Energy monitoring
- Home automation
Planning these systems early can reduce the need for disruptive wiring changes later.
House Construction Contracts
Before construction starts, make sure the agreement clearly covers:
- Scope of works
- Drawings
- Specifications
- Payment milestones
- Completion programme
- Materials
- Variations
- Inspection
- Defects
- Handover
- Responsibilities of the parties
A written agreement is far safer than relying only on verbal arrangements.
How to Choose a House Construction Company in Kenya
Look for a builder who can demonstrate:
- Relevant residential experience
- Qualified professionals
- Genuine completed projects
- Clear quotations
- Detailed contracts
- Project supervision
- Transparent communication
- Material specifications
- Quality-control procedures
- Defined handover procedures
Verify regulatory requirements and contractor information where applicable through the National Construction Authority.
Red Flags When Hiring a House Builder
Be cautious when a contractor:
- Gives an unusually low quote without a detailed scope
- Cannot provide a written specification
- Changes prices without documented variations
- Cannot show genuine completed projects
- Avoids discussions about approvals
- Requests unexplained payments
- Cannot identify who supervises the project
- Has no clear completion programme
- Has no proper handover process
- Uses vague material descriptions
Compare scope + specification + experience + project evidence + contract, not price alone.
What Many House Construction Websites Miss
Land-to-Handover Guidance
Homeowners need to understand what happens after selecting a house design.
Real Cost Drivers
Explain why construction costs change instead of giving one generic amount.
Plot-Size Guidance
Connect house types to the land available.
Construction Specifications
Explain what is included in the quoted price.
Lifestyle-Based Design
Separate homes for families, investors, retirees, entertainers and other needs.
Interior Integration
The house should be planned with the kitchen, wardrobes, flooring, ceilings, lighting and other interiors in mind from the beginning.
Real Project Evidence
A strong case study should show:
Plot → Design → Construction → Finishes → Completed House
House Construction + Location + Project
For stronger local SEO, build genuine project case studies around:
House Construction in Karen
Show the plot, house design, project scope, construction stages and completed home.
Maisonette Construction in Ruiru
Show how the design was adapted to the plot and family requirements.
Modern House Construction in Kitengela
Show the architectural concept, construction stages, materials and completed house.
Luxury Home Construction in Runda
Show bespoke design, premium finishes, landscaping and final handover.
Affordable House Construction in Machakos
Show how design and material selection were adapted to the available budget.
Use only verified SUIMAS projects, photographs, locations and project information.
Why Choose SUIMAS?
- Complete Construction Support – Coordinate design, planning, construction and finishing.
- Custom House Designs – Adapt the home to your land, lifestyle and budget.
- Modern & Traditional Options – Bungalows, maisonettes, contemporary homes and custom residences.
- Cost-Conscious Planning – Prioritise features according to your budget.
- Interior Integration – Coordinate kitchens, wardrobes, flooring, ceilings, lighting and other finishes.
- Project Coordination – Coordinate construction stages and specialist trades.
- Kenya-Wide Service – Support residential projects across Kenya.
Related Services We Offer
- House Design & Planning
- Custom House Construction
- Residential Interior Design
- Interior Design Services in Kenya
- Custom Kitchen Cabinets
- Modern Kitchen Cabinet Designs
- Kitchen Renovation
- Wardrobe & Joinery Solutions
- Floor Installation Services
- Painting Services
- Interior Fit-Out Services
- Project Management
- House Renovation & Remodelling
- Contact SUIMAS
Frequently Asked Questions
How much does it cost to build a house in Kenya?
There is no fixed price. The cost depends on location, floor area, house design, structural requirements, materials, finishes, labour and external works. A site-specific estimate is more reliable than a generic figure.
How much does it cost to build a 3-bedroom house in Kenya?
The cost varies considerably depending on whether the house is a bungalow, maisonette or premium modern residence and on its size and specification.
How much does it cost to build a 4-bedroom house in Kenya?
A 4-bedroom house can range from a relatively straightforward family home to a large luxury residence. Floor area, roof design, structural complexity and finishes are major cost drivers.
Which is cheaper to build, a bungalow or maisonette?
Neither is automatically cheaper. A bungalow may have simpler vertical circulation, while a maisonette can provide more floor area on a smaller building footprint. The comparison depends on the design and site.
Can I build a house on my own land?
Yes. The design should be adapted to the plot and the relevant planning and construction requirements.
What house design is best for a small plot?
Efficient bungalows, maisonettes and compact multi-level designs can work depending on the land, setbacks, planning requirements and desired floor area.
Do I need a BOQ before construction?
A detailed cost plan or BOQ can help define the scope, quantify materials and make contractor quotations easier to compare.
Can I customise an existing house plan?
Yes. A design can be adapted where the required changes are appropriate and can be properly resolved through architectural and structural design.
Can SUIMAS coordinate both construction and interior finishing?
Yes. Depending on the agreed project scope, construction can be coordinated with interior elements such as kitchens, wardrobes, flooring, ceilings, lighting and other finishes.
Areas We Serve
SUIMAS provides house design, construction coordination, renovation and interior finishing services across Kenya.
House Construction in Nairobi
We serve Karen, Runda, Muthaiga, Gigiri, Lavington, Kileleshwa, Kilimani, Westlands, Riverside, Parklands, Kitisuru, Loresho, Spring Valley, Lang’ata, South C, South B, Nairobi West, Upper Hill, Ngong Road, Syokimau, Ruai, Utawala, Embakasi, Ruiru, Kiambu, Kitengela, Athi River and surrounding Nairobi Metropolitan areas.
House Construction in Mombasa & Coast
We serve Mombasa Island, Nyali, Bamburi, Shanzu, Mtwapa, Likoni, Diani, Ukunda, Kilifi, Malindi, Kwale, Taita-Taveta, Tana River and Lamu, depending on project requirements.
House Construction Across Kenya
SUIMAS supports residential projects across Kenya, including Nakuru, Kisumu, Eldoret, Machakos, Meru, Kiambu, Nyeri, Murang’a, Kakamega, Kisii, Kajiado, Narok, Uasin Gishu, Bungoma, Nanyuki and other locations nationwide.
Build Your House With SUIMAS
Successful house construction in Kenya starts with the right design, realistic budgeting, proper planning, qualified professionals, clear specifications and disciplined project management.
Whether you are planning a 3-bedroom bungalow, 4-bedroom maisonette, modern home, affordable family house, luxury residence or custom house, SUIMAS can coordinate the journey from design through construction and interior completion.
Site Assessment → House Design → Structural Planning → Approvals → Costing → Construction → Interior Fit-Out → Inspection → Handover
Request a House Construction Consultation
Call: 0717 044 443 / 0735 255 050 / 0725 021 709
Email: info@suimas.co.ke